AI Home Broker

5286 Afton WAY SE, Smyrna, GA, 30080

Save
Ask
Tour
Hide
Share
$300,000
New Listing

5286 Afton WAY SE
Smyrna, GA 30080

For Sale|Townhouse|Active
2
Beds
2
Total Baths
1
Full Bath
2
Partial Baths
1,280
SqFt
$234
/SqFt
1983
Built
Subdivision:
AFTON DOWNS
County:
Cobb
Call Now: (478) 335-0702
Is this the listing for you? We can help make it yours.
(478) 335-0702
5286 Afton WAY SE5286 Afton WAY SE5286 Afton WAY SE5286 Afton WAY SE
Save
Ask
Tour
Hide
Share

Mortgage Calculator

Monthly Payment (Est.)

Enter an interest rate to see your estimated monthly payment.
Calculator powered by Showcase IDX, a Constellation1 Company. Copyright ©2026 Information is deemed reliable but not guaranteed.

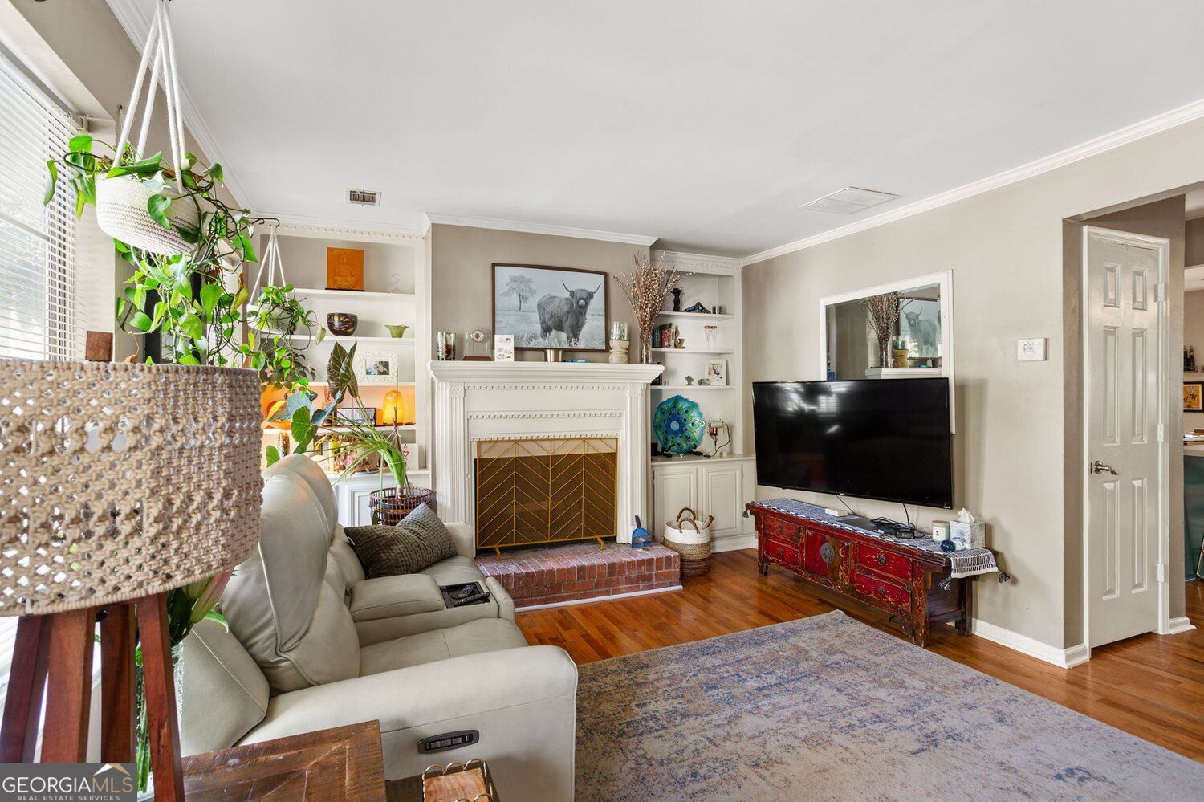
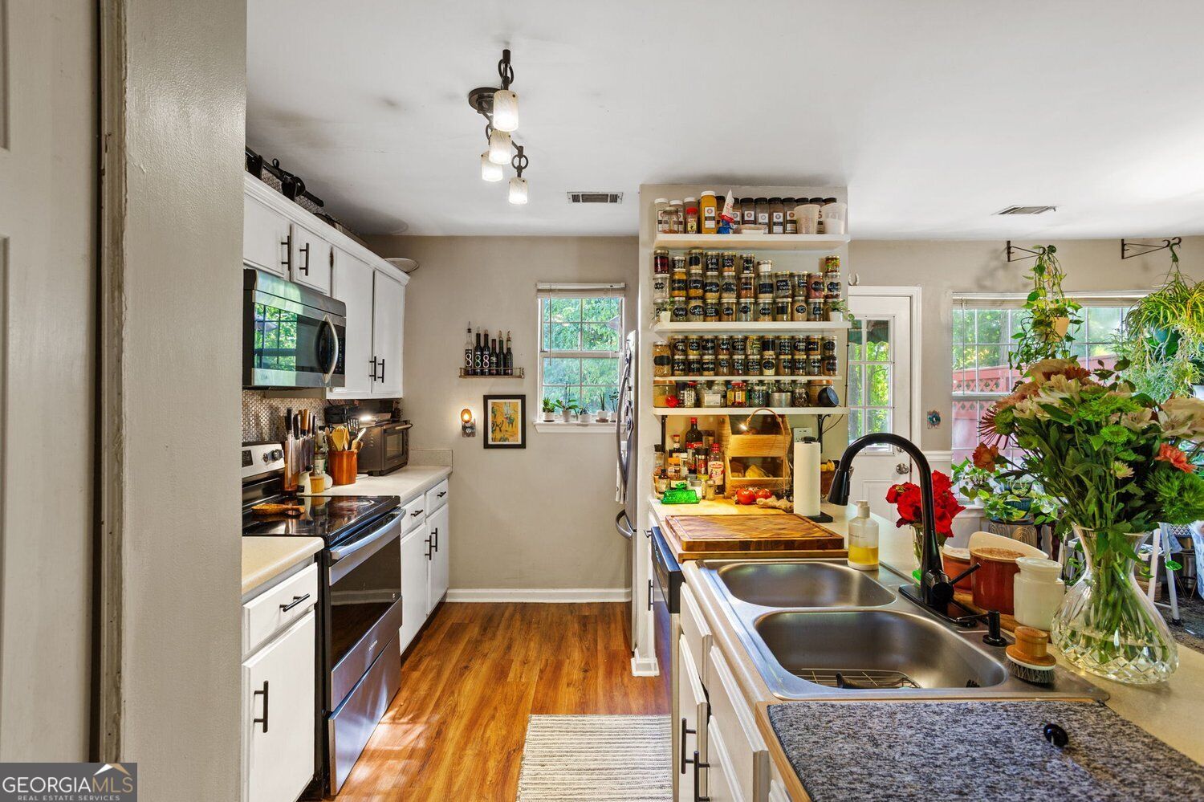
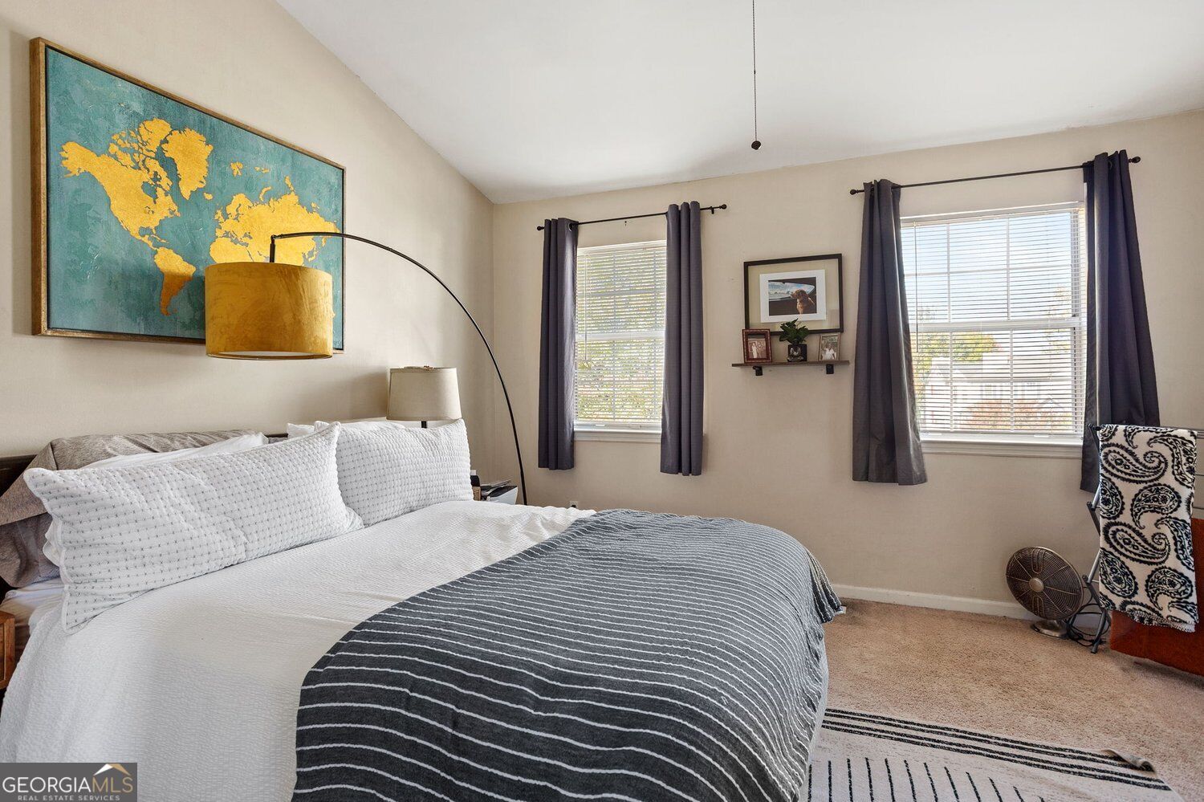
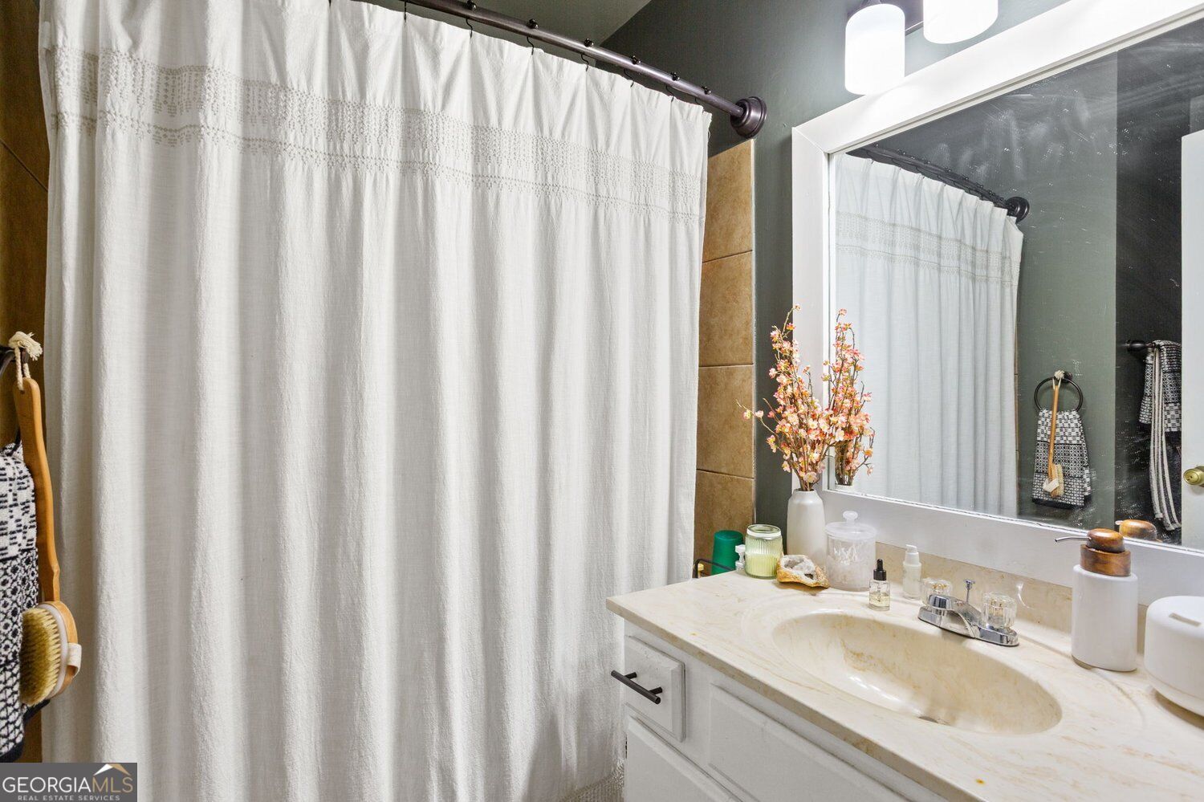
A fresh chapter starts on Afton Way. Welcome to 5286 Afton Way SE, a two-bedroom home in Smyrna with 1,280 square feet of living space and room to make everyday life your own. With two bedrooms, one full bathroom, and two half bathrooms, the layout offers flexibility for a variety of needs, whether that means creating a dedicated home office, setting up a welcoming guest room, or simply having a little extra space to spread out. The Smyrna location puts you in a community known for its local restaurants, parks, neighborhood gathering spots, and convenient connections to the greater Atlanta area. Whether you're looking for a place to settle into your routine or a home to personalize over time, 5286 Afton Way offers a starting point for whatever comes next. Come see the possibilities for yourself.

Save
Ask
Tour
Hide
Share
Listing Snapshot
Price 
$300,000
Days On Site 
0 Days
Bedrooms 
2
Inside Area (SqFt) 
1,280 sqft
Total Baths 
2
Full Baths 
1
Partial Baths 
2
Lot Size 
0.074 Acres
Year Built 
1983
MLS Number 
10885445
Status 
Active
Property Tax 
$3,164
HOA/Condo/Coop Fees 
N/A
Sq Ft Source 
Public Records
Friends & Family
Recent Activity
4 hours agoListing first seen on site
4 hours agoListing updated with changes from the MLS
General Features
Acres 
0.074
Attached Garage 
Yes
Foundation 
Slab
Garage 
Yes
Garage Spaces 
1
Land Lease 
No
Levels 
Multi/Split
Parking 
AttachedGarageParking Pad
Parking Spaces 
1
Property Sub Type 
Townhouse
Security 
Carbon Monoxide Detector(s)Smoke Detector(s)
Sewer 
Public Sewer
SqFt Above 
1280
Style 
CraftsmanTraditional
Utilities 
Cable AvailableElectricity AvailablePhone AvailableSewer AvailableWater Available
Water Source 
Public
Interior Features
Appliances 
DishwasherRefrigeratorMicrowave
Basement 
Full
Cooling 
Central AirCeiling Fan(s)
Electric 
220 Volts
Fireplace 
Yes
Fireplace Features 
Family RoomMasonryLiving RoomOther
Fireplaces 
1
Flooring 
CarpetTileHardwood
Heating 
CentralForced Air
Interior 
Breakfast BarBookcasesWalk-In Closet(s)
Laundry Features 
Laundry ClosetIn Hall
Window Features 
Insulated WindowsDouble Pane WindowsWindow Treatments
Dining Room 
Kitchen 
Save
Ask
Tour
Hide
Share
Exterior Features
Construction Details 
StoneStuccoOtherLog
Exterior 
BalconyGardenLighting
Fencing 
Back YardFencedPrivacyWood
Lot Features 
LevelPrivateSlopedOther
Other Structures 
OutbuildingShed(s)
Patio And Porch 
DeckPatioScreenedPorch
Roof 
CompositionOther
Windows/Doors 
Insulated WindowsDouble Pane WindowsWindow Treatments
Schools
School District
Unknown
Elementary School
Argyle
Middle School
Campbell
High School
Campbell
Listing courtesy of Keller Williams Realty PeachtreeRoad


Information deemed reliable but not guaranteed. The data relating to real estate for sale on this web site comes in part from the Broker Reciprocity Program of Georgia MLS. Real estate listings held by brokerage firms other than this office are marked with the Broker Reciprocity logo and detailed information about them includes the name of the listing brokers. Copyright © 2020-present Georgia MLS. All rights reserved.
Last checked: 2026-11-05 07:06 PM UTC

Neighborhood & Commute
Source: Walkscore
Save
Ask
Tour
Hide
Share