
175 Country Place DRStockbridge, GA 30281
Mortgage Calculator
Monthly Payment (Est.)
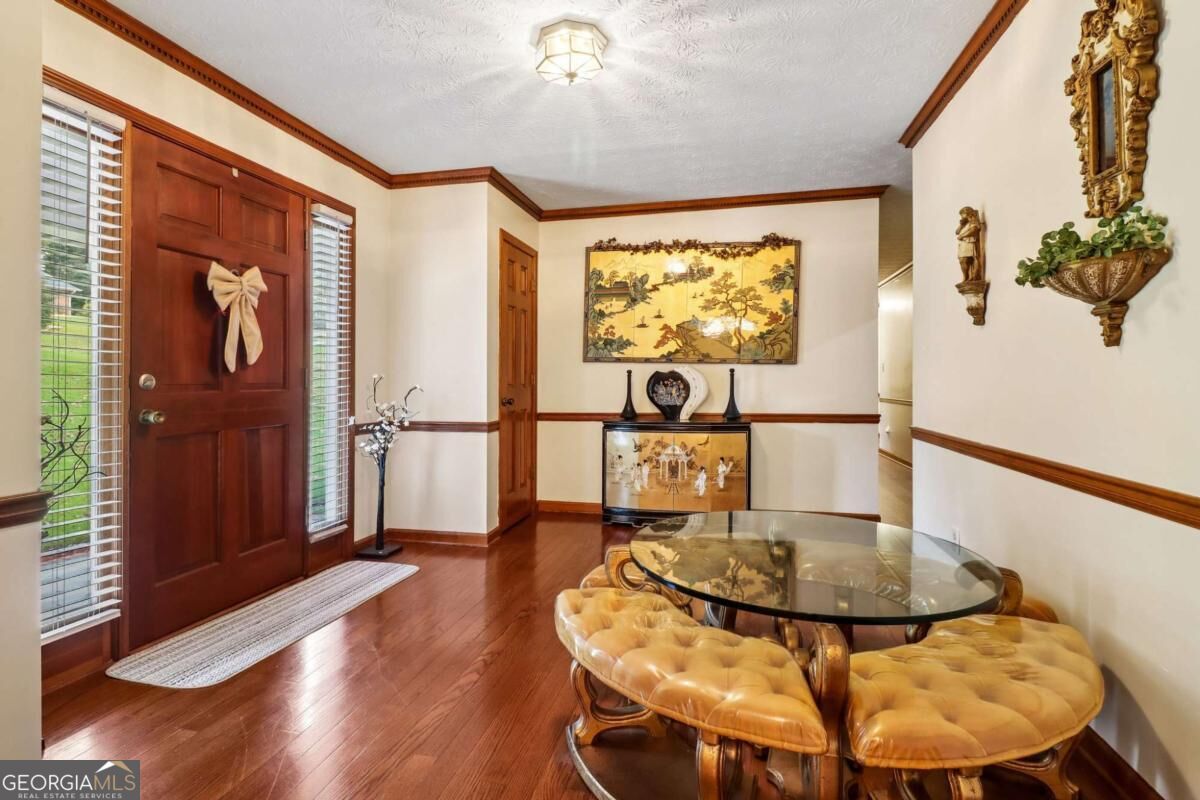
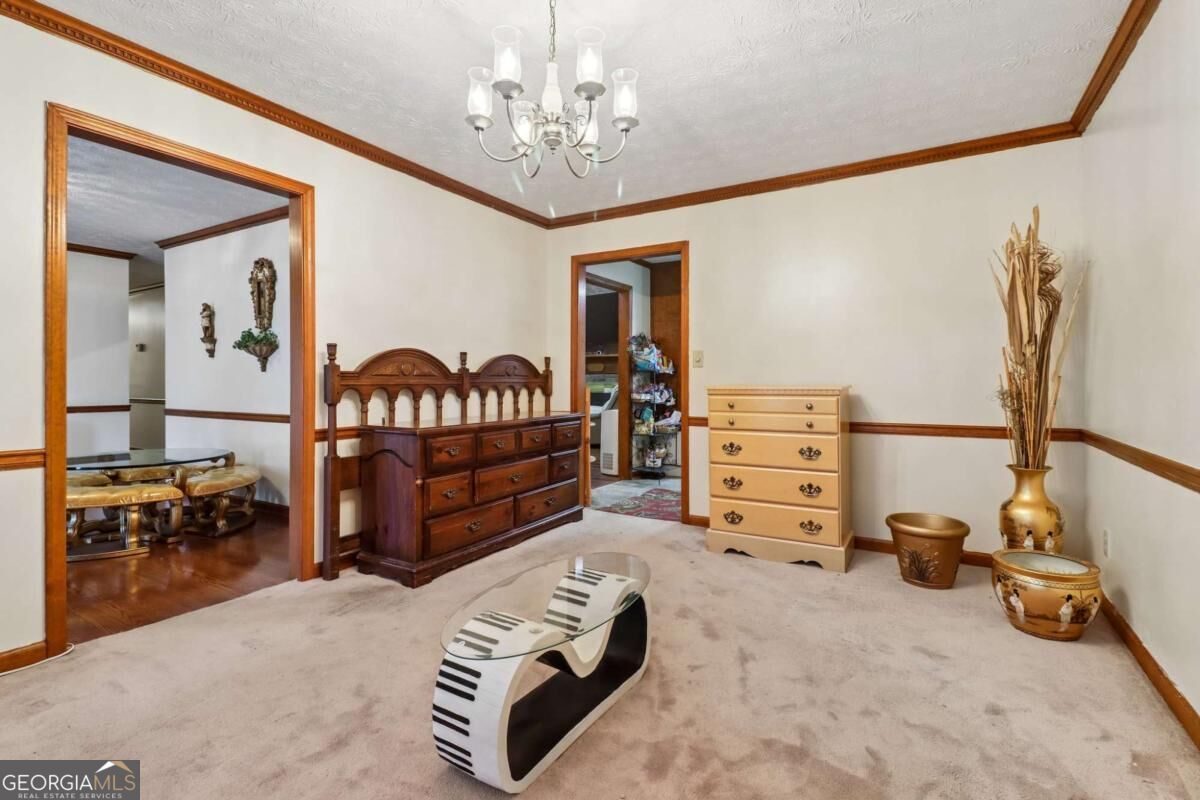
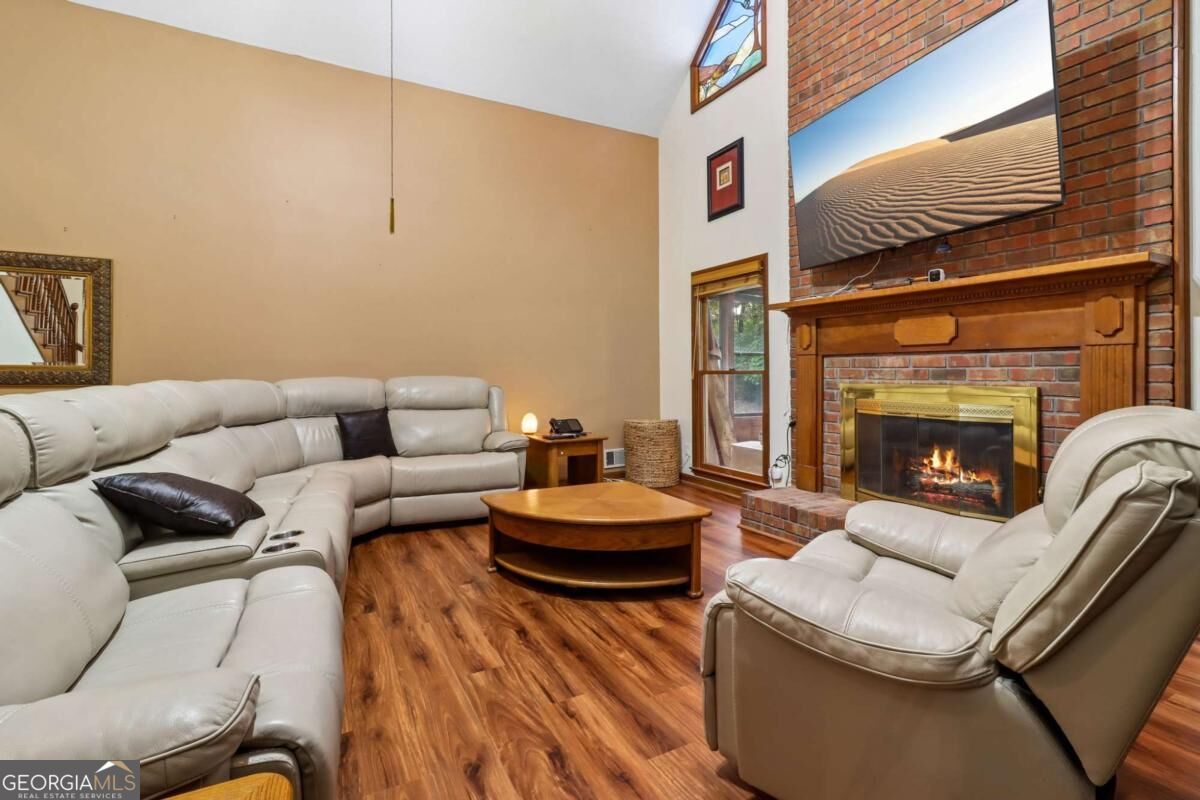
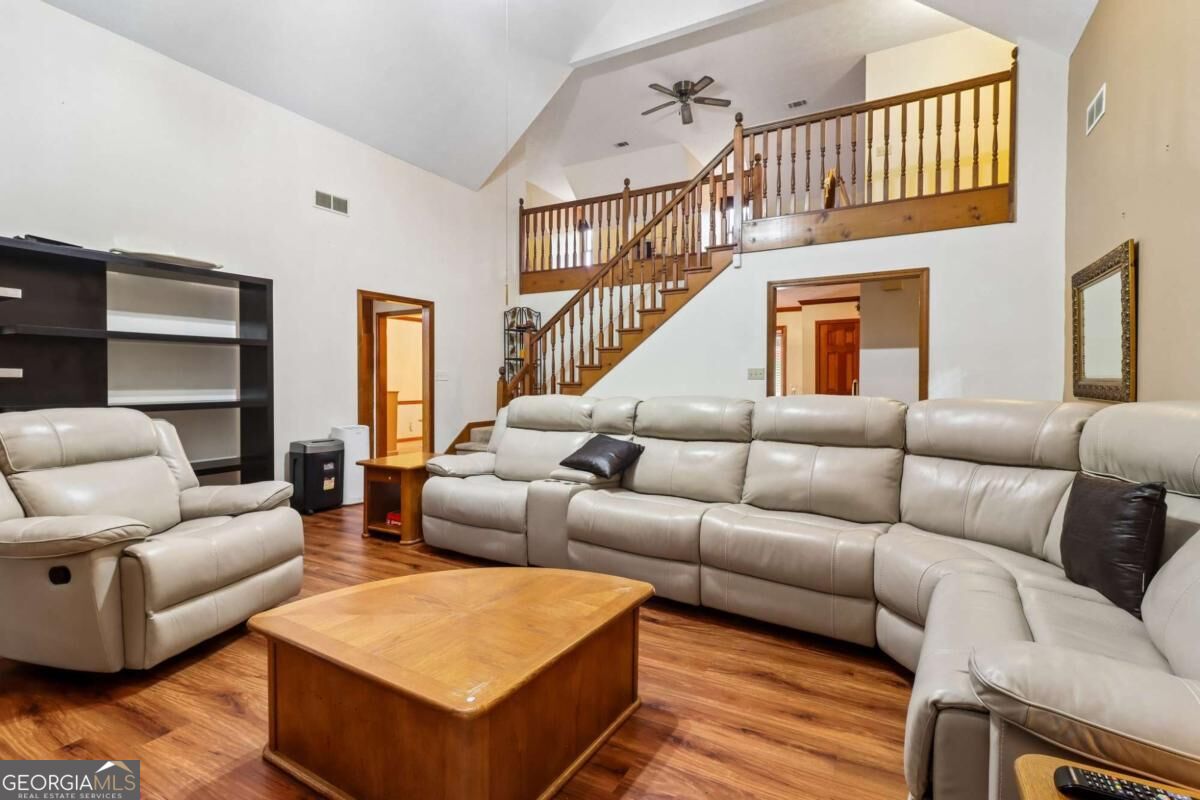
Enter an interest rate to see your estimated monthly payment.Welcome to this beautiful, spacious brick ranch home nestled in the desirable Country Roads Subdivision with NO HOA. Offering 4 bedrooms, 2.5 bathrooms, and over 3,000 sq. ft. of thoughtful living space, this residence seamlessly blends classic charm with everyday functionality. Step into a bright, welcoming foyer featuring double coat closets and beautiful hardwood floors that extend throughout the main living area. The open-concept living room impresses with dramatic 12'+ ceilings, ornate stained-glass accents, and a magnificent masonry fireplaceCothe perfect centerpiece for gathering. Overlooking the living room below, the versatile loft space upstairs provides the ideal setting for a home office, media room, or play area. The walk-in attic is just off the loft space and can be finished for an additional living space, a bedroom or used for plenty of storage. The Chef-ready kitchen is equipped with granite countertops, stainless steel appliances, a spacious pantry, and a cozy eat-in breakfast area. The formal dining room, located just off the kitchen, is ideal for hosting family meals and special occasions. The primary suite is a true haven featuring an oversized bedroom and a spa-inspired bath complete with a deep garden tub and a separate shower. Guests and family can enjoy 3 additional bedrooms: two large secondary bedrooms on the main level plus a dedicated guest suite upstairs, offering privacy and comfort for everyone. Unwind year-round in your private sunroom during cooler seasons, or step out onto the expansive back deck overlooking a tranquil, private backyard. This sprawling home sits on a 1,800 sq. ft. unfinished basement equipped with a large boat doorCooffering endless possibilities for future living space, a workshop, or massive storage capacity. DonCOt miss your opportunity to own this exceptional home! Schedule your showing today!
| 6 hours ago | Listing first seen on site | |
| 6 hours ago | Listing updated with changes from the MLS |

Information deemed reliable but not guaranteed. The data relating to real estate for sale on this web site comes in part from the Broker Reciprocity Program of Georgia MLS. Real estate listings held by brokerage firms other than this office are marked with the Broker Reciprocity logo and detailed information about them includes the name of the listing brokers. Copyright © 2020-present Georgia MLS. All rights reserved.
Last checked: 2026-11-05 09:13 PM UTC