AI Home Broker

2130 Briarlake Trace, Atlanta, GA, 30345

Save
Ask
Tour
Hide
Share
$625,000
New Listing

2130 Briarlake Trace
Atlanta, GA 30345

For Sale|Single Family Residence|Active
4
Beds
3
Total Baths
3
Full Baths
2,860
SqFt
$219
/SqFt
1998
Built
Subdivision:
WOODS OF BRIARLAKE
County:
DeKalb
Call Now: (478) 335-0702
Is this the listing for you? We can help make it yours.
(478) 335-0702
2130 Briarlake Trace2130 Briarlake Trace2130 Briarlake Trace2130 Briarlake Trace
Save
Ask
Tour
Hide
Share

Mortgage Calculator

Monthly Payment (Est.)

Enter an interest rate to see your estimated monthly payment.
Calculator powered by Showcase IDX, a Constellation1 Company. Copyright ©2026 Information is deemed reliable but not guaranteed.

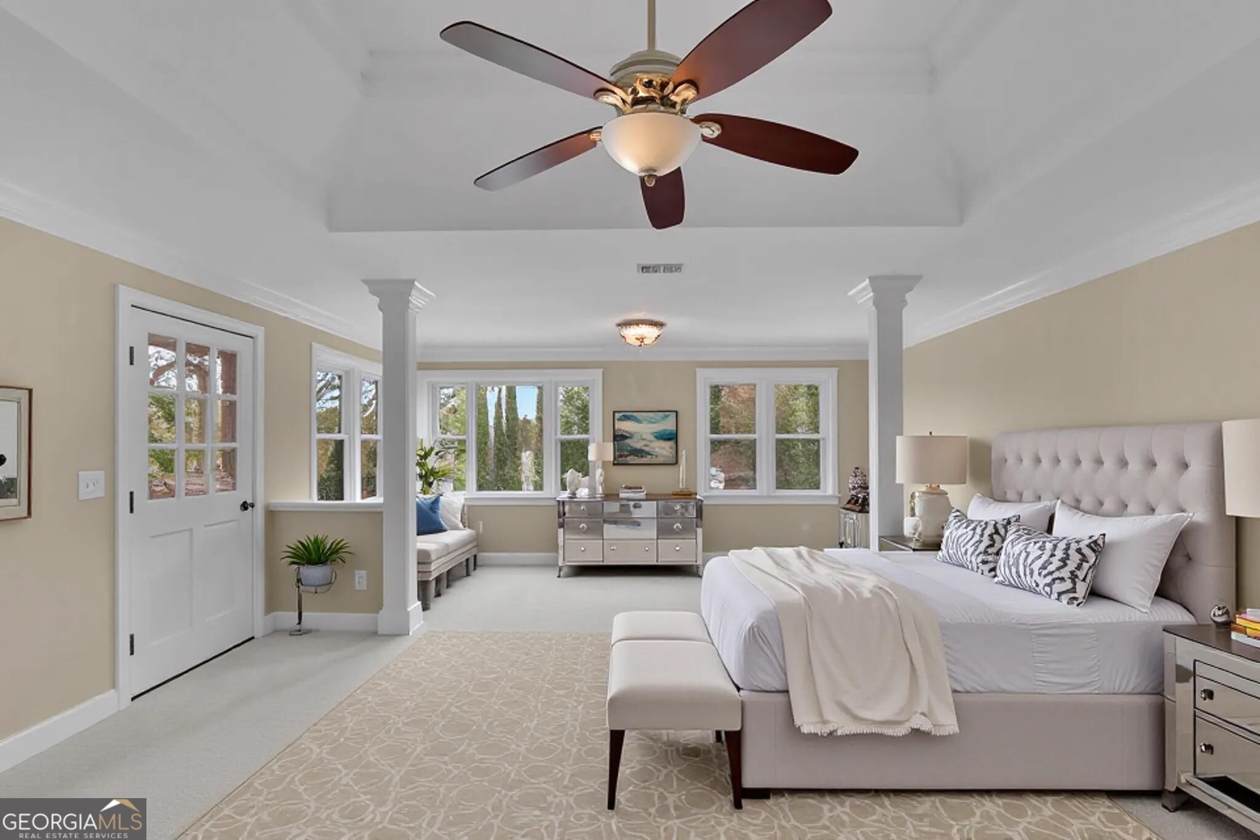
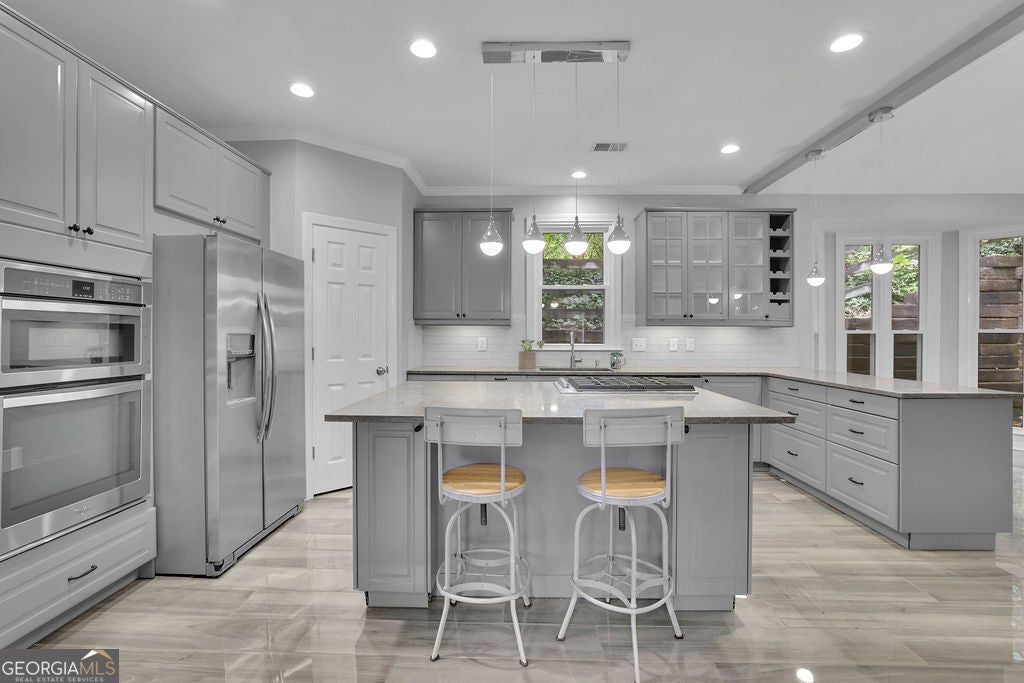
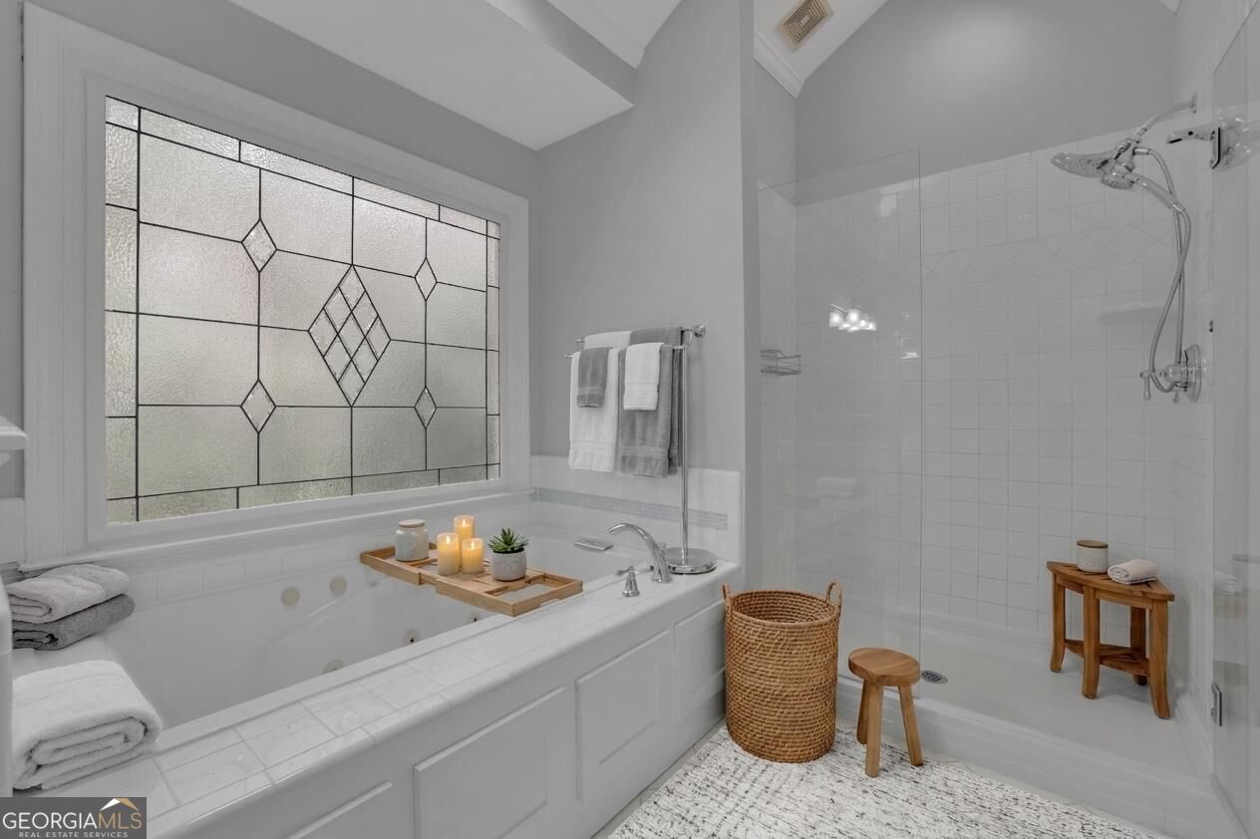
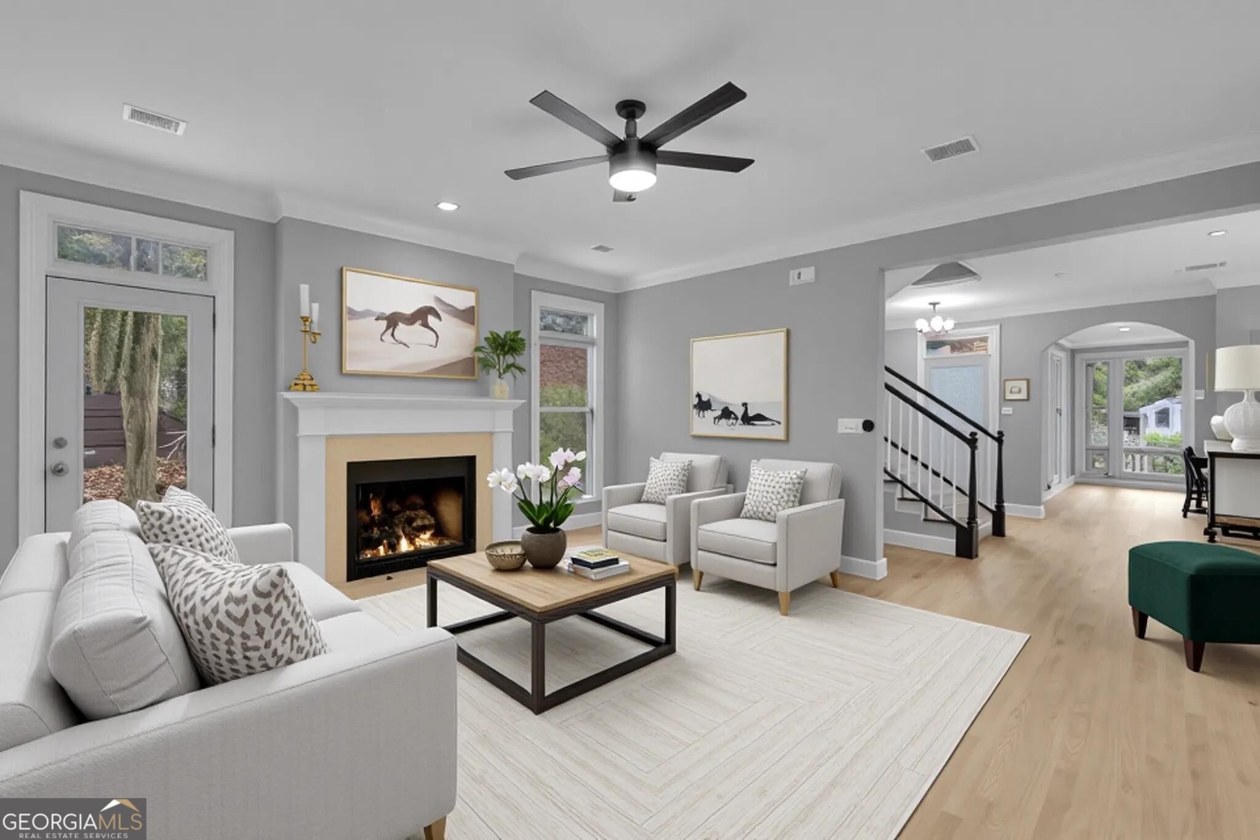
RECENTLY UPDATED. NO HOA. CLOSE TO HIGHWAY. IN A CUL-DE-SAC. 2130 Briarlake Trace NE is a renovated 4-bedroom, 3 bath home in Woods of Briarlake. Kitchen recently renovated with a gas-cooktop island, double wall ovens, and a vaulted breakfast room. Two baths recently updated, new windows, water heater 2023, garage door 2021. 9 ft main-level ceilings, family room with fireplace, EV charger-ready garage. Primary suite with tray ceiling, sitting area, private deck, jetted tub, and glass shower. Bonus room across from the garage suited to a wine cellar, plus a storage closet. DeKalb school assignment: Oak Grove ES, Henderson MS, and Lakeside HS, about 1/3 mile away. GLOBE Academy is about 5 minutes away. Quick I-85 and I-285 access, within 15 minutes of Emory and Mercer, near Children's Healthcare of Atlanta. Some photos are virtually staged.

Save
Ask
Tour
Hide
Share
Listing Snapshot
Price 
$625,000
Days On Site 
0 Days
Bedrooms 
4
Inside Area (SqFt) 
2,860 sqft
Total Baths 
3
Full Baths 
3
Partial Baths 
N/A
Lot Size 
0.22 Acres
Year Built 
1998
MLS Number 
10885468
Status 
Active
Property Tax 
$7,760.5
HOA/Condo/Coop Fees 
N/A
Sq Ft Source 
Owner
Friends & Family
Recent Activity
5 hours agoListing first seen on site
5 hours agoListing updated with changes from the MLS
General Features
Acres 
0.22
Attached Garage 
Yes
Garage 
Yes
Garage Spaces 
4
Land Lease 
No
Levels 
Two
Parking 
AttachedGarageGarage Door Opener
Parking Spaces 
4
Property Condition 
Updated/Remodeled
Property Sub Type 
Single Family Residence
Security 
Smoke Detector(s)
Sewer 
Public Sewer
SqFt Above 
2860
Style 
TraditionalCraftsmanContemporary
Utilities 
Cable AvailableElectricity AvailableNatural Gas AvailablePhone AvailableSewer AvailableWater Available
Water Source 
Public
Interior Features
Appliances 
DishwasherDisposalElectric Water HeaterGas Water HeaterMicrowaveRefrigerator
Basement 
None
Cooling 
Central Air
Electric 
220 Volts
Fireplace 
Yes
Fireplace Features 
Family Room
Fireplaces 
1
Flooring 
TileHardwoodCarpet
Heating 
Central
Interior 
OtherDouble VanityHigh Speed Internet
Laundry Features 
In HallUpper Level
Main Level Bedrooms 
1
Window Features 
Insulated WindowsDouble Pane WindowsWindow Treatments
Save
Ask
Tour
Hide
Share
Exterior Features
Construction Details 
Wood SidingOtherBrick
Exterior 
LightingGarden
Lot Features 
Sloped
Patio And Porch 
PorchDeck
Roof 
Composition
Windows/Doors 
Insulated WindowsDouble Pane WindowsWindow Treatments
Community Features
Community Features 
Street Lights
Schools
School District
Unknown
Elementary School
Oak Grove
Middle School
Henderson
High School
Lakeside
Listing courtesy of Mark Spain Real Estate


Information deemed reliable but not guaranteed. The data relating to real estate for sale on this web site comes in part from the Broker Reciprocity Program of Georgia MLS. Real estate listings held by brokerage firms other than this office are marked with the Broker Reciprocity logo and detailed information about them includes the name of the listing brokers. Copyright © 2020-present Georgia MLS. All rights reserved.
Last checked: 2026-11-05 08:13 PM UTC

Neighborhood & Commute
Source: Walkscore
Save
Ask
Tour
Hide
Share