
210 Chatfield PLRoswell, GA 30075
Mortgage Calculator
Monthly Payment (Est.)
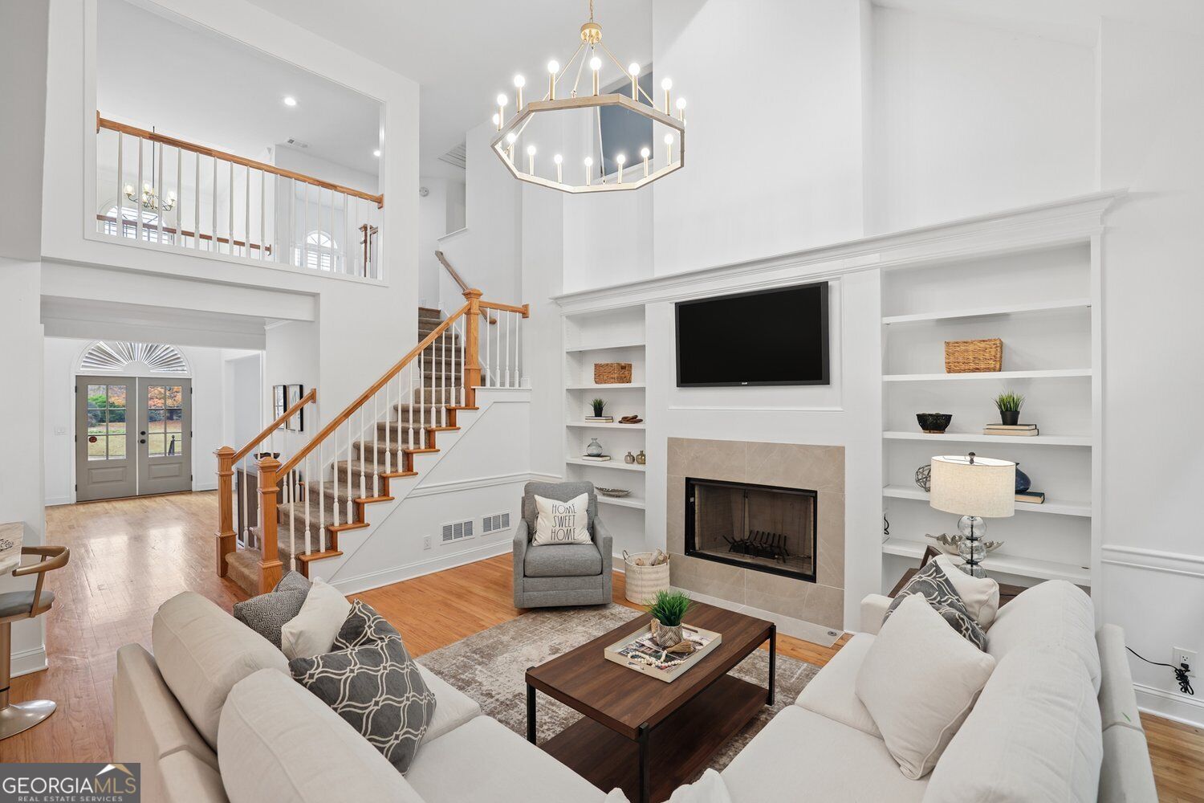
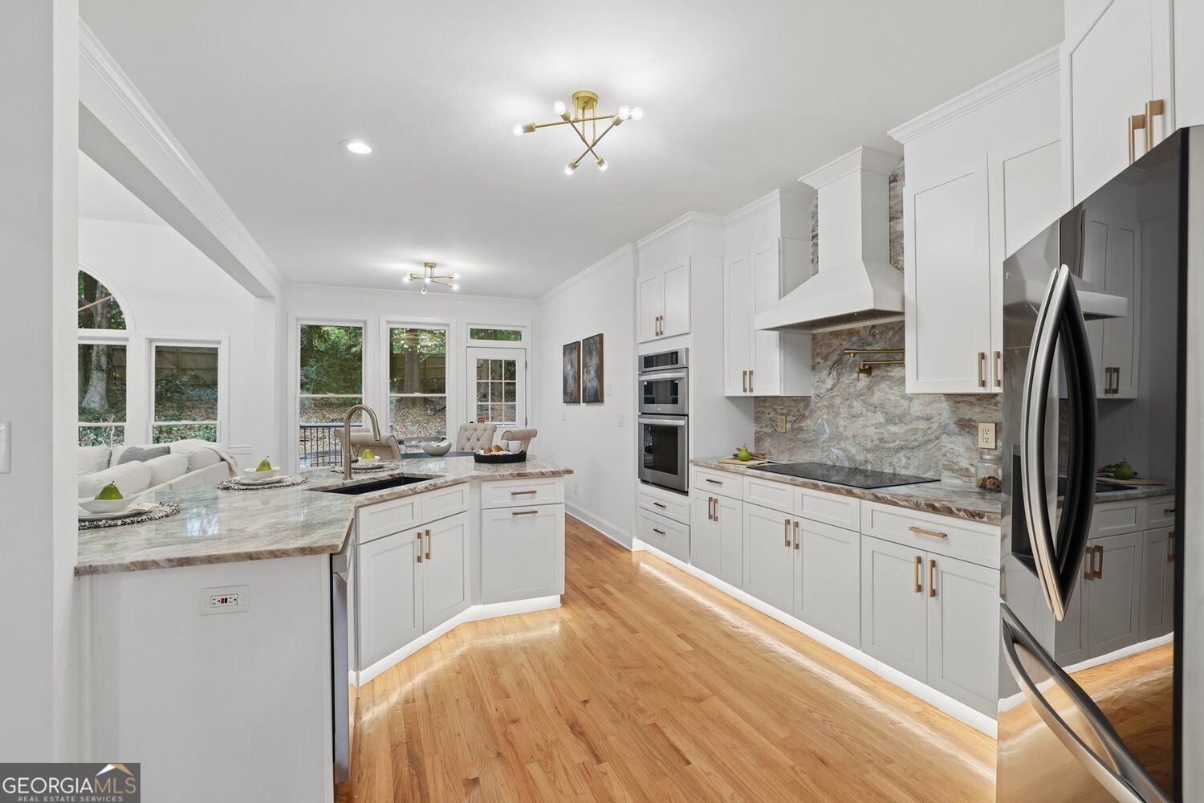
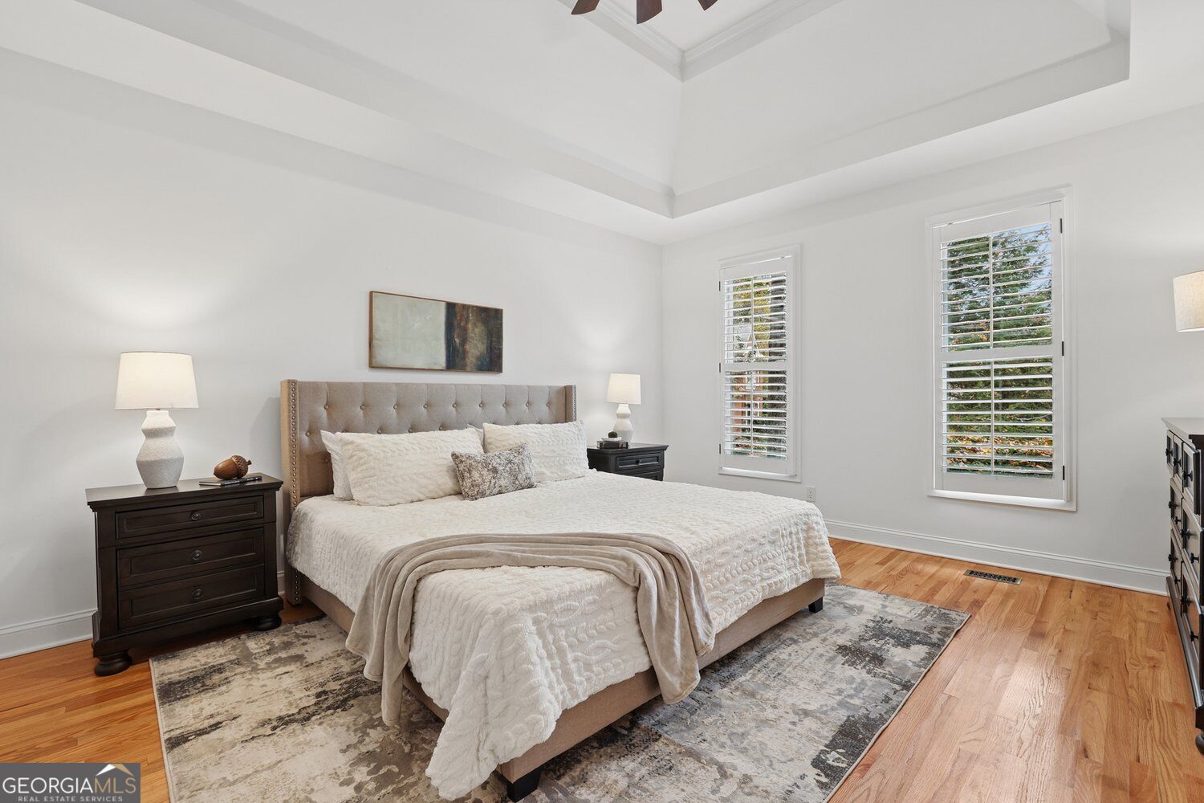
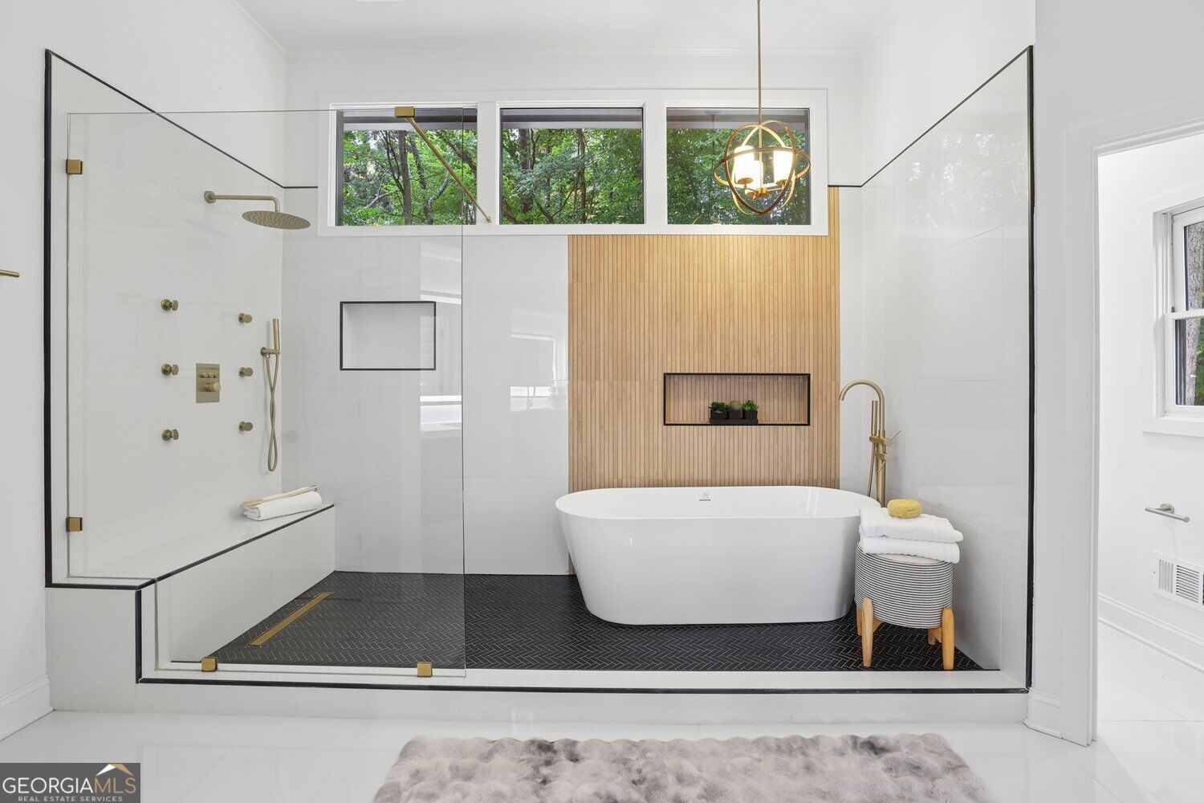
Enter an interest rate to see your estimated monthly payment.Beautiful Traditional with Primary on Main in Roswell just minutes from Historic Crabapple! Completely Renovated with a New Roof in 2023 and offering a sought-after Main-Level Primary Suite, this inviting 5-Bedroom, 3.5-Bathroom home blends timeless architectural charm, spacious living areas, and a Versatile Floor Plan. Enjoy peace of mind with a Brand New Energy-Saving HVAC system. A Two-Car Garage and Two-Story Foyer welcome you inside where Warm Hardwood Floors and Fresh Neutral Paint run throughout the main level. The Foyer is flanked by a Dedicated Home Office and a Formal Dining Room with an Architectural Tray Ceiling. The airy interior continues into the impressive Vaulted Fireside Living Room. Centered around a Gas Fireplace and Built-In Bookshelves, the room offers soaring ceilings, Ample Natural Light, and a view of the Second-Floor Catwalk. The Living Room flows seamlessly into the Sunny Breakfast Area and Kitchen featuring Stainless Steel Appliances, Granite Countertops and Backsplash, White Shaker Cabinetry with Under-Cabinet Accent Lighting, a Pantry, and a Breakfast Bar with Seating. The Primary Suite is a true retreat complete with a Double-Tray Ceiling, Two Walk-In Closets, and a Spa-Inspired Ensuite Bathroom featuring Dual Floating Vanities and a Shower Room with a Soaking Tub and a Multi-Jet Shower System. A Convenient Half-Bathroom and a Laundry Room complete the floor. Upstairs, a large, central landing overlooks the Living Room. Two Spacious Bedrooms with generous storage are connected by a Jack-and-Jill Bathroom featuring a Granite-Topped Vanity and a Tub-Shower Combo. A Third Bedroom offers a view of the front yard and neighborhood, while a Fourth Bedroom offers endless possibilities as a Family Room, Playroom, or Hobby Room. Both rooms share a Third Full Bathroom. Outside, the Back Deck is the perfect spot to unwind outside and overlooks the Fully-Fenced Backyard with plenty of room for pets or play amidst mature trees. Ideally located just minutes from Historic Downtown Crabapple, Brookfield Country Club, Georgia Golf Center, Roswell High School, and an array of local restaurants, shopping, parks, and recreation, this Move-In Ready home offers the perfect combination of thoughtful updates, flexible spaces, and a desirable Roswell location!
| 5 days ago | Listing first seen on site | |
| 5 days ago | Listing updated with changes from the MLS |

Information deemed reliable but not guaranteed. The data relating to real estate for sale on this web site comes in part from the Broker Reciprocity Program of Georgia MLS. Real estate listings held by brokerage firms other than this office are marked with the Broker Reciprocity logo and detailed information about them includes the name of the listing brokers. Copyright © 2020-present Georgia MLS. All rights reserved.
Last checked: 2026-11-10 05:55 PM UTC