
4358 Burnleigh Chase NERoswell, GA 30075
Mortgage Calculator
Monthly Payment (Est.)
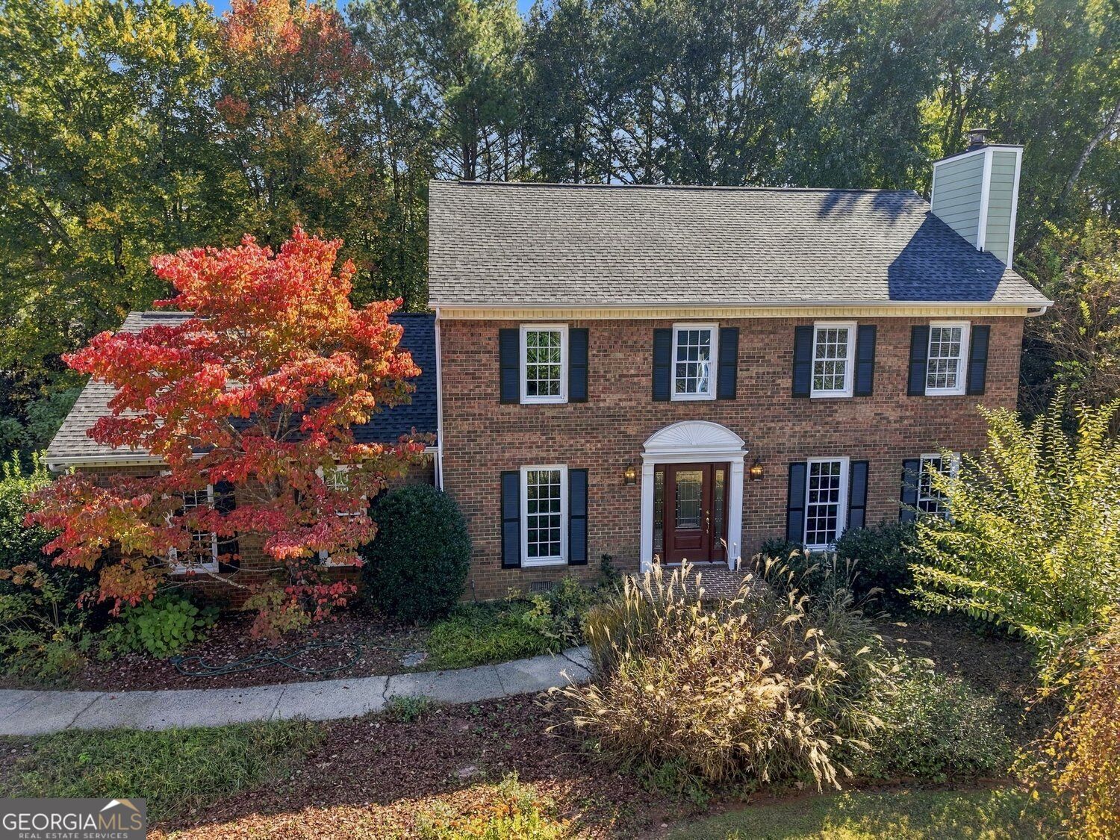
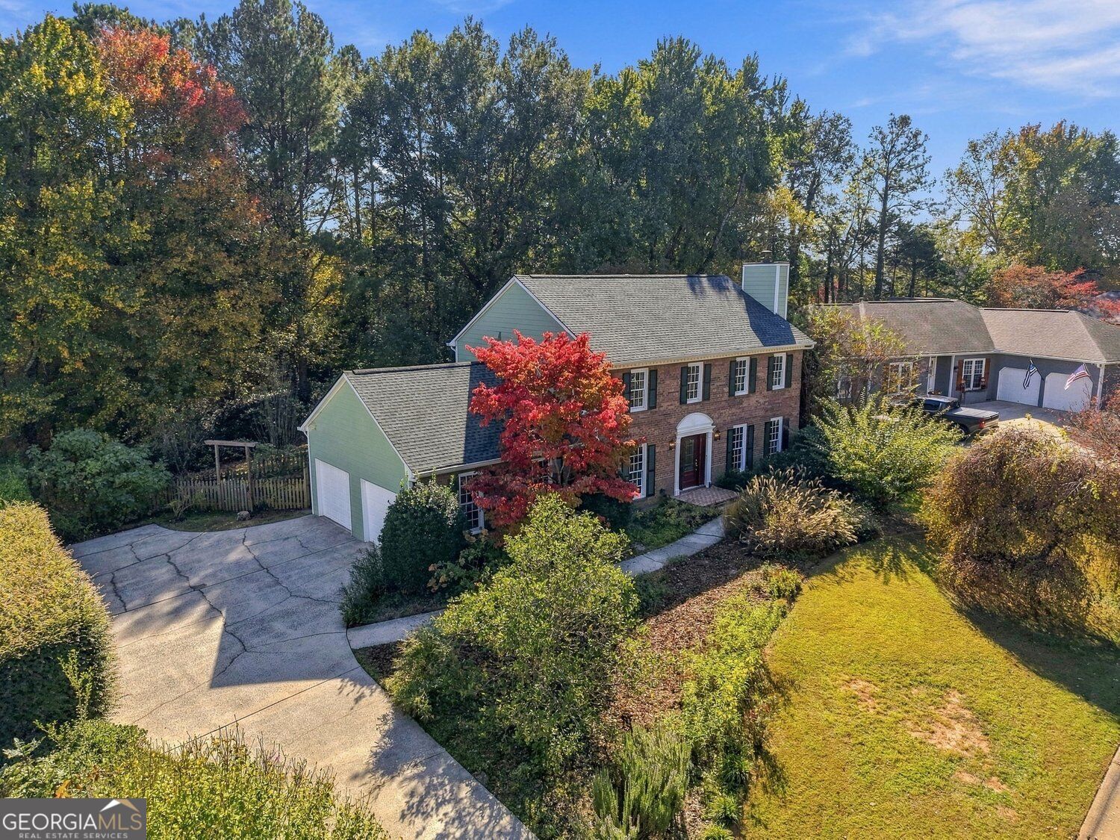
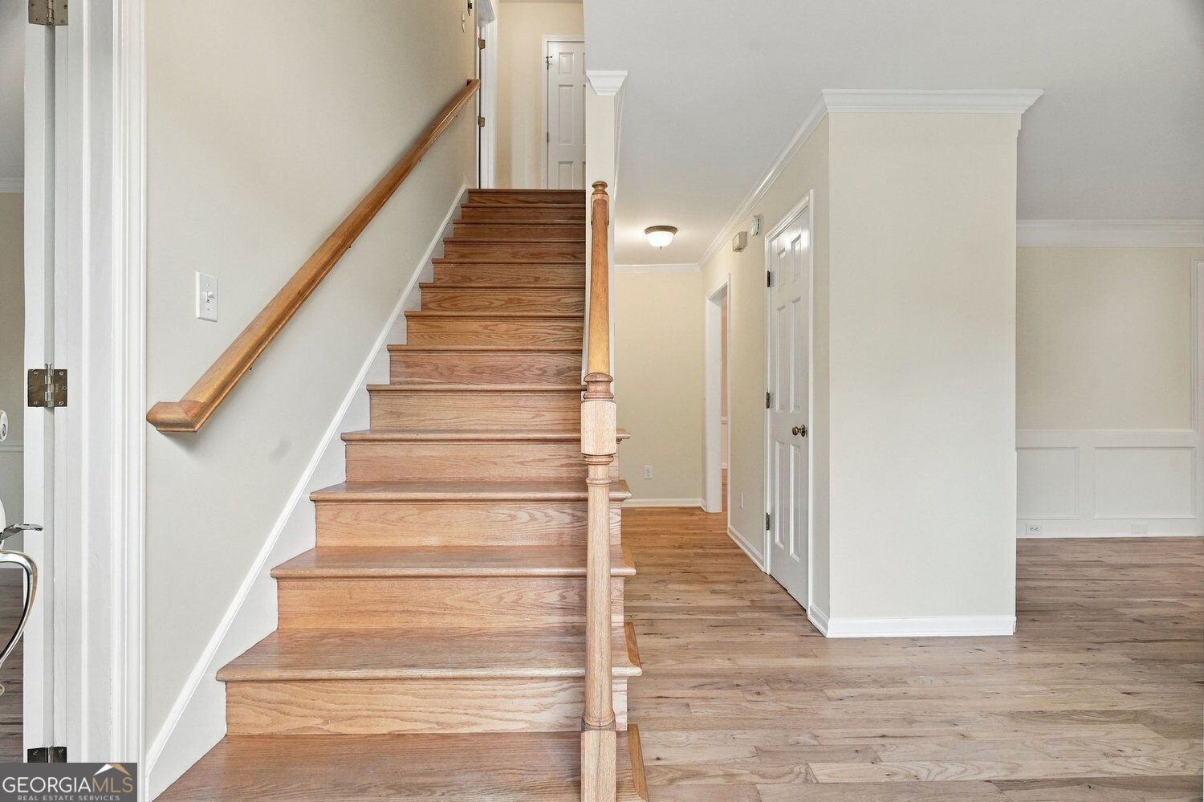
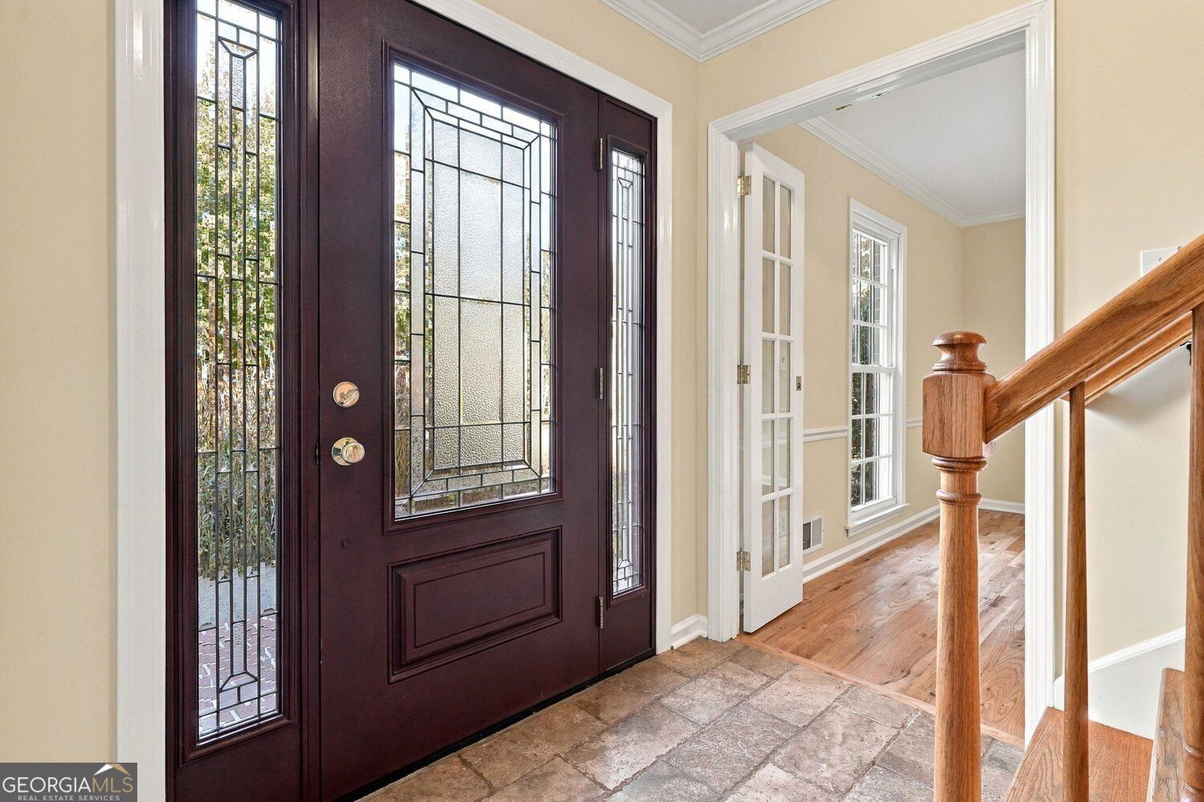
Enter an interest rate to see your estimated monthly payment.Welcome to 4358 Burnleigh Chase, a beautifully updated 4-bedroom, 2.5-bath home in Roswell's sought-after Westchester neighborhood, located in Cobb County. Thoughtful renovations, quality craftsmanship, and an inviting outdoor setting make this home something special. Inside, natural-finish red oak hardwood floors bring warmth and timeless character throughout the home. The beautifully appointed kitchen features custom solid cherry Shaker cabinetry with dovetail, soft-close drawers, granite countertops, travertine tile flooring, and a commercial-style Wolf four-burner gas range with matching vent hood. Whether preparing everyday meals or entertaining, this kitchen combines exceptional quality with practical design. The inviting living room features a wood-burning fireplace with a gas starter and travertine surround, creating a comfortable place to gather. Upstairs, the renovated primary bathroom offers a touch of vintage elegance with a cast-iron clawfoot soaking tub, separate glass-enclosed shower, custom cherry cabinetry, Carrara marble countertops, and travertine flooring. The secondary bathroom has also been thoughtfully updated with maple cabinetry, granite countertops, and travertine tile. Significant improvements extend beyond the finishes, including a new roof installed in March 2026, energy-efficient Low-E replacement windows throughout, updated exterior doors, durable Hardie board siding, and exterior painting completed in 2023. Step outside to discover a beautifully established landscape filled with flowering trees, ornamental plantings, and fruit-bearing fig, apple, and plum trees. The covered back patio provides a peaceful setting for outdoor dining or relaxing, while a dedicated space just off the kitchen is perfect for creating your own kitchen garden with fresh herbs and seasonal vegetables. Westchester offers an active neighborhood lifestyle with a swimming pool, tennis and pickleball courts, basketball, playground, clubhouse, swim team, ALTA tennis, and social events throughout the year. Located in the Garrison Mill Elementary, Mabry Middle, and Lassiter High School attendance zones, the home also enjoys convenient access to shopping, dining, and everyday amenities throughout Roswell and East Cobb. With its quality renovations, charming outdoor spaces, and welcoming neighborhood amenities, 4358 Burnleigh Chase offers a wonderful opportunity to enjoy the best of Roswell living.
| 5 days ago | Listing first seen on site | |
| 5 days ago | Listing updated with changes from the MLS |

Information deemed reliable but not guaranteed. The data relating to real estate for sale on this web site comes in part from the Broker Reciprocity Program of Georgia MLS. Real estate listings held by brokerage firms other than this office are marked with the Broker Reciprocity logo and detailed information about them includes the name of the listing brokers. Copyright © 2020-present Georgia MLS. All rights reserved.
Last checked: 2026-11-10 05:55 PM UTC