AI Home Broker

2008 McRee CT, Valdosta, GA, 31601

Save
Ask
Tour
Hide
Share
$1,600,000
4 Days On Site

2008 McRee CT
Valdosta, GA 31601

For Sale|Single Family Residence|Active
7
Beds
6.5
Total Baths
6
Full Baths
1
Partial Bath
5,179
SqFt
$309
/SqFt
2023
Built
Subdivision:
Kinderlou Forest
County:
Lowndes
Call Now: (478) 335-0702
Is this the listing for you? We can help make it yours.
(478) 335-0702
2008 McRee CT2008 McRee CT2008 McRee CT2008 McRee CT
Save
Ask
Tour
Hide
Share

Mortgage Calculator

Monthly Payment (Est.)

Enter an interest rate to see your estimated monthly payment.
Calculator powered by Showcase IDX, a Constellation1 Company. Copyright ©2026 Information is deemed reliable but not guaranteed.

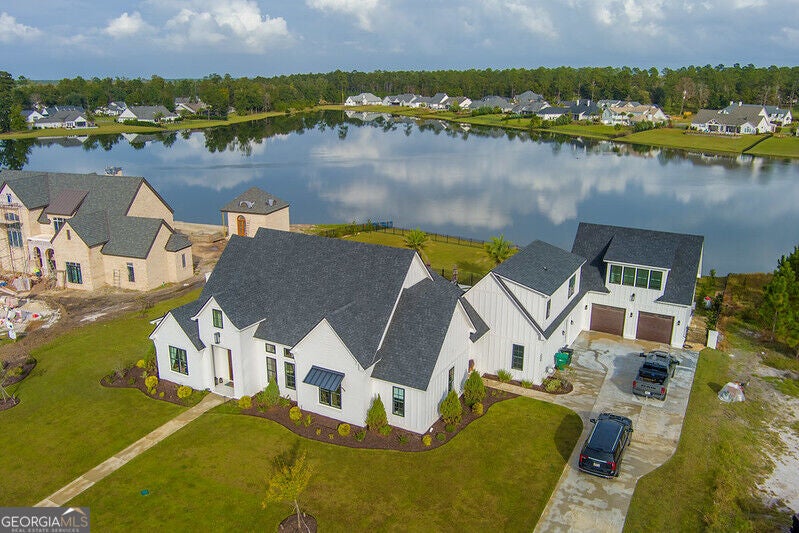
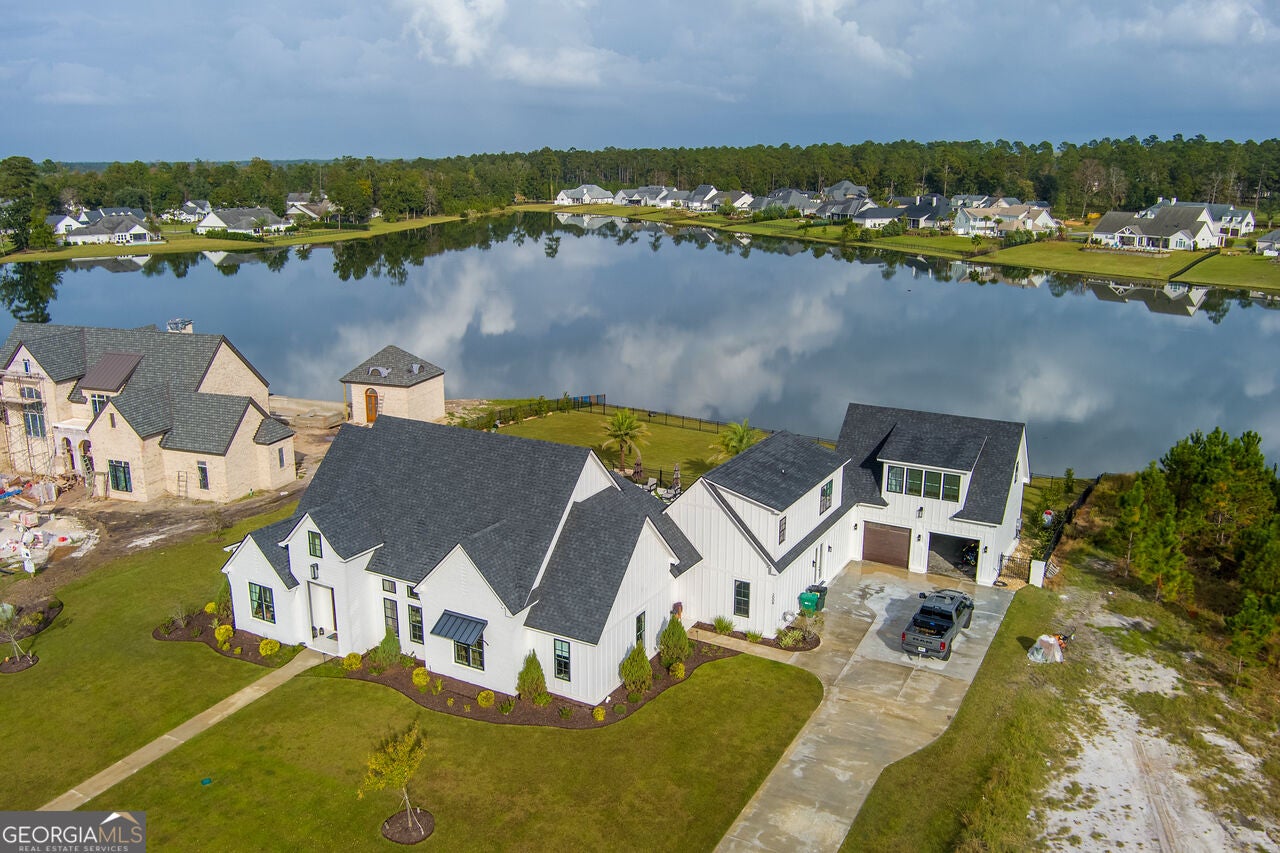
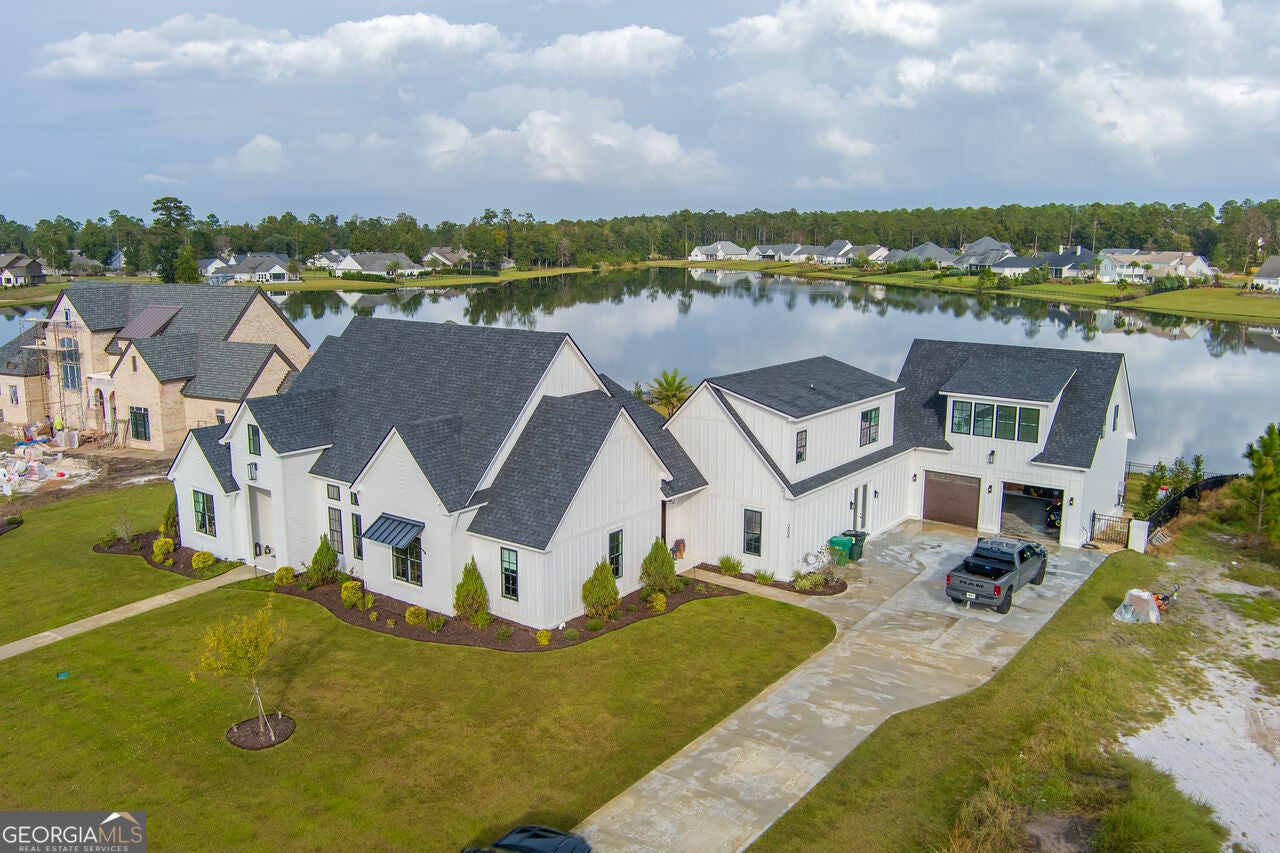
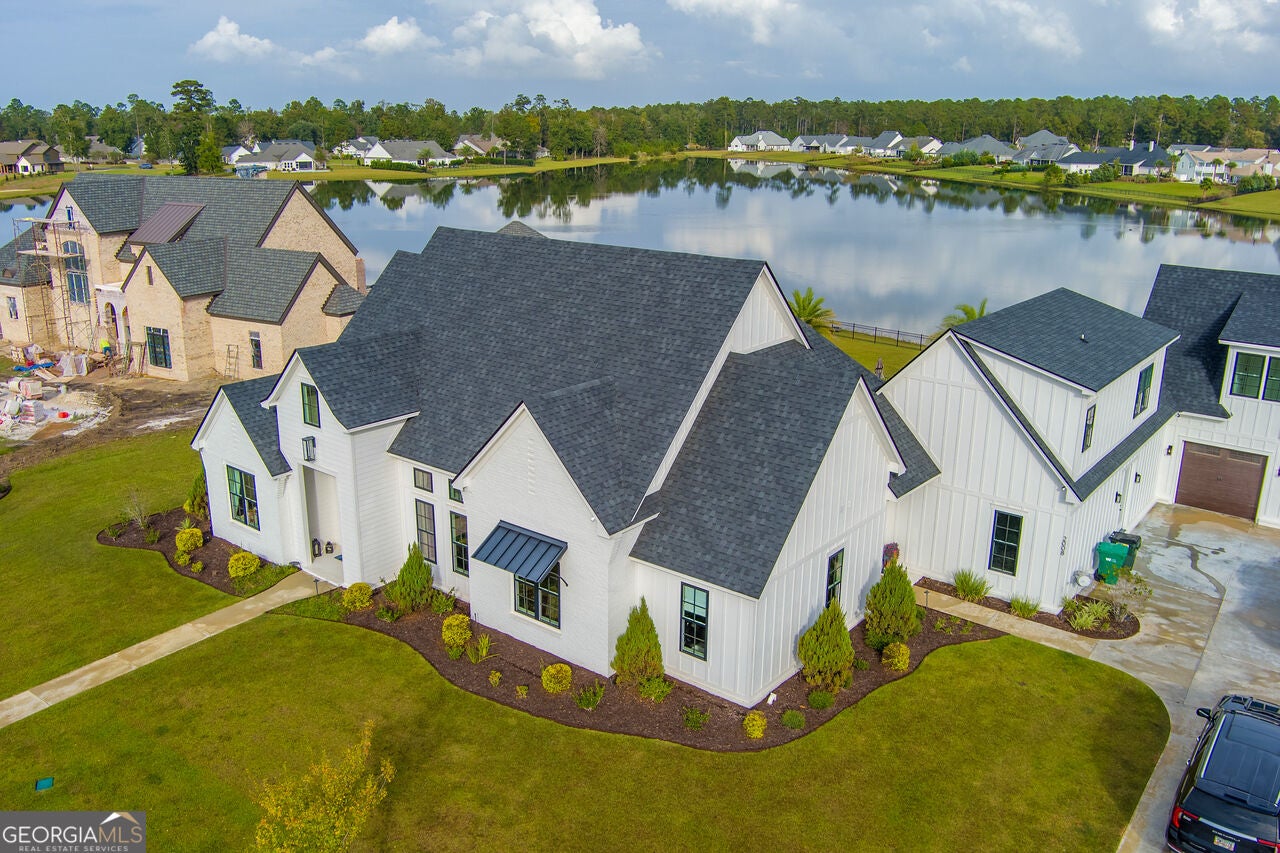
Welcome home, to this stunning lake-front estate in Kinderlou Forest! Located in Valdosta's premiere gated golf community, this custom build is the perfect house for family, fishing, and fun in South Georgia. Boasting 7 bedrooms and 6.5 bathrooms, this property is paired with a private salt water pool and brick entertainment area, offering the perfect amount of functional indoor and outdoor space, with customized design and added privacy for each resident. Exquisitely crafted with array of premium features and modern conveniences, that can be found thoughtfully placed throughout the home, including black exterior windows, 8-foot solid core doors, and Delta premium plumbing fixtures. The main floor is complete with 4 bedrooms (including Master) and 3.5 bathrooms. There are also two separate additional floors, hosting the remaining three bedrooms and bathrooms. Enter through the home or pool area, into the newly constructed addition, which features an enclosed bonus room with a full bathroom, walk-in glass shower and infrared sauna. A second upstairs area leads to 2 more en-suites that can serve as guest quarters, or teenager/MIL living areas. The chef's kitchen is equipped with top-of-the-line appliances, a professional-grade gas stove, and an elegant butler's pantry complete with additional refrigerator. Outdoor amenities include brick kitchen featuring KitchenAid grill and hood, new fencing, landscape lighting, trampoline, custom turf design, and new driveway. House and concrete have also been freshly pressure washed. One-year home warranty, offered with purchase. (Neighborhood access to community pools, restaurant, river trials, with use of local clubhouse, gym, and tennis/pickle ball courts. Home is located very close to these facilities.)

Save
Ask
Tour
Hide
Share
Listing Snapshot
Price 
$1,600,000
Days On Site 
4 Days
Bedrooms 
7
Inside Area (SqFt) 
5,179 sqft
Total Baths 
6.5
Full Baths 
6
Partial Baths 
1
Lot Size 
0.87 Acres
Year Built 
2023
MLS Number 
10885826
Status 
Active
Property Tax 
$9,468.18
HOA/Condo/Coop Fees 
N/A
Sq Ft Source 
Appraiser
Friends & Family
Recent Activity
3 days agoStatus changed to Active
3 days agoListing updated with changes from the MLS
5 days agoListing first seen on site
General Features
Acres 
0.87
Attached Garage 
Yes
Foundation 
Slab
Garage 
Yes
Home Warranty 
Yes
Land Lease 
No
Levels 
Two
Parking 
AttachedGarageGarage Door OpenerParking Pad
Property Sub Type 
Single Family Residence
Security 
Gated CommunitySmoke Detector(s)
Sewer 
Public Sewer
SqFt Above 
5179
Style 
Brick 4 Side
Utilities 
Cable AvailableElectricity AvailableNatural Gas AvailablePhone AvailableSewer AvailableSewer ConnectedUnderground UtilitiesWater Available
Water Source 
Public
Interior Features
Appliances 
Convection OvenCooktopDishwasherDisposalDouble OvenDryerGas Water HeaterMicrowaveRefrigeratorStainless Steel Appliance(s)Tankless Water HeaterWasherWater Softener
Basement 
None
Cooling 
Central AirElectric
Electric 
220 Volts
Fireplace 
Yes
Fireplace Features 
Family RoomMaster Bedroom
Fireplaces 
2
Flooring 
HardwoodTile
Heating 
CentralElectric
Interior 
Entrance FoyerHigh CeilingsSaunaSoaking TubVaulted Ceiling(s)Walk-In Closet(s)Master DownstairsHigh Speed Internet
Laundry Features 
Laundry RoomIn HallUpper Level
Main Level Bedrooms 
4
Save
Ask
Tour
Hide
Share
Exterior Features
Construction Details 
BlockBrickConcreteWood Siding
Exterior 
Gas GrillLighting
Fencing 
Back YardFenced
Frontage 
LakefrontWaterfront
Lot Features 
WaterfrontCul-De-Sac
Patio And Porch 
PatioPorchScreened
Pool Features 
In GroundSalt Water
Roof 
Other
View 
Lake
Waterfront 
Yes
Waterfront Features 
Lake FrontLake
Waterview 
Lake
Community Features
Community Features 
GatedClubhouseFitness CenterGolfLake
Schools
School District
Unknown
Elementary School
Westside
Middle School
Hahira
High School
Lowndes
Listing courtesy of Sheridan Solomon & Associates


Information deemed reliable but not guaranteed. The data relating to real estate for sale on this web site comes in part from the Broker Reciprocity Program of Georgia MLS. Real estate listings held by brokerage firms other than this office are marked with the Broker Reciprocity logo and detailed information about them includes the name of the listing brokers. Copyright © 2020-present Georgia MLS. All rights reserved.
Last checked: 2026-11-08 04:50 PM UTC

Neighborhood & Commute
Source: Walkscore
Save
Ask
Tour
Hide
Share