
2118 Westhill DR SESmyrna, GA 30080
Mortgage Calculator
Monthly Payment (Est.)
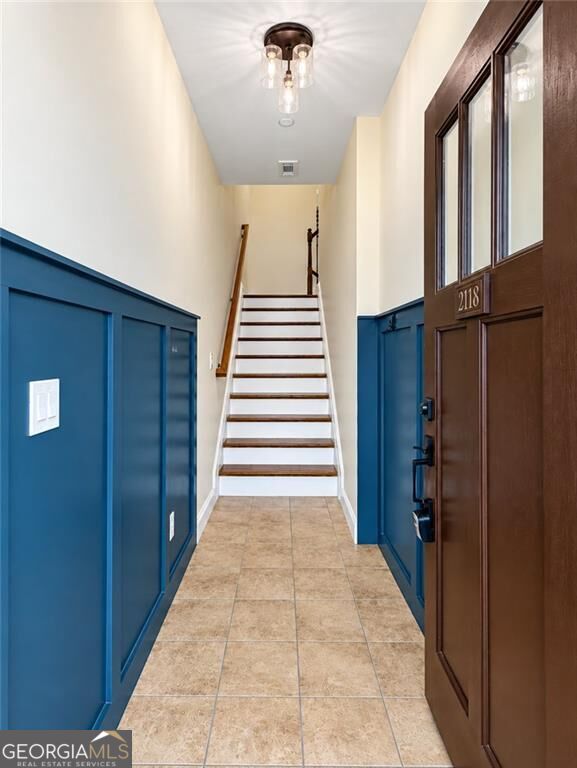
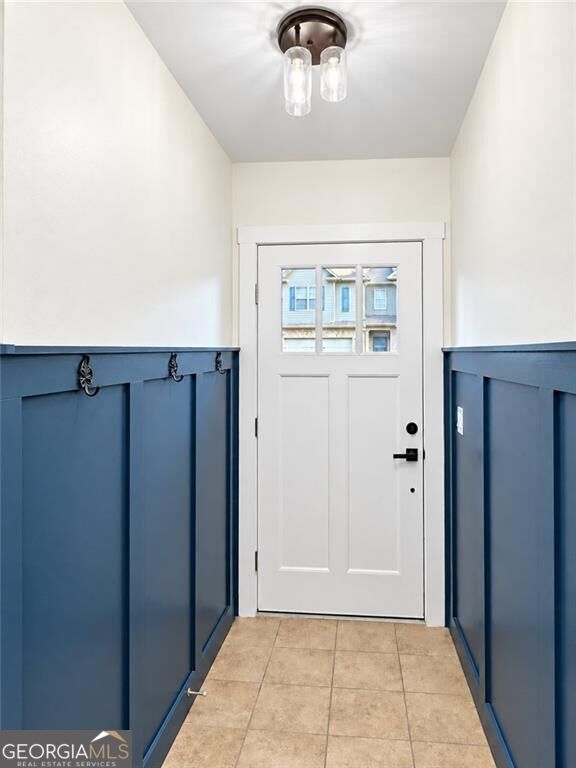
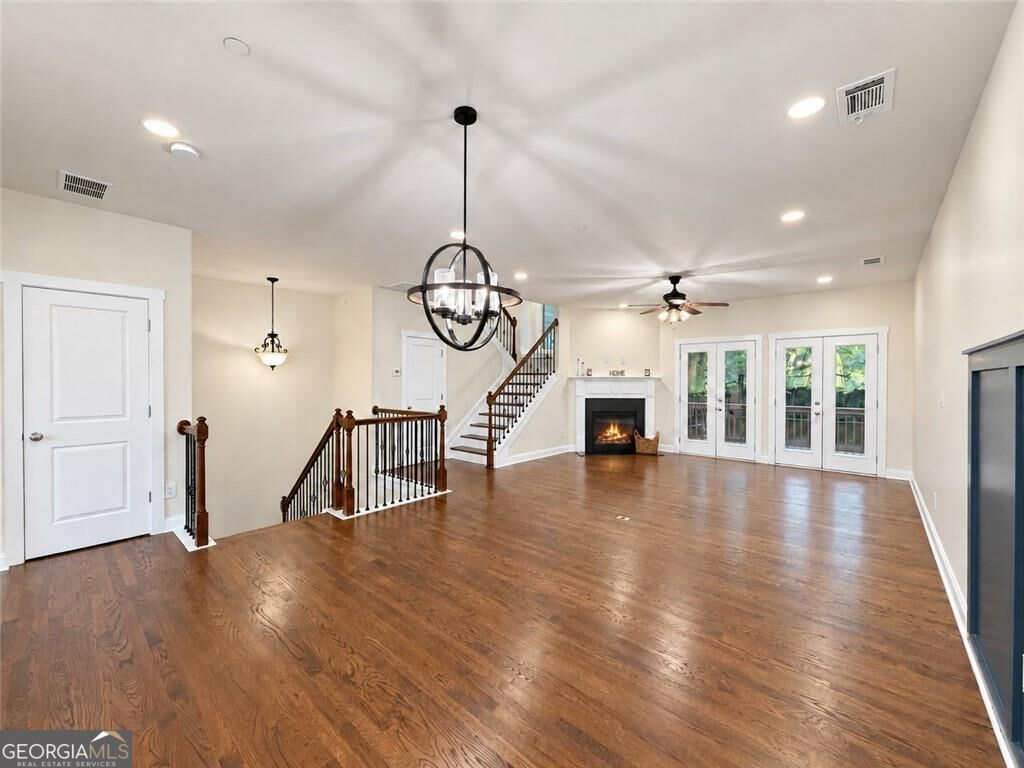
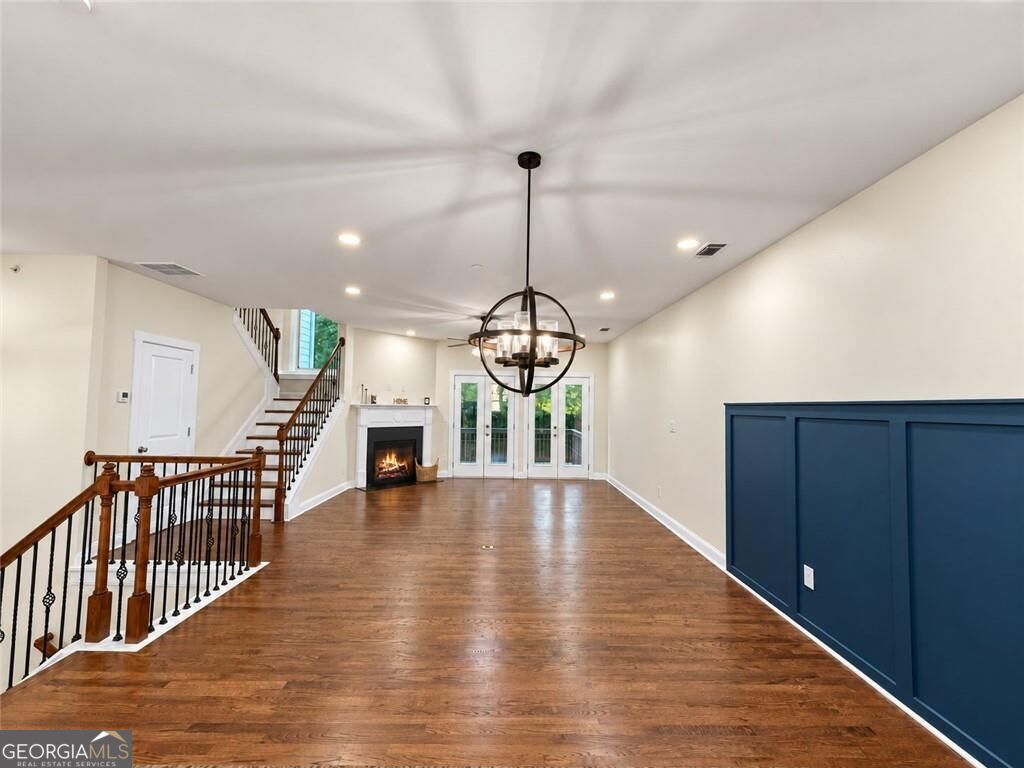
Enter an interest rate to see your estimated monthly payment.Investors welcome! Rentals permitted per HOA covenants! Long-term rentals are permitted with a minimum 12-month lease term, unless the HOA Board establishes a shorter minimum lease term of no less than 120 days. A fantastic opportunity for homeowners and investors! Enjoy low-maintenance living with HOA-covered roof maintenance, exterior building maintenance, landscaping, termite bond, and a community master insurance policy! Welcome to 2118 Westhill Dr SE, a beautifully renovated 3-story townhome in the highly desirable Smyrna/Vinings area, offering an exceptional combination of space, style, and convenience! Ideally located near The Battery, Truist Park, shopping, dining, major highways, and Atlanta, this move-in-ready home features a versatile floor plan with two spacious primary suites plus a fully finished terrace level complete with an additional bedroom, full bathroom, and living area! Step inside to an inviting, light-filled interior featuring 9'+ ceilings, refinished hardwood floors, a cozy fireplace, recessed lighting, and updated finishes throughout. The foyer welcomes you with a stylish board-and-batten accent wall and space for coats and everyday essentials, while additional board-and-batten detailing adds character to the dining room. The spacious kitchen is designed for everyday living and entertaining, featuring granite countertops, tiled backsplash, large center island, double ovens, stainless steel appliances, updated cabinet hardware, and a brand-new refrigerator, dishwasher, and microwave! A new kitchen sink and faucet complete the refreshed space. Upstairs, you'll find two spacious primary suites, each featuring a private bathroom with a Jacuzzi-style soaking tub, tiled walk-in shower, dual vanities, separate water closet, and walk-in closet. Fresh carpet adds comfort, while new bathroom faucets, updated cabinet hardware, light fixtures, chandeliers, ceiling fans, two new toilets, and a Moen showerhead are among the many improvements. The finished terrace level offers flexible living space with brand-new 22mm wide-plank LVP flooring, a spacious living room, bedroom, and full bathroom featuring a tiled walk-in shower, plus access to the private patio! Perfect for guests, a home office, gym, media room, or additional private living quarters. Outdoor living is just as inviting! Step onto the private deck featuring new floorboards and fresh paint, or enjoy the covered, fully fenced private patio, ideal for entertaining, relaxing, pets, or quiet evenings outdoors. Additional updates include fresh interior paint, refinished hardwood flooring, new carpet upstairs, new 22mm wide-plank LVP flooring on the terrace level, updated bathroom faucets, cabinet hardware, lighting, and numerous improvements that make this home move-in ready! One of the biggest advantages of this community is the extensive maintenance covered by the HOA! According to the HOA's maintenance chart, the association is responsible for roof shingles and sheeting, gutters and downspouts, exterior siding, brick and stucco surfaces, shutters, balconies, railings, garage doors and frames, common-area landscaping, and a termite bond. The HOA also maintains a master insurance policy. Enjoy community amenities, including the swimming pool! With its rare two-primary-suite layout, finished terrace level, extensive renovations, private outdoor spaces, HOA-maintained roof and exterior components, and prime Smyrna/Vinings location, this townhome offers luxury, flexibility, and convenience. Whether you're searching for your next home or an investment opportunity, this property checks all the boxes! Don't miss out-schedule your private showing today!
| 21 hours ago | Status changed to Active | |
| 21 hours ago | Listing updated with changes from the MLS | |
| 2 days ago | Listing first seen on site |

Information deemed reliable but not guaranteed. The data relating to real estate for sale on this web site comes in part from the Broker Reciprocity Program of Georgia MLS. Real estate listings held by brokerage firms other than this office are marked with the Broker Reciprocity logo and detailed information about them includes the name of the listing brokers. Copyright © 2020-present Georgia MLS. All rights reserved.
Last checked: 2026-11-07 01:06 AM UTC