AI Home Broker

105 Sea Island DR, Peachtree City, GA, 30269

Save
Ask
Tour
Hide
Share
$550,000
6 Days On Site

105 Sea Island DR
Peachtree City, GA 30269

For Sale|Single Family Residence|Active
2
Beds
2
Total Baths
2
Full Baths
2,071
SqFt
$266
/SqFt
1997
Built
Subdivision:
St Simons Cove
County:
Fayette
Call Now: (478) 335-0702
Is this the listing for you? We can help make it yours.
(478) 335-0702
105 Sea Island DR105 Sea Island DR105 Sea Island DR105 Sea Island DR
Save
Ask
Tour
Hide
Share

Mortgage Calculator

Monthly Payment (Est.)

Enter an interest rate to see your estimated monthly payment.
Calculator powered by Showcase IDX, a Constellation1 Company. Copyright ©2026 Information is deemed reliable but not guaranteed.

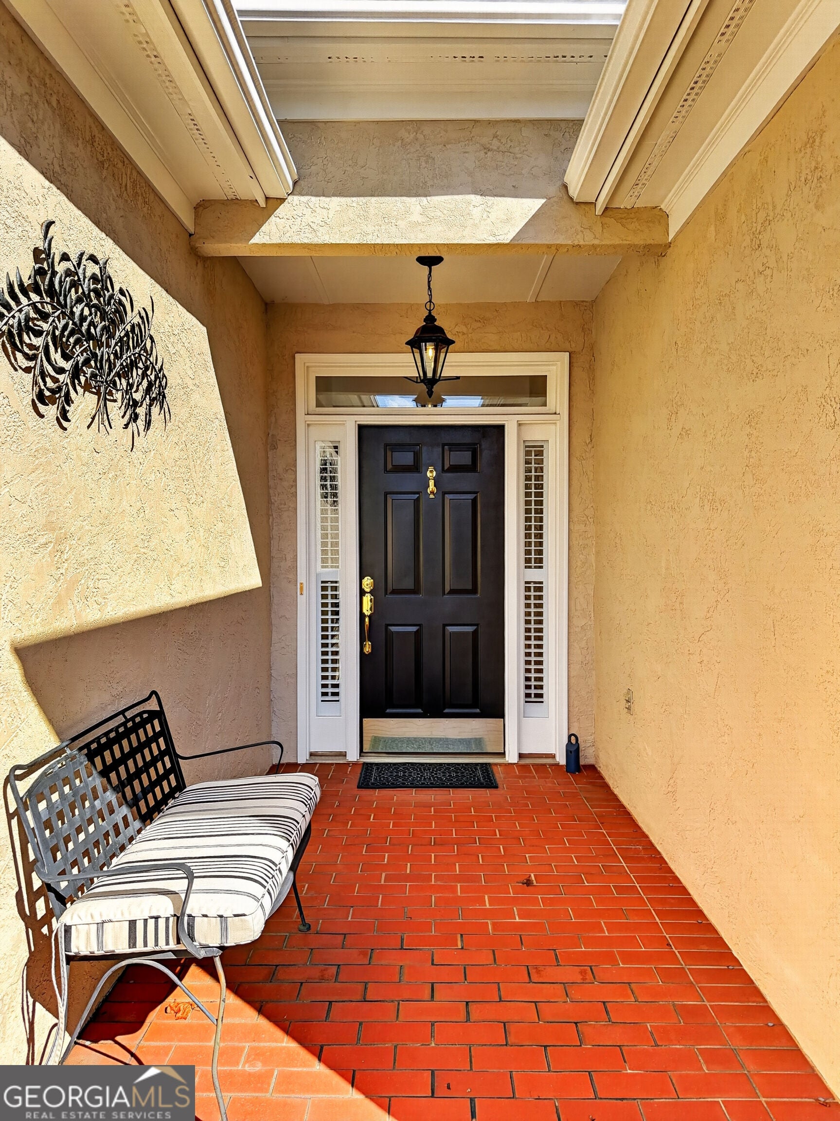
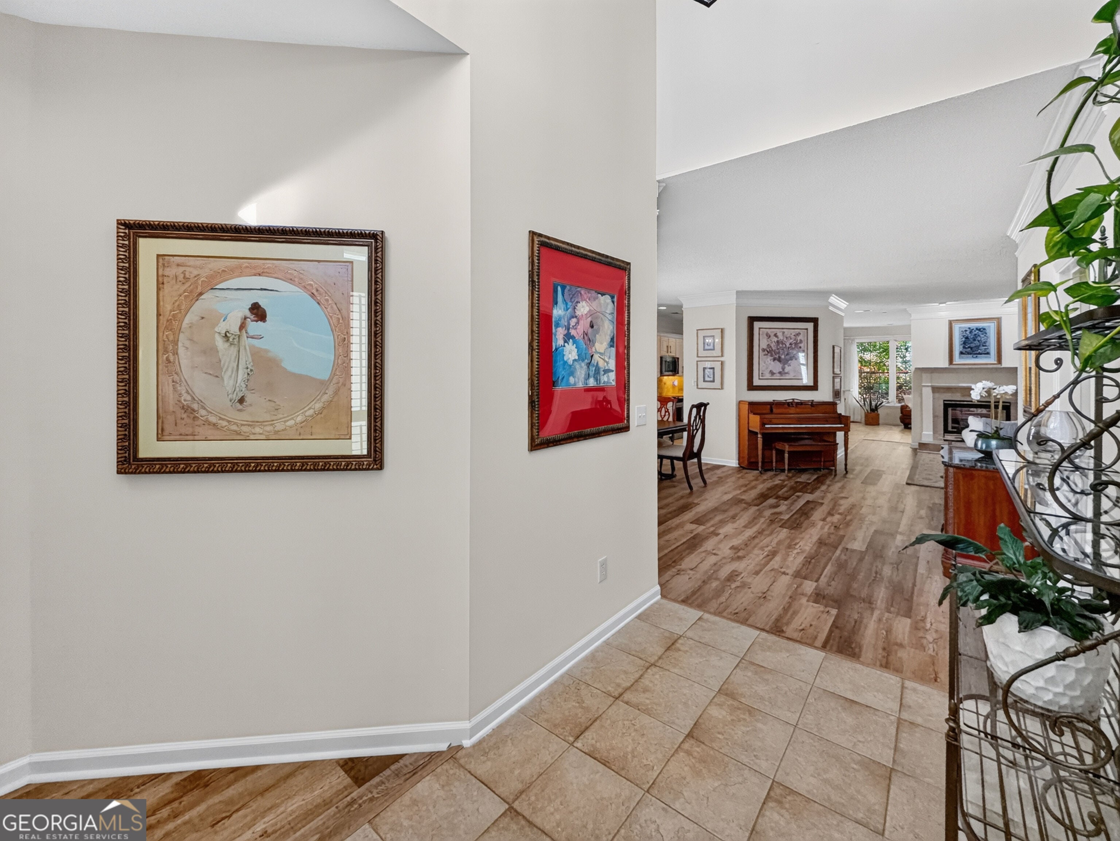
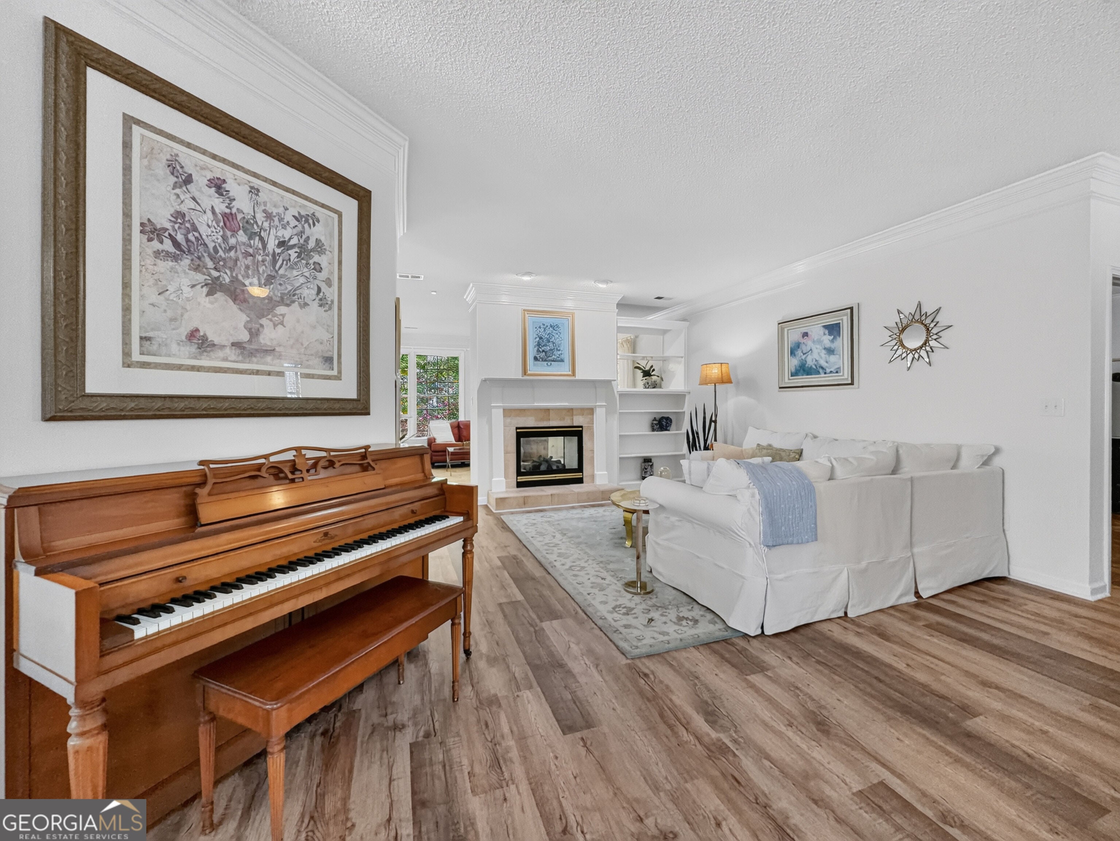
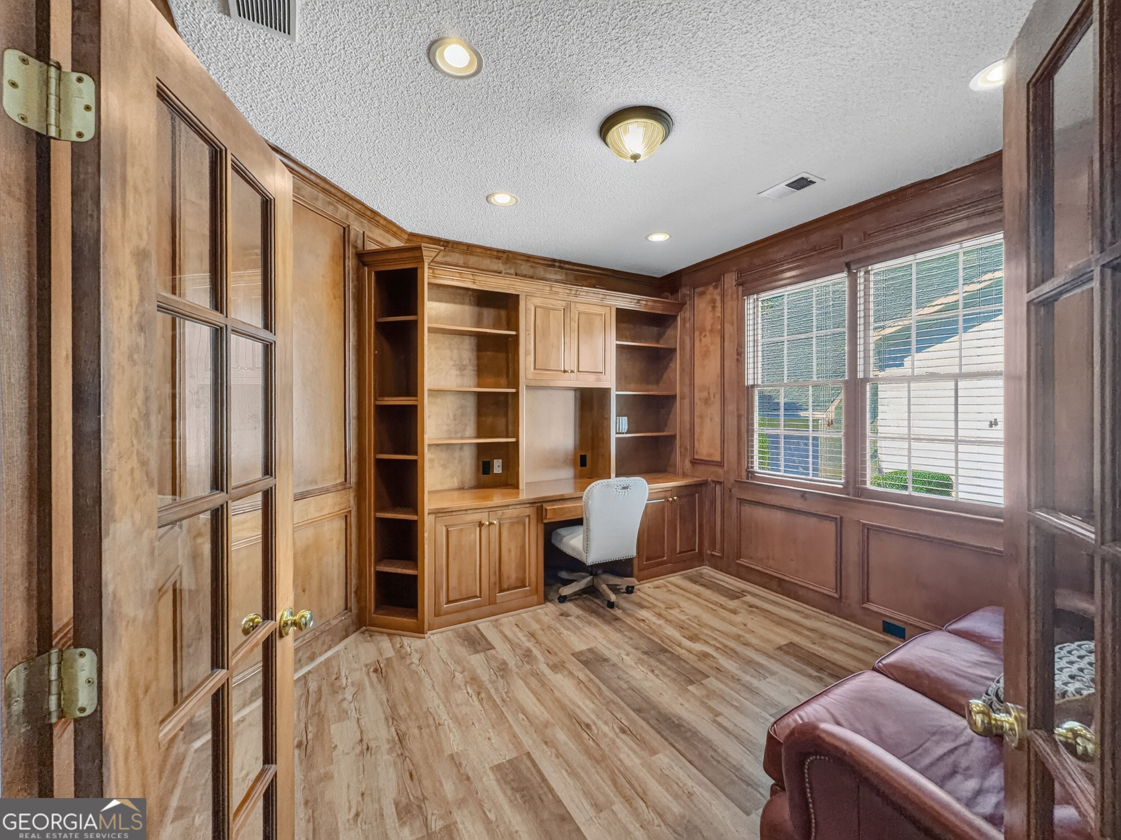
Welcome to 105 Sea Island Dr in Peachtree City. An elegant, one-level ranch where thoughtful updates meet an easy, open flow. A bright, inviting layout connects the updated kitchen, dining, and living spaces, anchored by a double-sided fireplace, built-in bookcases, and framed by plantation shutters. Beautifully updated kitchen showcases custom cabinetry, travertine tile, quartz counters, and stainless appliances. Fresh interior paint and new flooring elevate the airy feel throughout. Work or unwind in the handsome office with judges paneling and built-in bookcases. The sunroom and screened porch extend living outdoors, overlooking a private, level yard with a tranquil waterscape fountain-perfect for morning coffee or evening relaxation. The spacious primary suite features its own built-in bookcases and a charming window seat. The well-designed primary bath is filled with natural light, featuring a skylight, soaking tub, separate shower, along with a custom walk-in closet. A well-sized secondary bedroom and a second full bath complete this smart, single-story plan. Enjoy the convenience of an HOA that includes lawn maintenance and an irrigation system, allowing you to savor the home and its setting with low upkeep. With a rare blend of style, function, and comfort, this beautifully updated ranch delivers the Peachtree City lifestyle on one effortless level. Conveniently located near Kedron Village, with easy access to shopping, dining, and Peachtree City's extensive network of golf cart paths, including routes leading toward Lake Kedron and surrounding scenic trails, this home blends ease, location, and low-maintenance living ... perfectly.

Save
Ask
Tour
Hide
Share
Listing Snapshot
Price 
$550,000
Days On Site 
6 Days
Bedrooms 
2
Inside Area (SqFt) 
2,071 sqft
Total Baths 
2
Full Baths 
2
Partial Baths 
N/A
Lot Size 
0.18 Acres
Year Built 
1997
MLS Number 
10886118
Status 
Active
Property Tax 
$6,017
HOA/Condo/Coop Fees 
$135 monthly
Sq Ft Source 
Public Records
Friends & Family
Recent Activity
5 days agoStatus changed to Active
5 days agoListing updated with changes from the MLS
6 days agoListing first seen on site
General Features
Acres 
0.18
Attached Garage 
Yes
Garage 
Yes
Garage Spaces 
2
Land Lease 
No
Levels 
One
Parking 
AttachedGarageGarage Door OpenerKitchen Level
Parking Spaces 
2
Property Condition 
Updated/Remodeled
Property Sub Type 
Single Family Residence
Sewer 
Public Sewer
SqFt Above 
2071
Style 
Ranch
Utilities 
Sewer ConnectedUnderground Utilities
Water Source 
Public
Interior Features
Appliances 
RangeOvenDishwasherDisposalDryerGas Water HeaterMicrowaveRefrigeratorStainless Steel Appliance(s)Washer
Basement 
None
Cooling 
Ceiling Fan(s)Central AirElectric
Fireplace 
Yes
Fireplace Features 
Family RoomGas Log
Fireplaces 
1
Flooring 
CarpetOtherSustainableTile
Heating 
CentralForced AirNatural Gas
Interior 
Breakfast BarPantryEntrance FoyerBookcasesDouble VanityHigh CeilingsIn-Law FloorplanSoaking TubTray Ceiling(s)Walk-In Closet(s)Master DownstairsHigh Speed Internet
Laundry Features 
Laundry RoomCommon Area
Main Level Bedrooms 
2
Window Features 
Insulated WindowsDouble Pane WindowsSkylight(s)Window Treatments
Dining Room 
Kitchen 
Save
Ask
Tour
Hide
Share
Exterior Features
Construction Details 
Stucco
Lot Features 
Level
Patio And Porch 
PatioPorchScreened
Roof 
Composition
Windows/Doors 
Insulated WindowsDouble Pane WindowsSkylight(s)Window Treatments
Community Features
Association Fee 
$1620.0
Association Fee Frequency 
Annually
Community Features 
Street Lights
Schools
School District
Unknown
Elementary School
Kedron
Middle School
Booth
High School
Mcintosh
Listing courtesy of BHHS Georgia Properties


Information deemed reliable but not guaranteed. The data relating to real estate for sale on this web site comes in part from the Broker Reciprocity Program of Georgia MLS. Real estate listings held by brokerage firms other than this office are marked with the Broker Reciprocity logo and detailed information about them includes the name of the listing brokers. Copyright © 2020-present Georgia MLS. All rights reserved.
Last checked: 2026-11-11 01:25 AM UTC

Neighborhood & Commute
Source: Walkscore
Save
Ask
Tour
Hide
Share