
7790 Rio Grande TRLDouglasville, GA 30135
Mortgage Calculator
Monthly Payment (Est.)
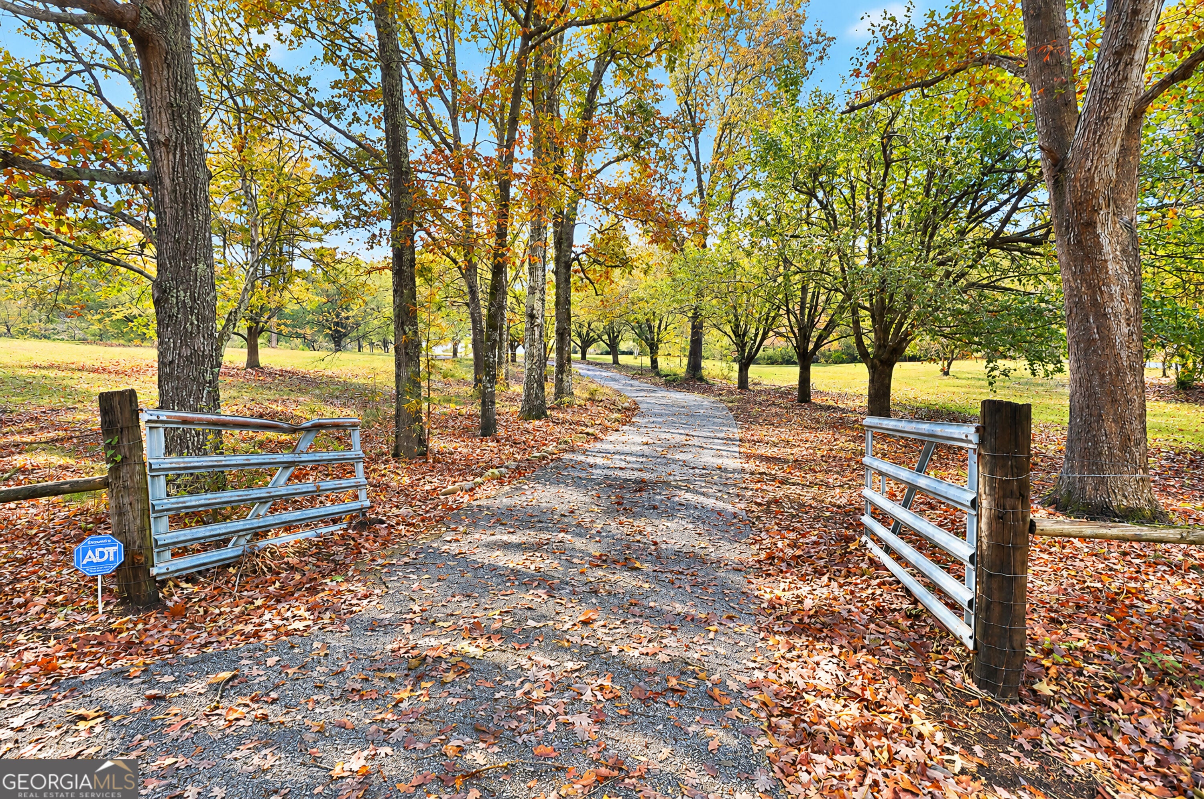
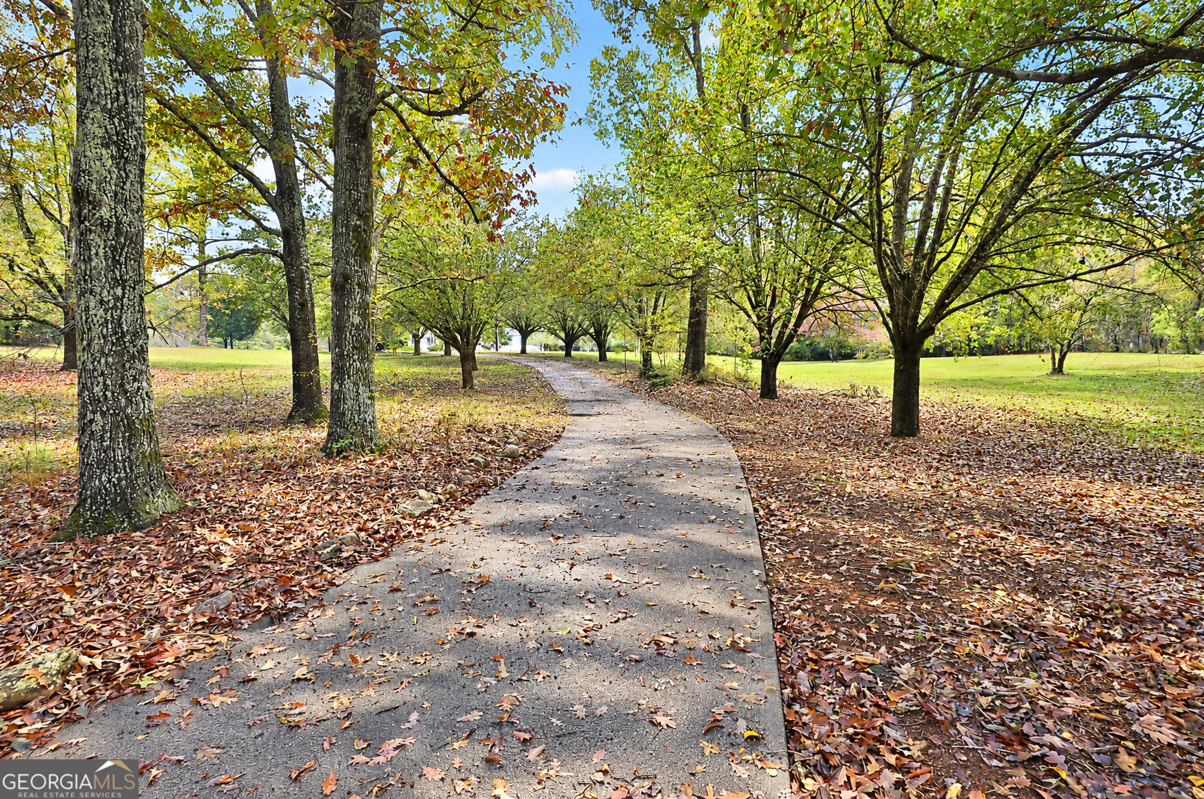
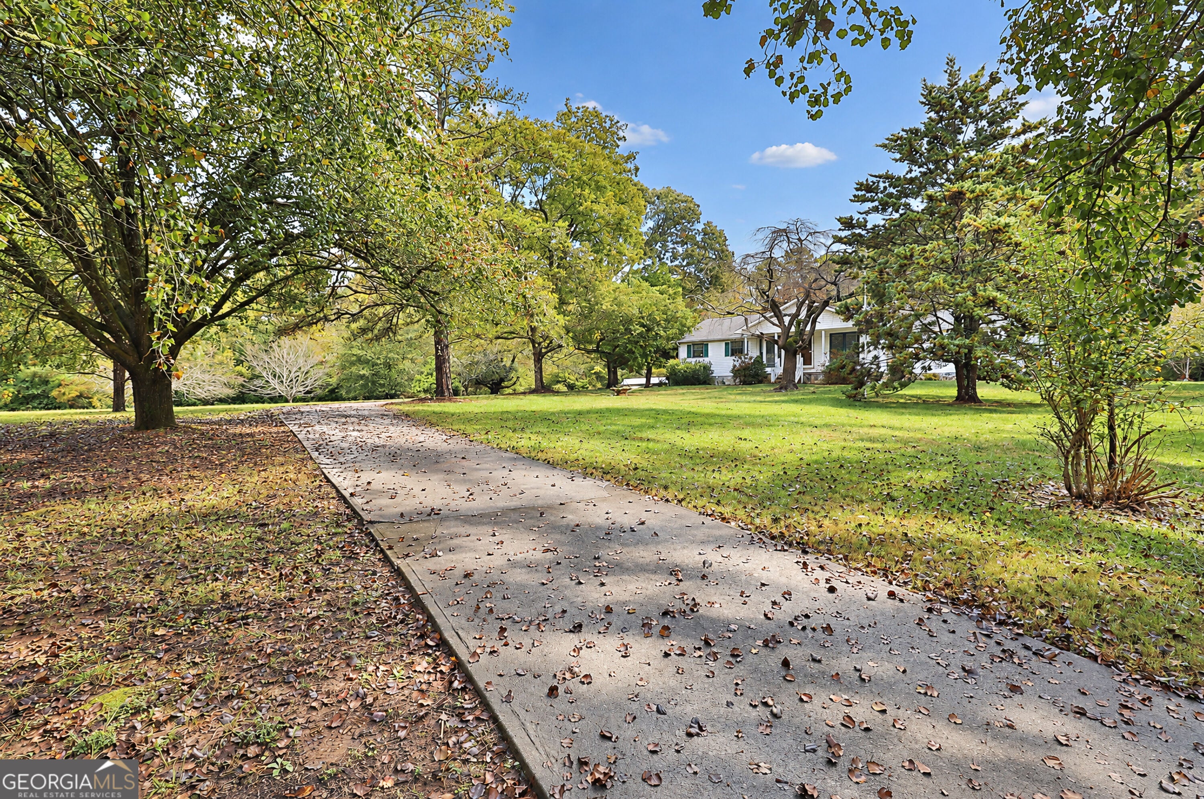
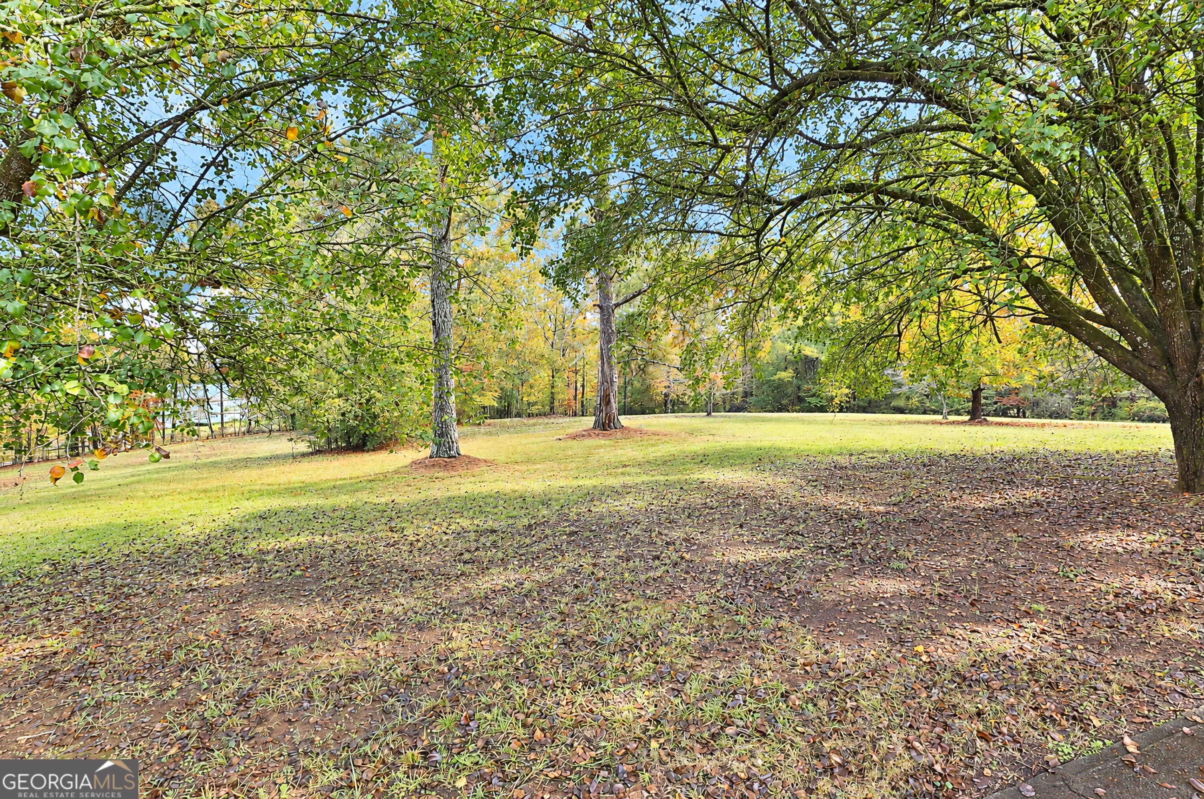
Enter an interest rate to see your estimated monthly payment.Welcome to this beautiful 3 bedroom, 2 bath home situated on 4.94+/- acres in Douglasville! Offering the perfect combination of privacy, space, and versatility, this property provides a peaceful setting with plenty of room to enjoy the outdoors while remaining conveniently located near shopping, dining, and everyday amenities. As you approach the property, you'll be greeted by a long, picturesque driveway lined with Bradford pear trees, creating an inviting entrance and a beautiful first impression. The expansive acreage provides a sense of privacy and tranquility, while the spacious front and back yards offer endless possibilities for outdoor activities, gardening, entertaining, or simply enjoying the peaceful surroundings. Step inside the main residence to discover a comfortable and inviting floor plan designed for everyday living. The home features three bedrooms and two full bathrooms, offering plenty of space for family, guests, or a home office. The living areas provide a welcoming atmosphere for relaxing or gathering with friends and family. One of the standout features of this property is the additional detached garage that has been converted into a separate apartment, providing incredible flexibility and additional living space. This apartment features a full kitchen, spacious living area, private bedroom, and full bathroom, making it an excellent option for extended family, guests, multigenerational living, or a private retreat. The separate living quarters offer added convenience and independence while remaining close to the main residence. Outside, the property provides ample room to spread out and enjoy country-style living. Whether you envision creating outdoor entertaining spaces, establishing a garden, enjoying recreational activities, or simply relaxing in the privacy of your own property, the possibilities are plentiful. The combination of the beautifully lined driveway, expansive lawns, and additional living quarters makes this property truly unique. Don't miss this incredible opportunity to own nearly 5 acres with a spacious main residence and separate apartment! With its beautiful setting, versatile living arrangements, and abundance of outdoor space, this property offers something for everyone. Call The Charles Davis Team today and discover everything this unique property has to offer!
| 5 hours ago | Listing first seen on site | |
| 5 hours ago | Listing updated with changes from the MLS |

Information deemed reliable but not guaranteed. The data relating to real estate for sale on this web site comes in part from the Broker Reciprocity Program of Georgia MLS. Real estate listings held by brokerage firms other than this office are marked with the Broker Reciprocity logo and detailed information about them includes the name of the listing brokers. Copyright © 2020-present Georgia MLS. All rights reserved.
Last checked: 2026-11-06 06:46 PM UTC