
923 Peachtree ST NE 1824Atlanta, GA 30309
Mortgage Calculator
Monthly Payment (Est.)
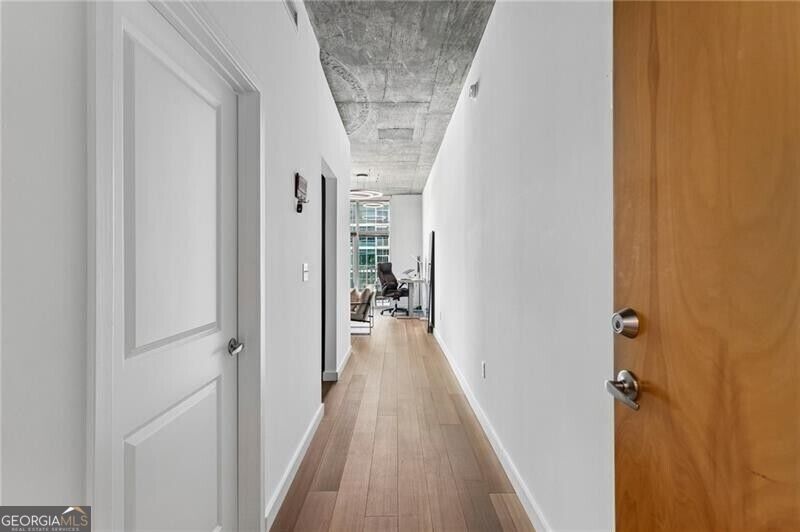
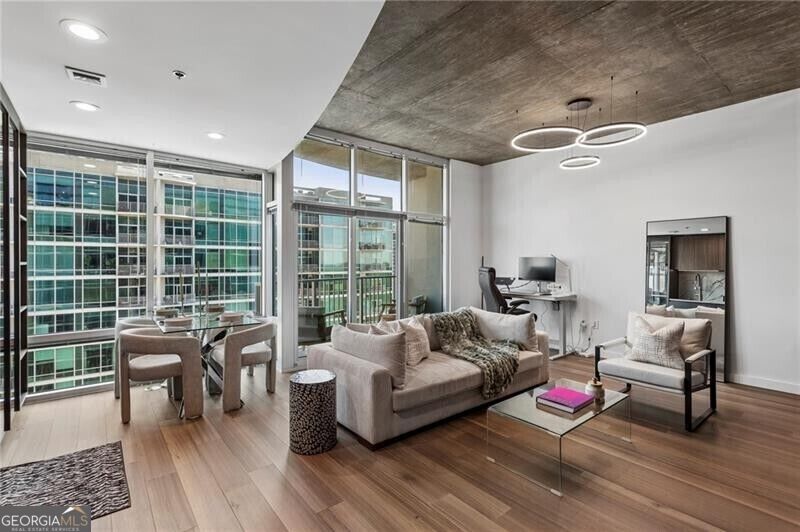
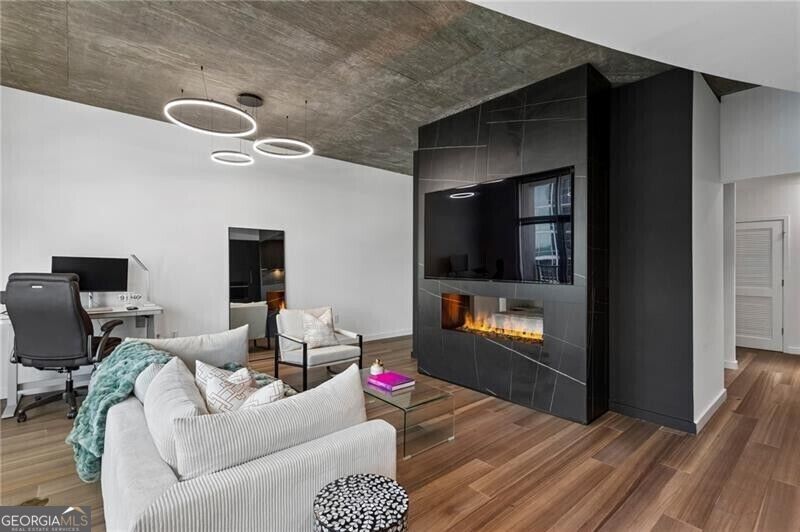
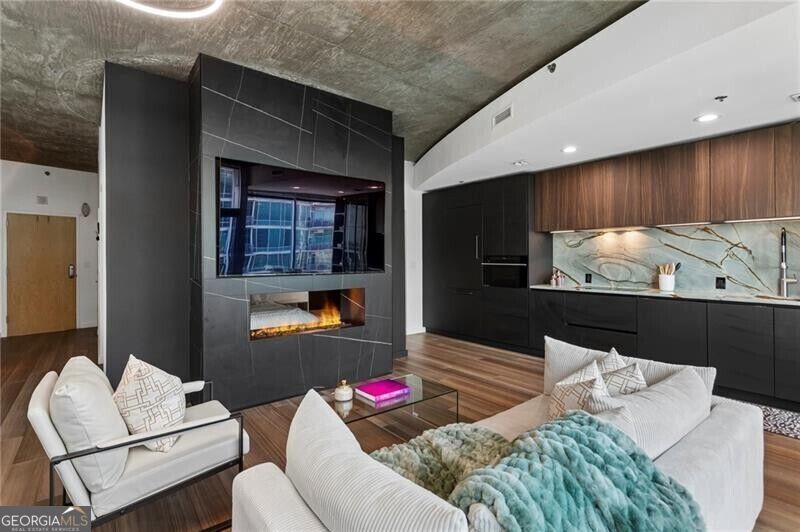
Enter an interest rate to see your estimated monthly payment.Be ready to fall in love with this high floor, completely reimagined Metropolis condominium residence! This North-facing one bedroom offers sweeping views of residential Midtown's green space, the Midtown skyline and the amenity garden plaza. The sleek European influence spans the kitchen to the spa bath. Stunning chef's kitchen boasts DOCA black and eucalyptus wood (soft-close) cabinetry with panel-ready Bosch appliances, WOLF speed oven and electric cooktop. Beautifully marbled granite counters with integrated backsplash. A built-in bar with a beverage fridge and illuminated shelving enhances the modern aesthetic. The light-filled living space showcases a double-sided electric "Cosy fireplace" with built-in mist and heating function for added ambiance. 10' floor to ceiling windows throughout with access to balcony. Exotic Tasmanian hardwood floors throughout. The spa-like bath is encased in oak and features a walk-in shower with rainfall showerhead and add'l nozzles. The floating acrylic white floating vanity has plenty of storage and a custom mirror. Practically new front-load washer and dryer included. You'll be impressed with the new custom-designed "Closets by Design" for maximum storage. Built-in TVs included in sale. Step outside to enjoy the resort-like amenities on the 7th floor amenity deck including saltwater pool with cabanas, state-of-the-art fitness center, clubroom with catering kitchen, roof-top grilling deck with numerous entertaining spaces and gas grills. Recently added multiple EV charging stations in the motor lobby. Impressive controlled access lobby with 24hour concierge and on-site management. Located in the heart of Midtown just steps away from Midtown MARTA, Publix, restaurants, shops and entertainment. Just blocks to Piedmont Park, the Beltline and the Fox. Secured and covered parking space. Financially healthy HOA and FHA approved property. YOU DON'T WANT TO MISS THIS ONE!
| 4 hours ago | Listing first seen on site | |
| 4 hours ago | Listing updated with changes from the MLS |

Information deemed reliable but not guaranteed. The data relating to real estate for sale on this web site comes in part from the Broker Reciprocity Program of Georgia MLS. Real estate listings held by brokerage firms other than this office are marked with the Broker Reciprocity logo and detailed information about them includes the name of the listing brokers. Copyright © 2020-present Georgia MLS. All rights reserved.
Last checked: 2026-11-06 05:49 PM UTC