
505 Bonneset CTCanton, GA 30114
Mortgage Calculator
Monthly Payment (Est.)
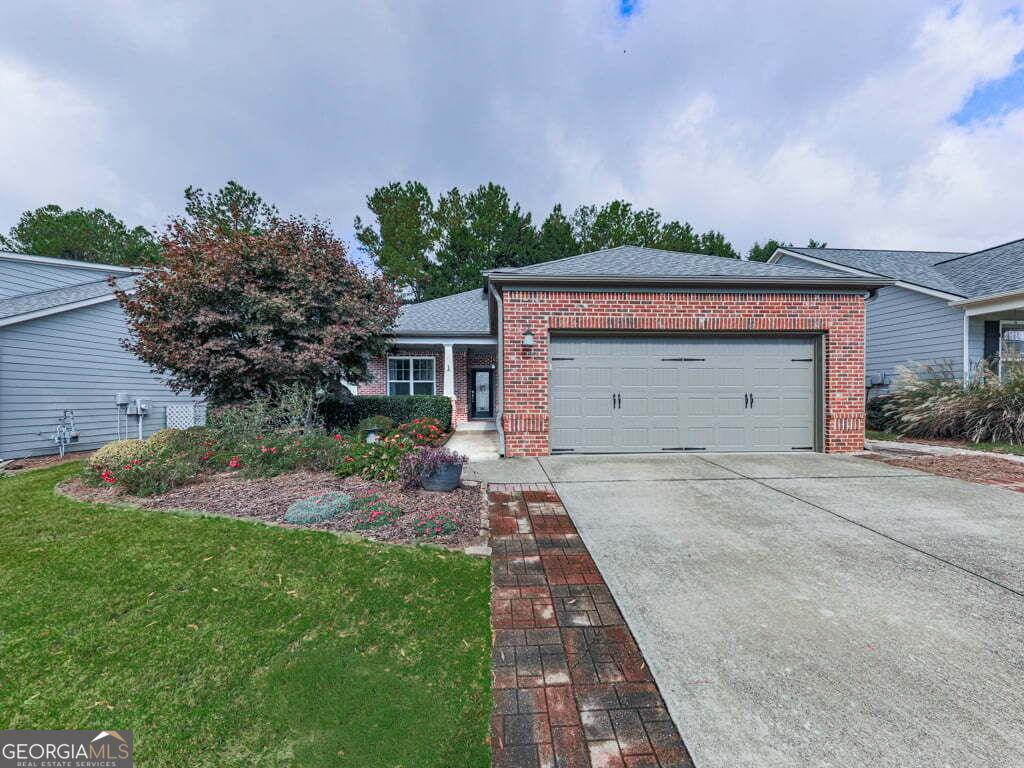
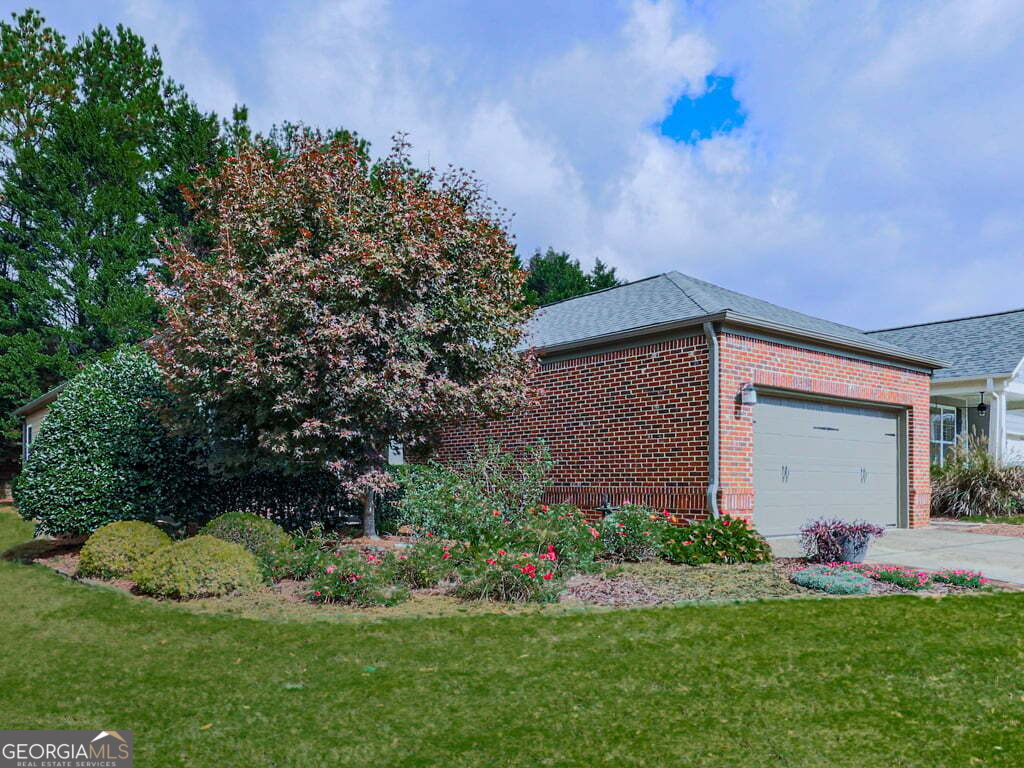
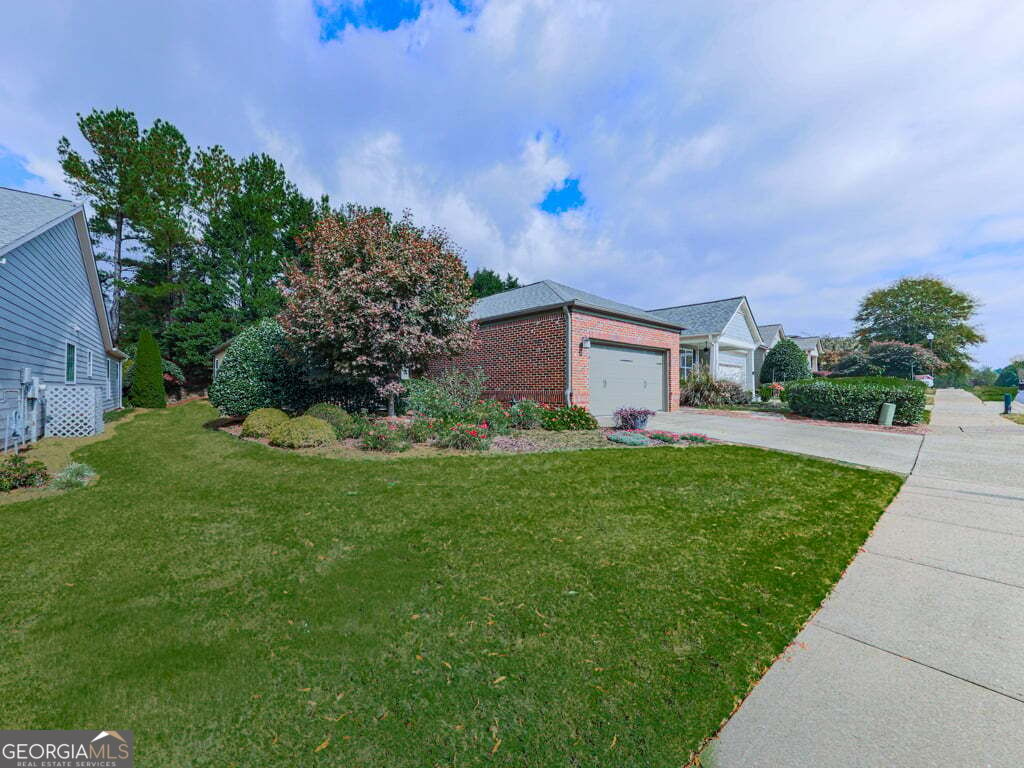
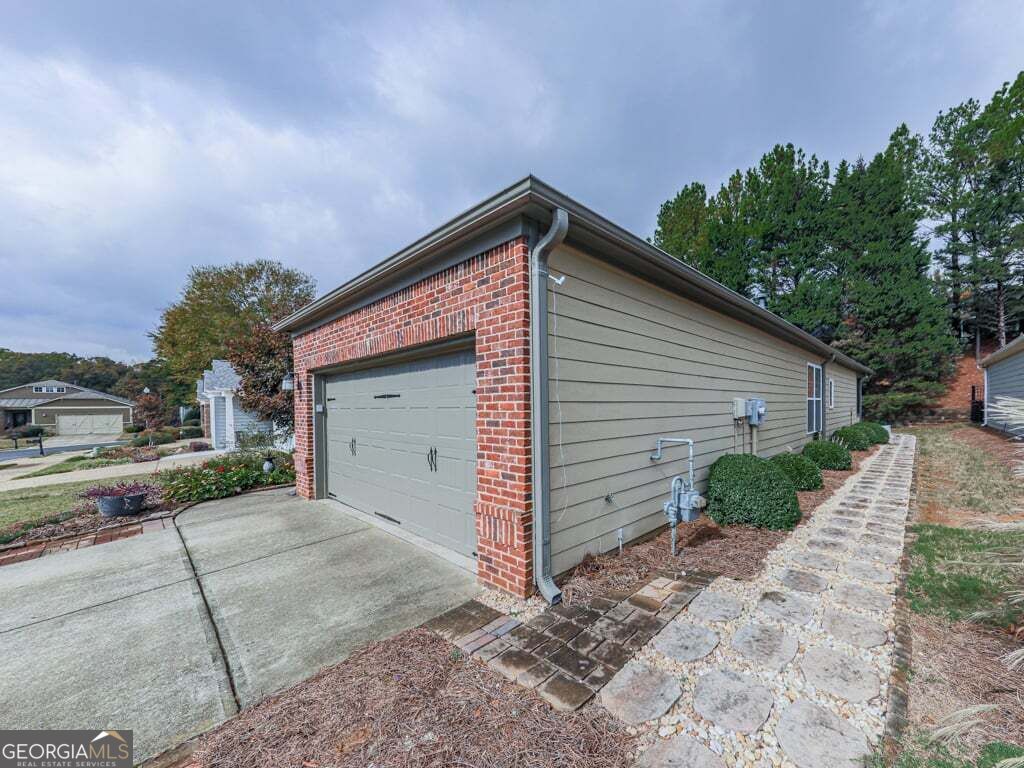
Enter an interest rate to see your estimated monthly payment.Beautiful Brick-Front Home with Flexible Living Spaces & Private Backyard! From the extended paver driveway to the colorful landscaping, this charming home makes a wonderful first impression. Covered front porch, complete with beadboard ceiling and sun-shading accents-an inviting spot for morning coffee or entertaining friends. Step inside through the elegant leaded-glass front door to discover a thoughtfully designed floor plan featuring crown molding, chair rail, and recessed lighting throughout. The versatile flex room offers endless possibilities as a third bedroom, home office, or craft space. The fireside living room features slate accents and flows seamlessly into the eat-in dining area and kitchen. Enjoy stainless steel appliances, quartz countertops, a gas range, built-in pantry, and a cozy cafe nook perfect for a small table. The spacious primary suite is bright and airy, featuring a tray ceiling and two generous closets. The ensuite bath offers ceramic tile, dual vanities with a convenient seated makeup area, and an oversized shower with a wide bench, built-in niche, and grab bars. A separate Jacuzzi tub adds an extra touch of relaxation. The secondary bedroom is nicely sized, while the guest bath features ceramic tile and an easy-care tub/shower combination. Extend your living space into the enclosed sunroom, where wood-look ceramic tile and vinyl windows provide year-round enjoyment with views of the private backyard and patio. A two-car garage completes this move-in-ready home, offering comfort, versatility, and inviting spaces both inside and out! Soleil Laurel Canyon has so much to offer, including 24 hour manned gate, clubhouse with library, billiards, indoor-outdoor pools/sauna, garden plots and greenhouse, tennis and pickleball, copious amounts of clubs will always keep you social and engaged. Truly, a remarkable lifestyle close to shopping, restaurants, and state of the art medical facilities!
| 6 hours ago | Listing first seen on site | |
| 6 hours ago | Listing updated with changes from the MLS |

Information deemed reliable but not guaranteed. The data relating to real estate for sale on this web site comes in part from the Broker Reciprocity Program of Georgia MLS. Real estate listings held by brokerage firms other than this office are marked with the Broker Reciprocity logo and detailed information about them includes the name of the listing brokers. Copyright © 2020-present Georgia MLS. All rights reserved.
Last checked: 2026-11-06 07:49 PM UTC