AI Home Broker

79 Flint River RD 12C, Riverdale, GA, 30274

Save
Ask
Tour
Hide
Share
$139,900
New Listing

79 Flint River RD 12C
Riverdale, GA 30274

For Sale|Condominium|Active
3
Beds
2.5
Total Baths
2
Full Baths
1
Partial Bath
1,276
SqFt
$110
/SqFt
1973
Built
Subdivision:
Riva Ridge
County:
Clayton
Call Now: (478) 335-0702
Is this the listing for you? We can help make it yours.
(478) 335-0702
79 Flint River RD 12C79 Flint River RD 12C79 Flint River RD 12C79 Flint River RD 12C
Save
Ask
Tour
Hide
Share

Mortgage Calculator

Monthly Payment (Est.)

Enter an interest rate to see your estimated monthly payment.
Calculator powered by Showcase IDX, a Constellation1 Company. Copyright ©2026 Information is deemed reliable but not guaranteed.

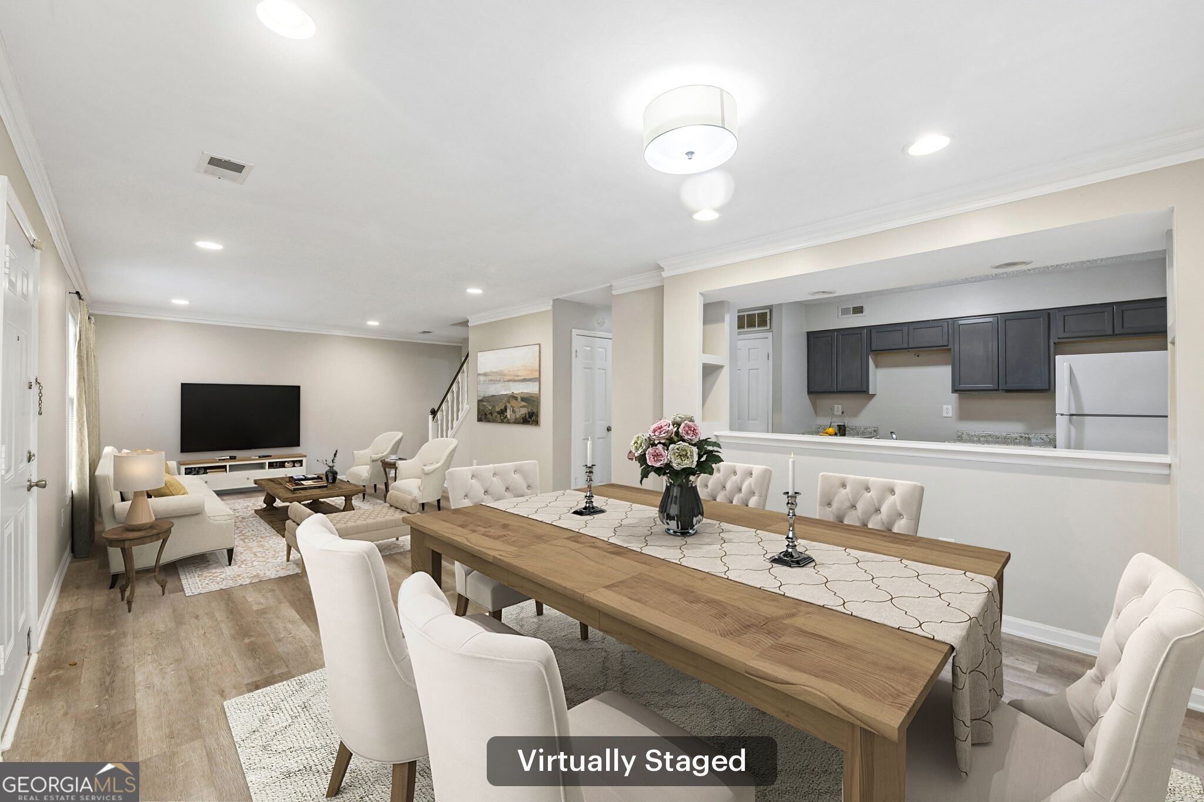
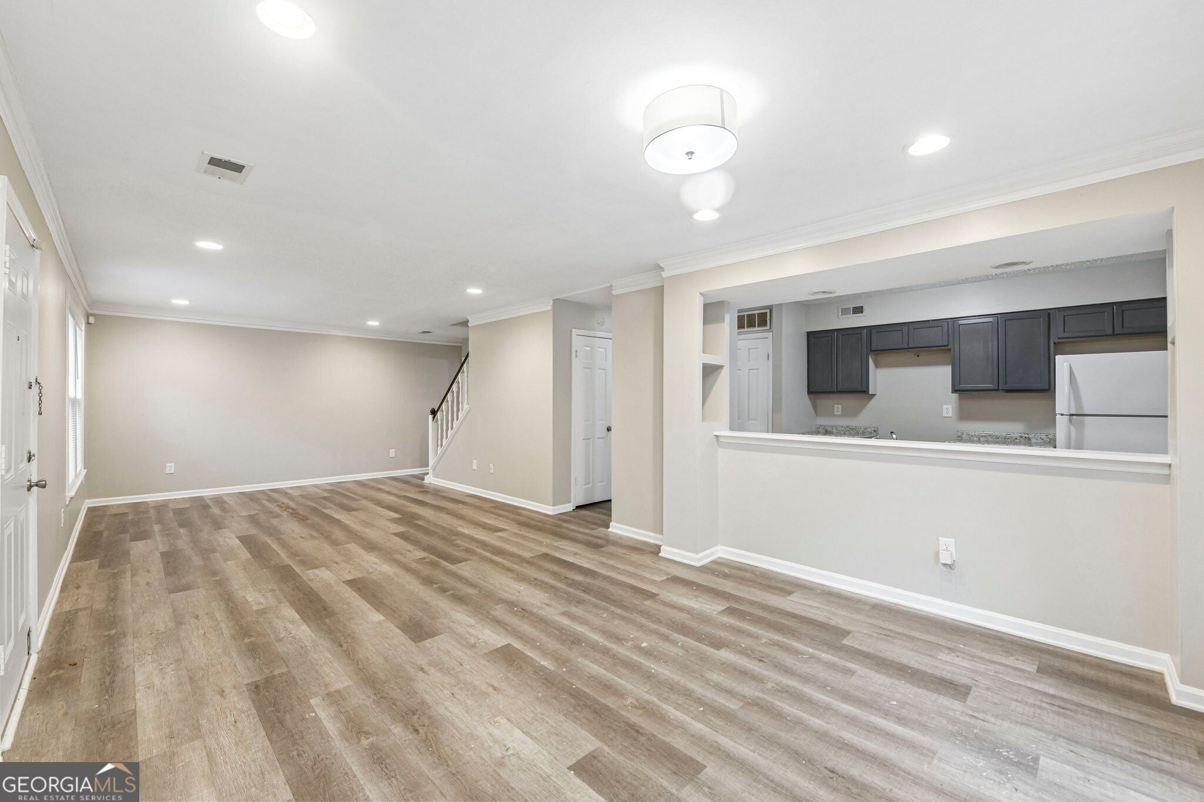
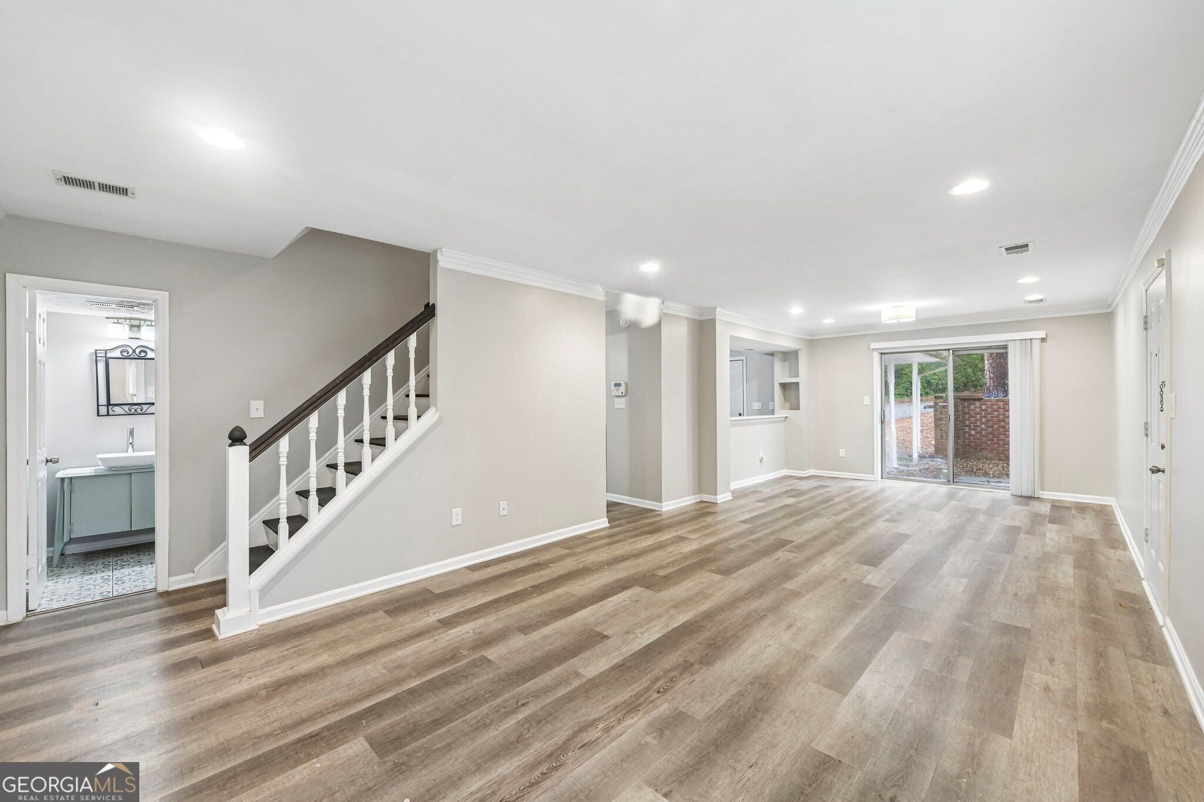
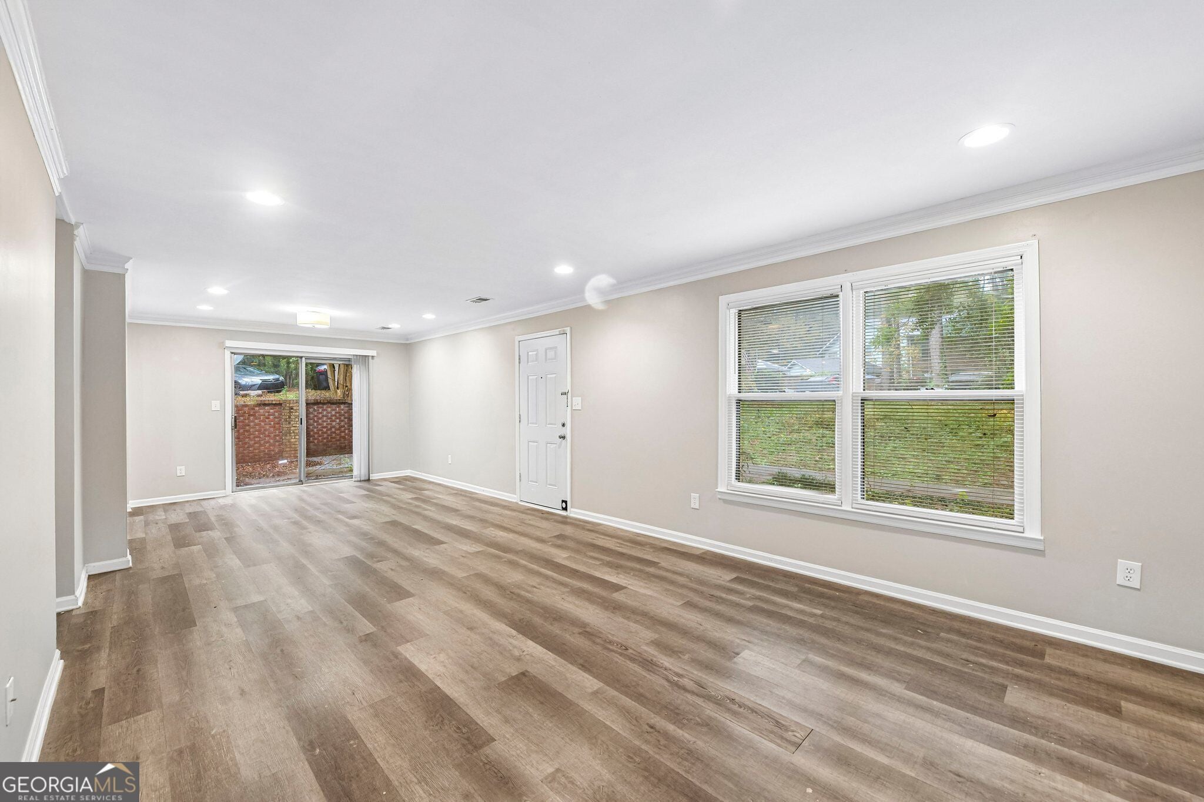
NEW LVP FLOORING THROUGHOUT FRESH INTERIOR PAINT NEW APPLIANCES PROFESSIONALLY CLEANED EXTERIOR MOVE-IN READY Welcome to 79 Flint River Road, Unit 12C, a spacious 3-bedroom, 2.5-bath townhome in Riverdale's Riva Ridge community offering modern updates and an affordable opportunity for homeowners and investors alike! Step inside to discover brand-new luxury vinyl plank flooring throughout, fresh interior paint, and new appliances, creating a clean, refreshed living space ready for its next owner. The exterior has also been cleaned, adding to the home's refreshed appearance. Enjoy a functional two-story layout with comfortable living and dining areas, generously sized bedrooms, and a private patio for outdoor relaxation. Conveniently located near Tara Boulevard and Highway 85, with access to shopping, dining, everyday essentials, and Hartsfield-Jackson Atlanta International Airport. Whether you're a first-time homebuyer looking for an affordable place to call home or an investor seeking an addition to your rental portfolio, this updated townhome offers flexibility and value. Schedule your showing today!

Save
Ask
Tour
Hide
Share
Listing Snapshot
Price 
$139,900
Days On Site 
0 Days
Bedrooms 
3
Inside Area (SqFt) 
1,276 sqft
Total Baths 
2.5
Full Baths 
2
Partial Baths 
1
Lot Size 
N/A
Year Built 
1973
MLS Number 
10886180
Status 
Active
Property Tax 
$1,195
HOA/Condo/Coop Fees 
$155 monthly
Sq Ft Source 
Public Records
Friends & Family
Recent Activity
7 hours agoListing first seen on site
7 hours agoListing updated with changes from the MLS
General Features
Land Lease 
No
Levels 
Two
Parking 
Carport
Parking Spaces 
1
Property Sub Type 
Condominium
Security 
Carbon Monoxide Detector(s)Smoke Detector(s)
Sewer 
Public Sewer
SqFt Above 
1276
Style 
Traditional
Utilities 
Electricity AvailableSewer AvailableWater Available
Water Source 
Public
Interior Features
Appliances 
Other
Basement 
None
Cooling 
Other
Flooring 
LaminateVinyl
Heating 
Electric
Interior 
Other
Laundry Features 
Laundry RoomOther
Window Features 
Insulated WindowsDouble Pane Windows
Save
Ask
Tour
Hide
Share
Exterior Features
Construction Details 
Brick
Lot Features 
Other
Patio And Porch 
Patio
Roof 
Composition
Waterfront Features 
NONE
Windows/Doors 
Insulated WindowsDouble Pane Windows
Community Features
Association Fee 
$1860.0
Association Fee Frequency 
Annually
Community Features 
None
Schools
School District
Unknown
Elementary School
Suder
Middle School
Pointe South
High School
Mundys Mill
Listing courtesy of Redfin Corporation


Information deemed reliable but not guaranteed. The data relating to real estate for sale on this web site comes in part from the Broker Reciprocity Program of Georgia MLS. Real estate listings held by brokerage firms other than this office are marked with the Broker Reciprocity logo and detailed information about them includes the name of the listing brokers. Copyright © 2020-present Georgia MLS. All rights reserved.
Last checked: 2026-11-06 09:13 PM UTC

Neighborhood & Commute
Source: Walkscore
Save
Ask
Tour
Hide
Share