AI Home Broker

232 Terrane RDG, Peachtree City, GA, 30269

Save
Ask
Tour
Hide
Share
$699,900
New Listing

232 Terrane RDG
Peachtree City, GA 30269

For Sale|Single Family Residence|Active
5
Beds
4.5
Total Baths
4
Full Baths
1
Partial Bath
3,492
SqFt
$200
/SqFt
1994
Built
Subdivision:
Planterra Ridge
County:
Fayette
Call Now: (478) 335-0702
Is this the listing for you? We can help make it yours.
(478) 335-0702
232 Terrane RDG232 Terrane RDG232 Terrane RDG232 Terrane RDG
Save
Ask
Tour
Hide
Share

Mortgage Calculator

Monthly Payment (Est.)

Enter an interest rate to see your estimated monthly payment.
Calculator powered by Showcase IDX, a Constellation1 Company. Copyright ©2026 Information is deemed reliable but not guaranteed.

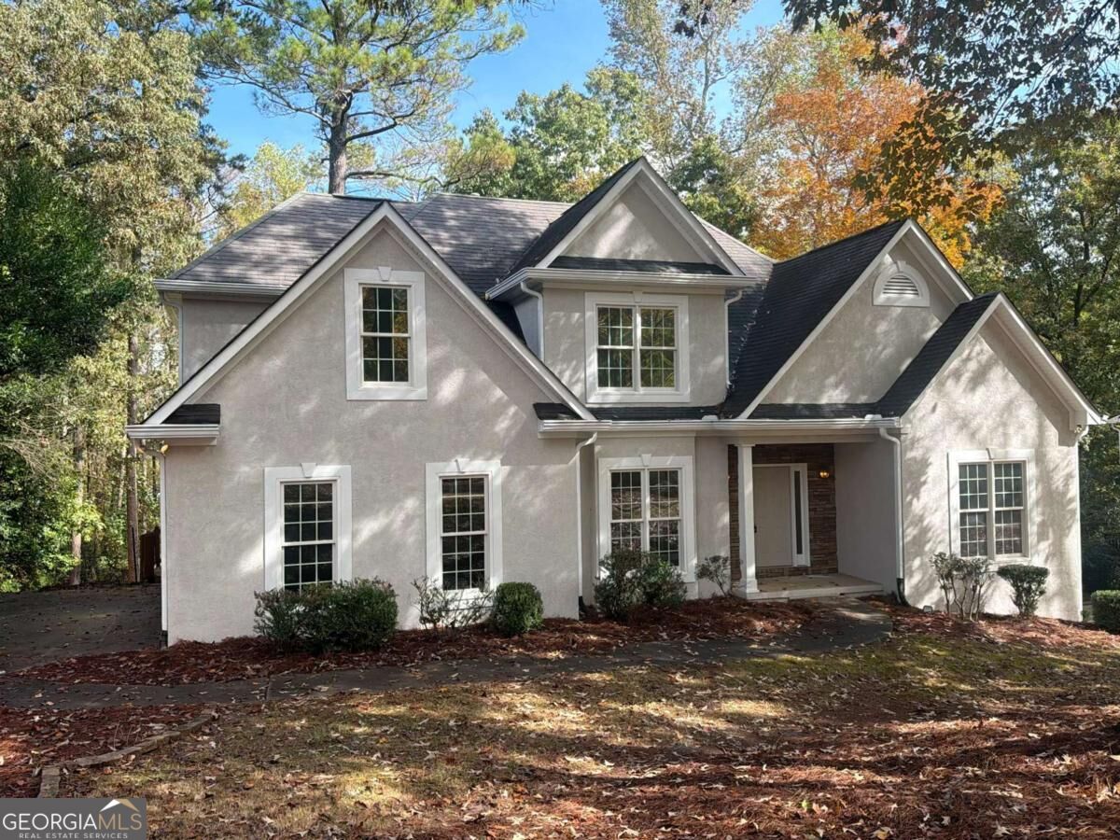
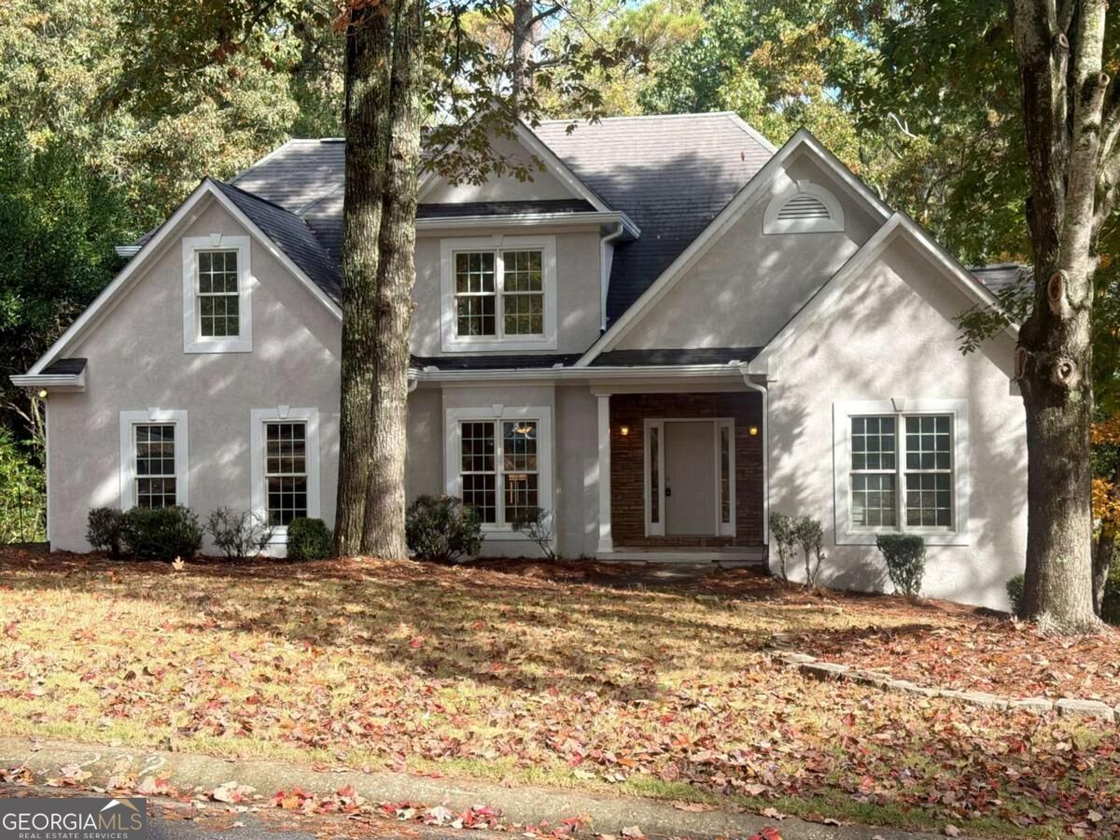
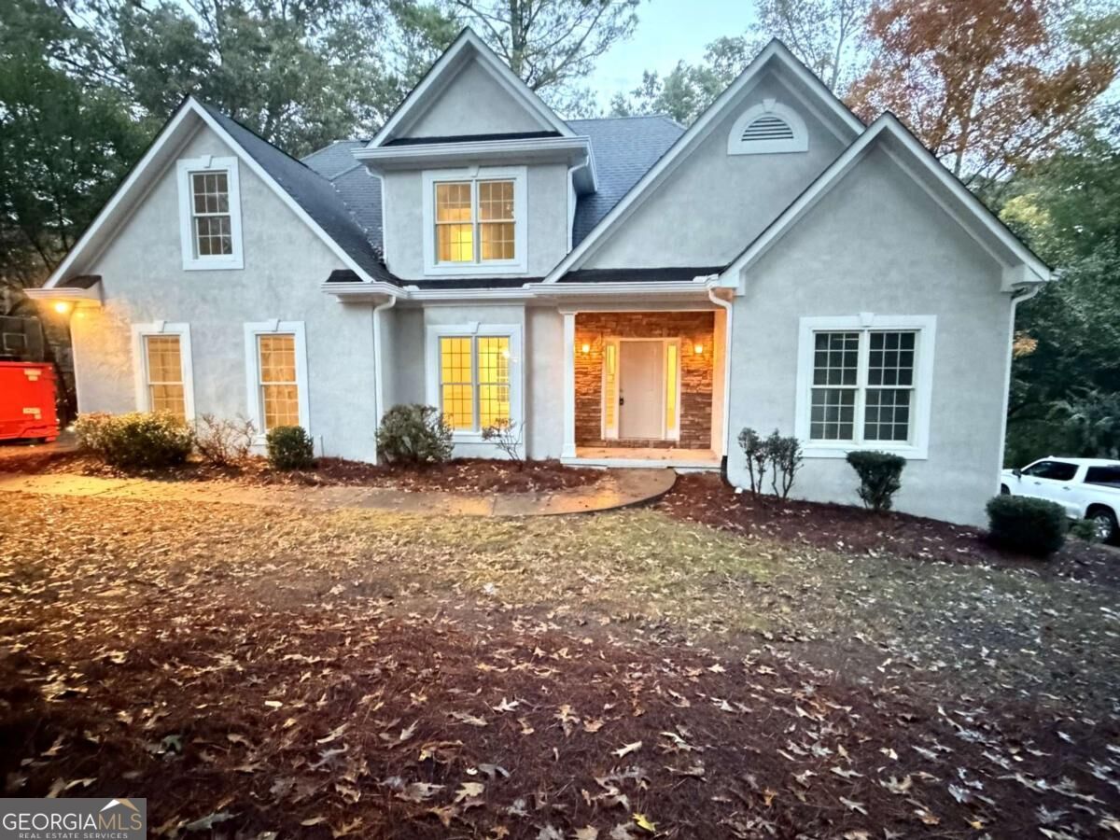
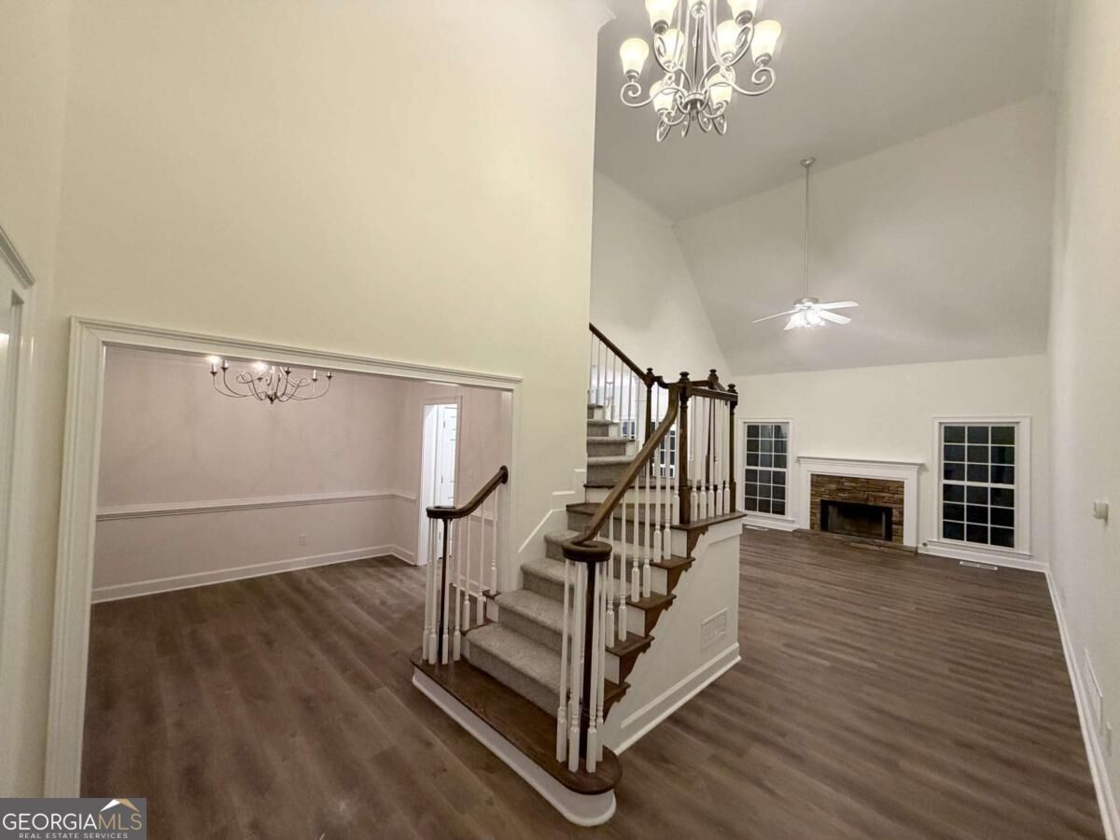
Peachtree City's golf cart path sits practically at your door at this beautifully refreshed Planterra Ridge home in a prime Peachtree City location. Recent updates include new paint inside and out, modern lighting, new bedroom carpet and an new second full bath upstairs. Bright and cheerful kitchen with stone countertops, new stainless appliances and a deck overlooking a private wooded backyard. Main-level primary suite! Expansive walk-out terrace level with 5th bedroom and full bath, office, great room, bonus room and abundant storage. Greenspace and mature trees for added privacy. Minutes to shopping, dining and top schools, next door to scenic Line Creek Nature Center. Hop on the golf cart and follow the path to restaurants, parks, lakes and The Avenue. Community amenities include pool, swim team, clubhouse, playground, sports court and sand volleyball. Peachtree City Tennis Center is within walking distance.

Save
Ask
Tour
Hide
Share
Listing Snapshot
Price 
$699,900
Days On Site 
0 Days
Bedrooms 
5
Inside Area (SqFt) 
3,492 sqft
Total Baths 
4.5
Full Baths 
4
Partial Baths 
1
Lot Size 
0.4 Acres
Year Built 
1994
MLS Number 
10886183
Status 
Active
Property Tax 
$7,287
HOA/Condo/Coop Fees 
$45.83 monthly
Sq Ft Source 
Owner
Friends & Family
Recent Activity
5 hours agoListing first seen on site
5 hours agoListing updated with changes from the MLS
General Features
Acres 
0.4
Garage 
Yes
Garage Spaces 
2
Land Lease 
No
Levels 
Two
Parking 
GarageKitchen Level
Parking Spaces 
2
Property Sub Type 
Single Family Residence
Sewer 
Public Sewer
SqFt Above 
2140
SqFt Below 
1352
Style 
EuropeanTraditional
Utilities 
Cable AvailableElectricity AvailableNatural Gas AvailablePhone AvailableSewer AvailableUnderground Utilities
Water Source 
Public
Interior Features
Appliances 
RangeOvenDishwasher
Basement 
DaylightExterior EntryFinishedFull
Cooling 
Ceiling Fan(s)Central Air
Fireplace 
Yes
Fireplace Features 
Family Room
Fireplaces 
1
Flooring 
CarpetTileVinyl
Heating 
Central
Interior 
In-Law FloorplanSoaking TubTray Ceiling(s)Master DownstairsHigh Speed Internet
Laundry Features 
Other
Main Level Bedrooms 
1
Kitchen 
Save
Ask
Tour
Hide
Share
Exterior Features
Construction Details 
Stucco
Patio And Porch 
DeckPatio
Roof 
Composition
Waterfront Features 
NONE
Community Features
Association Fee 
$550.0
Association Fee Frequency 
Annually
Community Features 
ClubhouseParkPlaygroundPoolStreet Lights
Financing Terms Available 
1031 ExchangeCashConventionalFHAVA Loan
Schools
School District
Unknown
Elementary School
Huddleston
Middle School
Booth
High School
Mcintosh
Listing courtesy of Virtual Properties Realty.com


Information deemed reliable but not guaranteed. The data relating to real estate for sale on this web site comes in part from the Broker Reciprocity Program of Georgia MLS. Real estate listings held by brokerage firms other than this office are marked with the Broker Reciprocity logo and detailed information about them includes the name of the listing brokers. Copyright © 2020-present Georgia MLS. All rights reserved.
Last checked: 2026-11-06 06:51 PM UTC

Neighborhood & Commute
Source: Walkscore
Save
Ask
Tour
Hide
Share