
3028 Eamont TERSandy Springs, GA 30328
Mortgage Calculator
Monthly Payment (Est.)
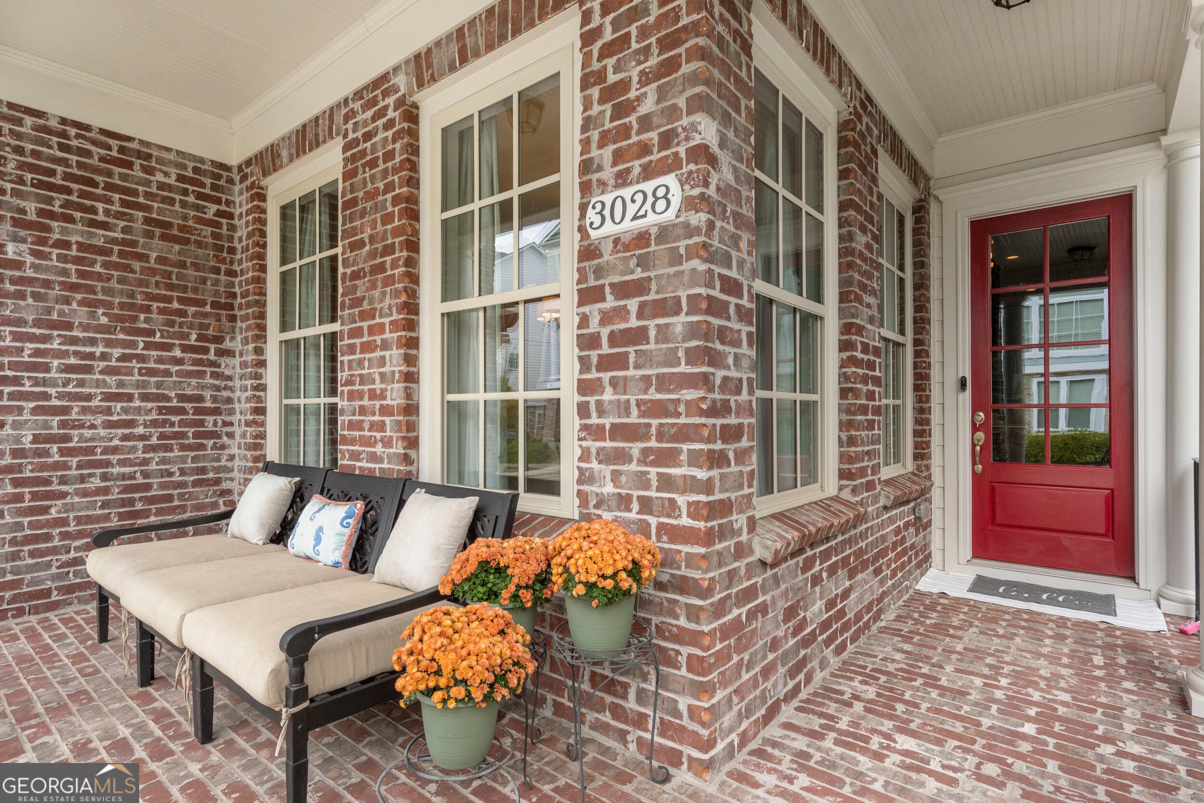
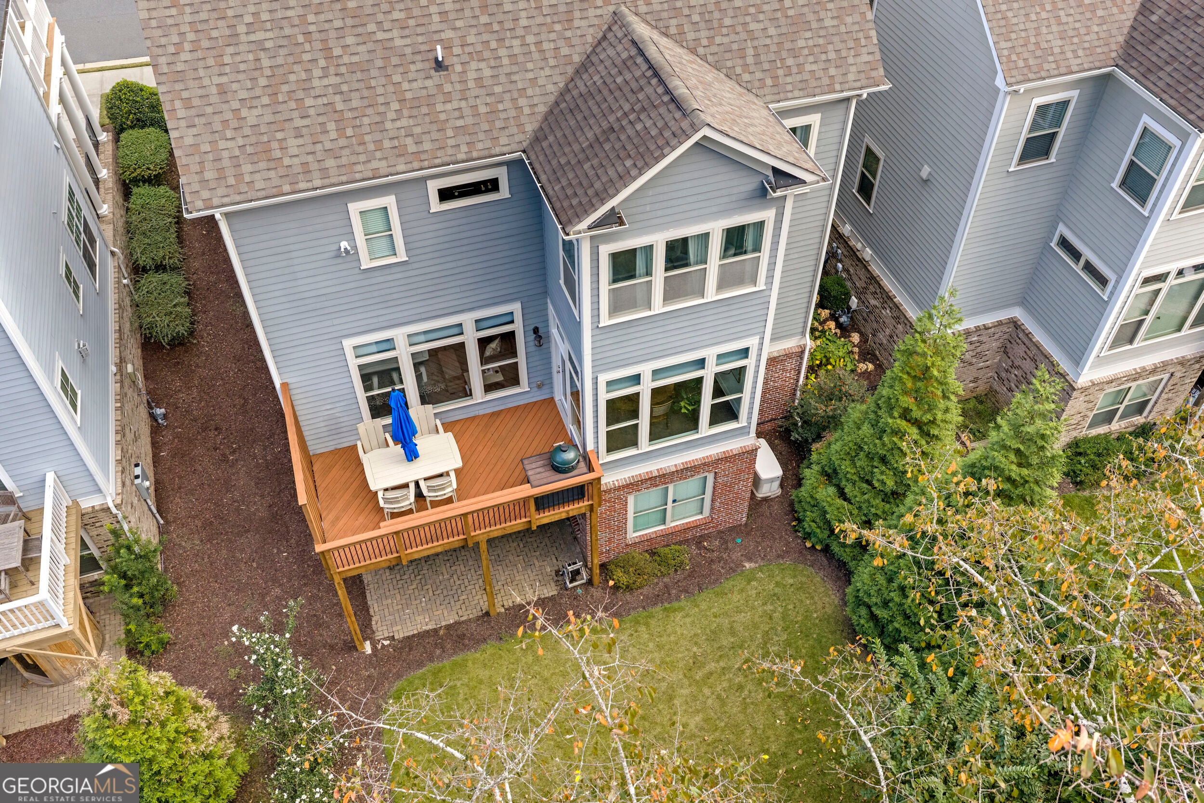
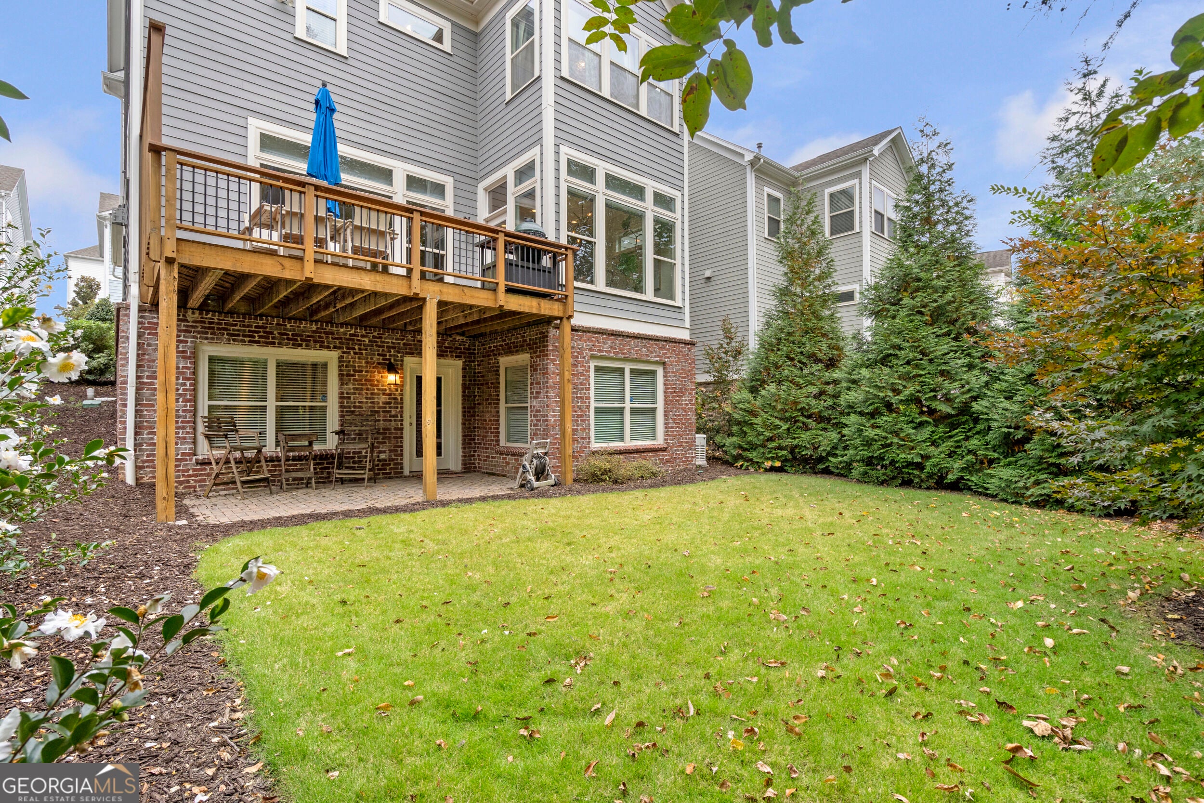
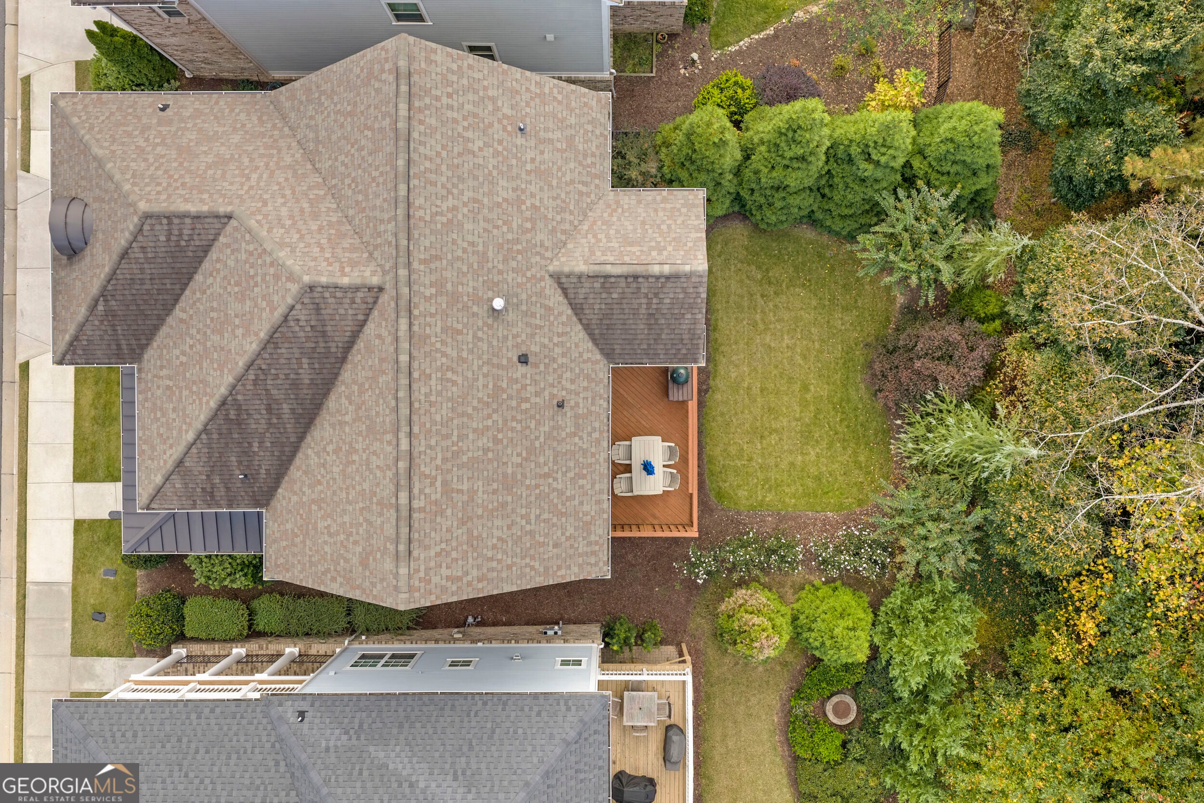
Enter an interest rate to see your estimated monthly payment.Welcome to 3028 Eamont Terrace, an extraordinary modern sanctuary nestled within ATWATER, Sandy Springs' premier gated enclave. Poised on a rare, private lot, this newer-construction residence effortlessly blends architectural sophistication, curated finishes, and master craftsmanship across three fully finished levels. Designed as an elevated space for lavish entertaining and serene daily living, the home opens to rich hardwood floors, exquisite designer millwork, and custom motorized window treatments. At the center of the main level lies a state-of-the-art chef's kitchen-a culinary utopia boasting modern cabinetry, a show stopping center quartz island, and a sunlit breakfast alcove that transitions seamlessly into the fireside great room and private outdoor deck. The primary retreat is a haven unto itself, wrapped in serene tree-lined vistas. Unwind in the dedicated sitting area, indulge in the spa-inspired bath with its expansive walk-in glass shower and dual vanities, and enjoy the generous custom walk-in closet system. The bright, daylight terrace level expands your living capabilities, featuring a guest suite, full bath, and adaptable spaces perfectly suited for a private fitness studio, executive home office, or media lounge-along with abundant climate-controlled storage. Complete with a WHOLE HOUSE GENERATOR for ultimate peace of mind, this turnkey residence represents the pinnacle of luxury, privacy, and convenience. Perfectly situated in the heart of the Sandy Springs Park District, this home offers walkable access to City Springs, the vibrant Farmers Market, and Whole Foods. Enjoy immediate proximity to local green spaces including the Abernathy Greenway and Chastain Park, alongside easy connections to GA-400 and I-285.
| 8 hours ago | Listing first seen on site | |
| 8 hours ago | Listing updated with changes from the MLS |

Information deemed reliable but not guaranteed. The data relating to real estate for sale on this web site comes in part from the Broker Reciprocity Program of Georgia MLS. Real estate listings held by brokerage firms other than this office are marked with the Broker Reciprocity logo and detailed information about them includes the name of the listing brokers. Copyright © 2020-present Georgia MLS. All rights reserved.
Last checked: 2026-11-06 09:50 PM UTC