
4732 Walnut Bend DRGainesville, GA 30507
Mortgage Calculator
Monthly Payment (Est.)
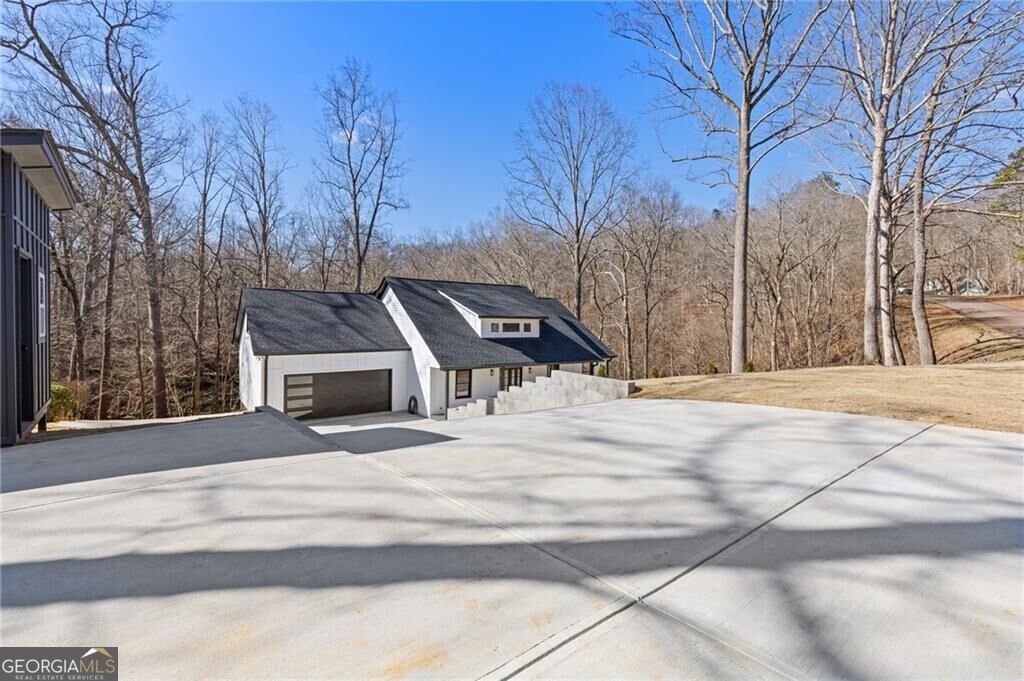
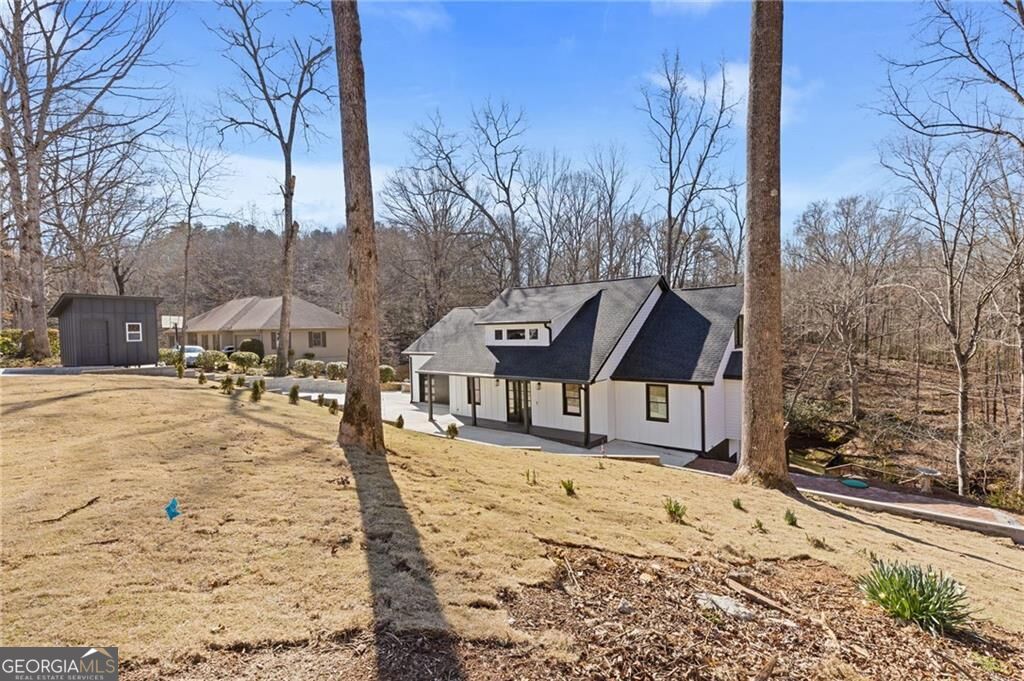
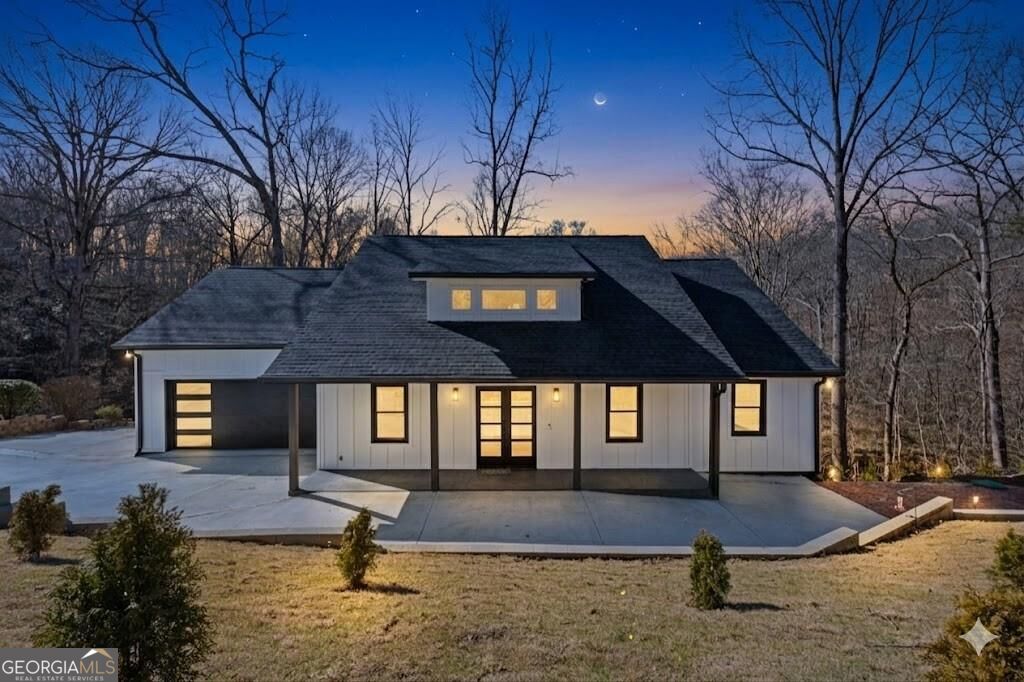
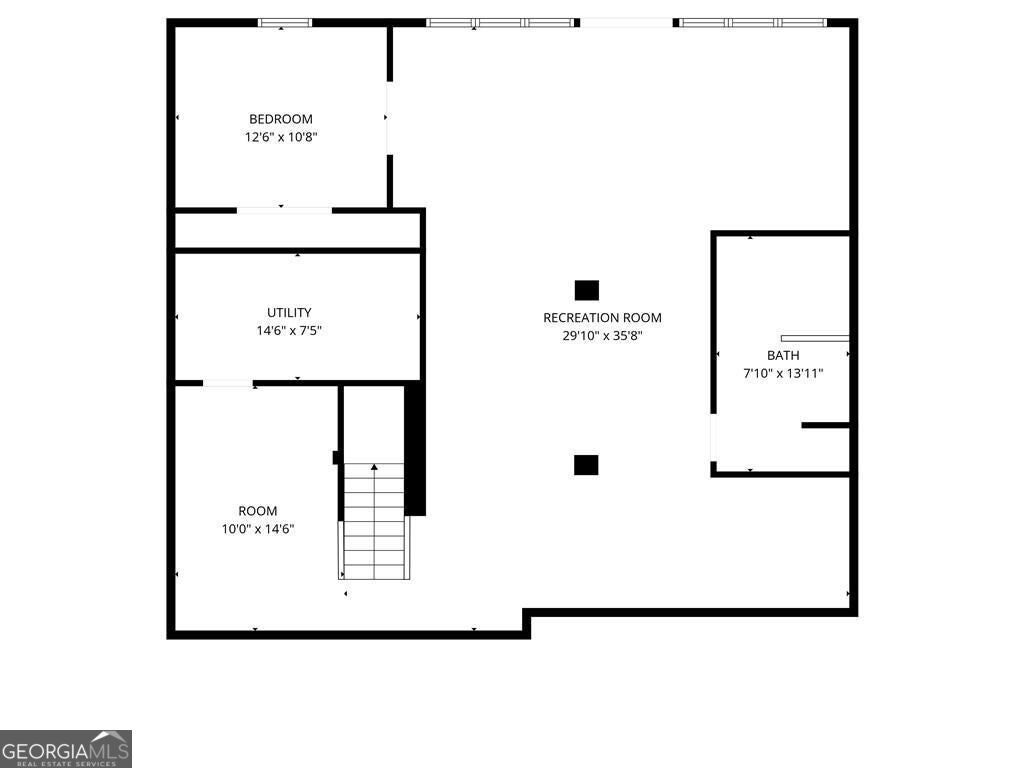
Enter an interest rate to see your estimated monthly payment.This turnkey, fully remodeled home offers over 5,000 square feet of finished living space on 1.17 private, wooded acres backing up to Walnut Creek. Designed with multigenerational living in mind, the home features 5 bedrooms, 5 bathrooms, formal living and dining areas, a spacious primary suite, and a fully finished basement with a mini-split HVAC system-ideal for a guest retreat, media room, or home office. - Extensive Interior Updates: Completely renovated primary suite, updated bathrooms, quartz countertops, new appliances, tile flooring, fresh interior paint, updated lighting, and a marble staircase. - Major Structural & System Improvements: New roof, gutters, windows, siding, PEX plumbing, water heater, garage door, upgraded electrical system, and new HVAC. Invoices for all professionally completed work are available. - Outdoor Living: Expansive new deck, screened-in porch, newly built overlook dock along the creek, upgraded front porch, new concrete driveway, fresh landscaping, and a new storage shed. - Location: Situated in the established Walnut Bend community, just minutes from downtown Gainesville, Lake Lanier, top schools, shopping, dining, and major commuter routes.
| 4 days ago | Status changed to Active | |
| 4 days ago | Listing updated with changes from the MLS | |
| 6 days ago | Listing first seen on site |

Information deemed reliable but not guaranteed. The data relating to real estate for sale on this web site comes in part from the Broker Reciprocity Program of Georgia MLS. Real estate listings held by brokerage firms other than this office are marked with the Broker Reciprocity logo and detailed information about them includes the name of the listing brokers. Copyright © 2020-present Georgia MLS. All rights reserved.
Last checked: 2026-11-10 05:29 PM UTC