AI Home Broker

1157 Lucan LN NW, Lawrenceville, GA, 30043

Save
Ask
Tour
Hide
Share
$400,000
New Listing

1157 Lucan LN NW
Lawrenceville, GA 30043

For Sale|Townhouse|Active
3
Beds
2.5
Total Baths
2
Full Baths
1
Partial Bath
2,366
SqFt
$169
/SqFt
2023
Built
Subdivision:
The Collection At Wolf Creek
County:
Gwinnett
Call Now: (478) 335-0702
Is this the listing for you? We can help make it yours.
(478) 335-0702
1157 Lucan LN NW1157 Lucan LN NW1157 Lucan LN NW1157 Lucan LN NW
Save
Ask
Tour
Hide
Share

Mortgage Calculator

Monthly Payment (Est.)

Enter an interest rate to see your estimated monthly payment.
Calculator powered by Showcase IDX, a Constellation1 Company. Copyright ©2026 Information is deemed reliable but not guaranteed.

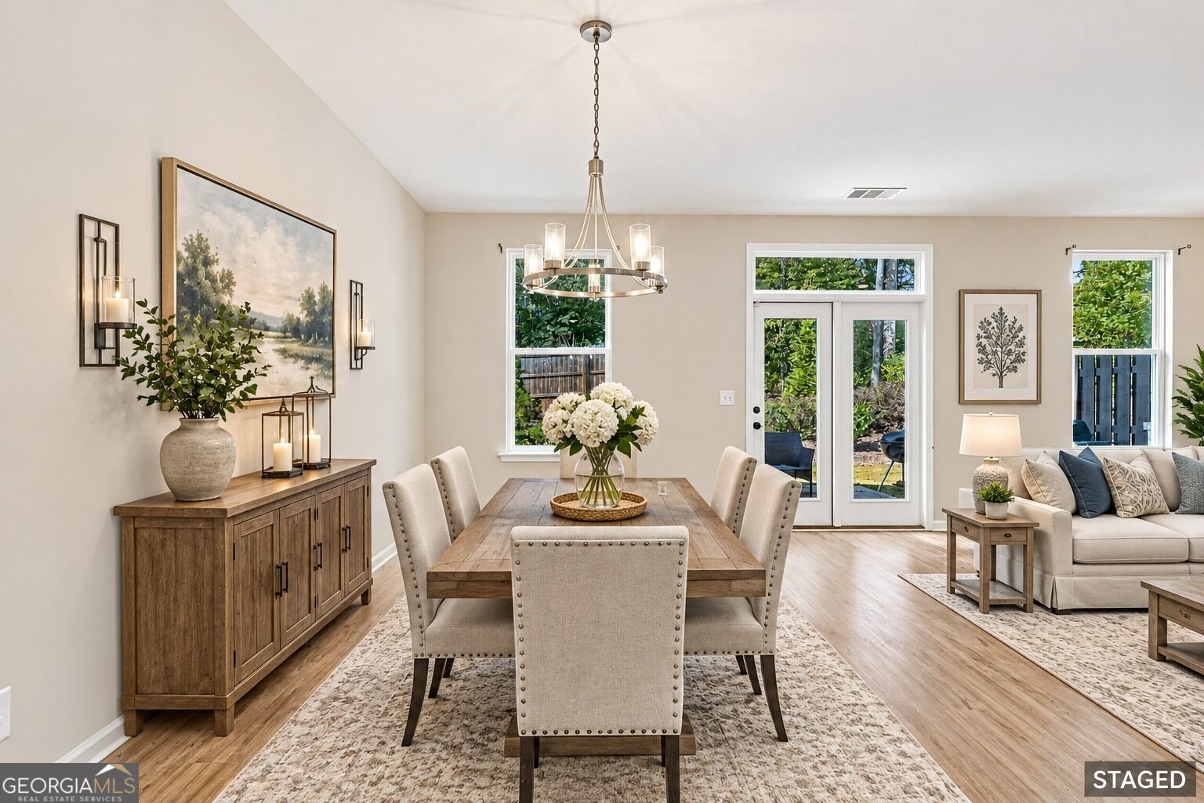
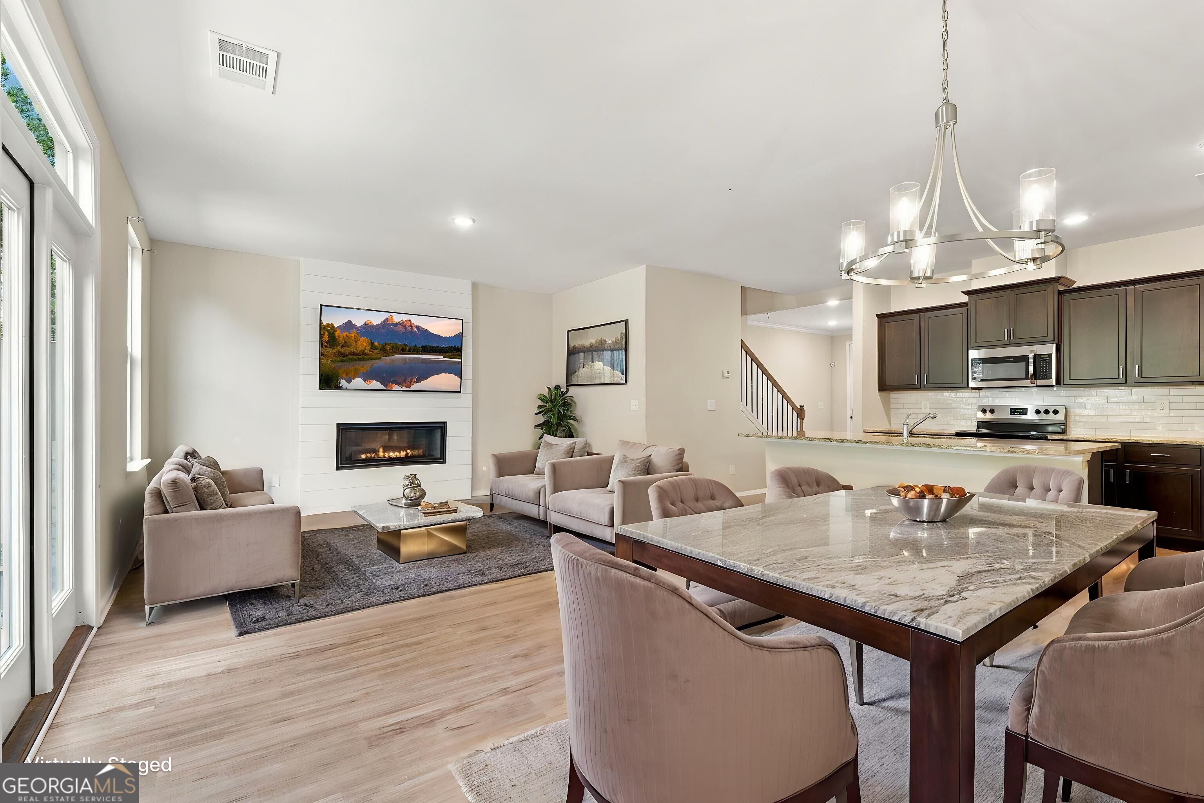
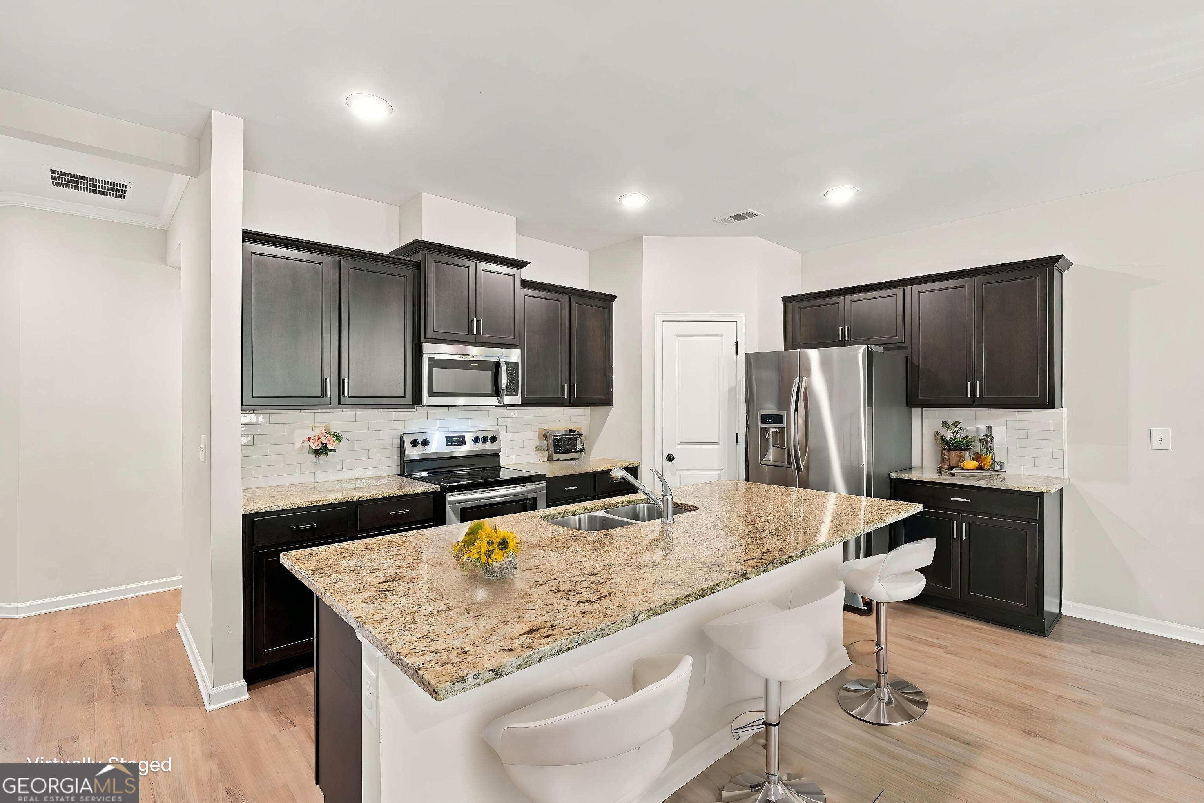
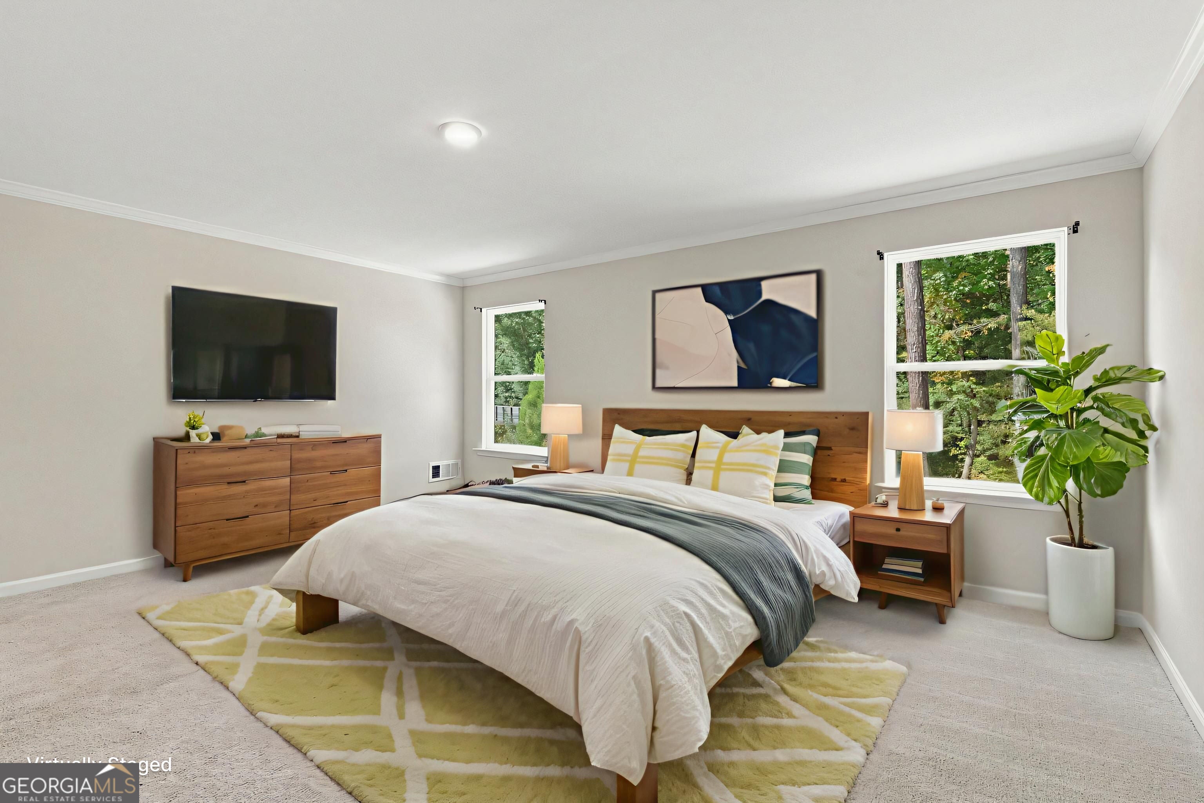
Exclusive Gated Community! Welcome to this stunning townhome in The Collection at Wolf Creek! This beautiful home offers resort-style living around a scenic lake, with a dog park a short walk away. Step inside to an open-concept floor plan. The chef-inspired kitchen boasts of a large kitchen island, breakfast bar, gleaming granite countertops, stainless steel appliances, and a walk-in pantry - the refrigerator is included! Upstairs, the spacious primary suite features a spa-like bath with double vanity, a beautifully tiled glass shower, and a private water closet for added comfort and privacy. Practical luxury continues with a full laundry room, complete with a high-tech washer and dryer, plus a thoughtfully designed mudroom entry with built-in cubby holes - so backpacks, books, and bags always have their place. Unwind outdoors on your private concrete patio overlooking a wonderfully landscaped view. Elegant wrought-iron handrails line the staircase, adding a refined architectural touch throughout. As a special bonus, the seller is offering a painting allowance so you can make this home your own - paint it your favorite color! Location, location, location! This subdivision is situated on a beautiful lake with picnic tables, benches, a community firepit, and a two-hole putting green. It's a short walk to four grocery stores and coffee shops within a mile, and near highly rated schools. Discovery Park is just over a mile away. It has a 1.2-mile multiuse trail, an accessible playground, picnic pavilions, restrooms, and a transit stop. Commuters will love easy access to 316 and I-85. Built by award-winning Atlanta homebuilder O'Dwyer Homes, this gated 39-home townhome community offers low-maintenance living near Sugarloaf Mills, Suwanee Town Center, and shopping and dining - the perfect blend of privacy, convenience, and community. Don't miss your chance to call this exceptional townhome your own!

Save
Ask
Tour
Hide
Share
Listing Snapshot
Price 
$400,000
Days On Site 
0 Days
Bedrooms 
3
Inside Area (SqFt) 
2,366 sqft
Total Baths 
2.5
Full Baths 
2
Partial Baths 
1
Lot Size 
0.03 Acres
Year Built 
2023
MLS Number 
10886238
Status 
Active
Property Tax 
$1,664
HOA/Condo/Coop Fees 
$125 monthly
Sq Ft Source 
Owner
Friends & Family
Recent Activity
4 hours agoListing first seen on site
4 hours agoListing updated with changes from the MLS
General Features
Acres 
0.03
Attached Garage 
Yes
Foundation 
Slab
Garage 
Yes
Garage Spaces 
2
Green Energy Efficient 
AppliancesDoorsInsulation
Home Warranty 
Yes
Land Lease 
No
Levels 
Two
Parking 
AttachedGarageGarage Door Opener
Parking Spaces 
2
Property Sub Type 
Townhouse
Security 
Smoke Detector(s)
Sewer 
Public Sewer
SqFt Above 
2366
Style 
Traditional
Utilities 
Cable AvailableElectricity AvailableNatural Gas AvailablePhone AvailableSewer AvailableUnderground UtilitiesWater Available
Water Source 
Public
Interior Features
Appliances 
OvenRangeCooktopDishwasherDisposalDryerElectric Water HeaterMicrowaveRefrigeratorStainless Steel Appliance(s)
Basement 
None
Cooling 
Ceiling Fan(s)Central AirElectric
Fireplace 
Yes
Fireplace Features 
Family Room
Fireplaces 
1
Flooring 
CarpetLaminateOther
Heating 
CentralElectric
Interior 
Kitchen IslandPantryEntrance FoyerDouble VanityHigh CeilingsWalk-In Closet(s)
Laundry Features 
Laundry RoomIn HallUpper Level
Window Features 
Insulated WindowsDouble Pane Windows
Dining Room 
Kitchen 
Save
Ask
Tour
Hide
Share
Exterior Features
Construction Details 
BrickConcrete
Exterior 
Fire PitOther
Fencing 
Privacy
Lot Features 
LevelOther
Patio And Porch 
PatioPorch
Roof 
Composition
Waterfront Features 
NONE
Windows/Doors 
Insulated WindowsDouble Pane Windows
Community Features
Association Fee 
$1500.0
Association Fee Frequency 
Annually
Community Features 
GatedLakeSidewalks
Financing Terms Available 
1031 ExchangeCashConventionalFHAVA Loan
Schools
School District
Unknown
Elementary School
Jackson
Middle School
NorthBrook
High School
Peachtree Ridge
Listing courtesy of AXEN Realty


Information deemed reliable but not guaranteed. The data relating to real estate for sale on this web site comes in part from the Broker Reciprocity Program of Georgia MLS. Real estate listings held by brokerage firms other than this office are marked with the Broker Reciprocity logo and detailed information about them includes the name of the listing brokers. Copyright © 2020-present Georgia MLS. All rights reserved.
Last checked: 2026-11-06 06:57 PM UTC

Neighborhood & Commute
Source: Walkscore
Save
Ask
Tour
Hide
Share