
219 Kigian TRLWoodstock, GA 30188
Mortgage Calculator
Monthly Payment (Est.)
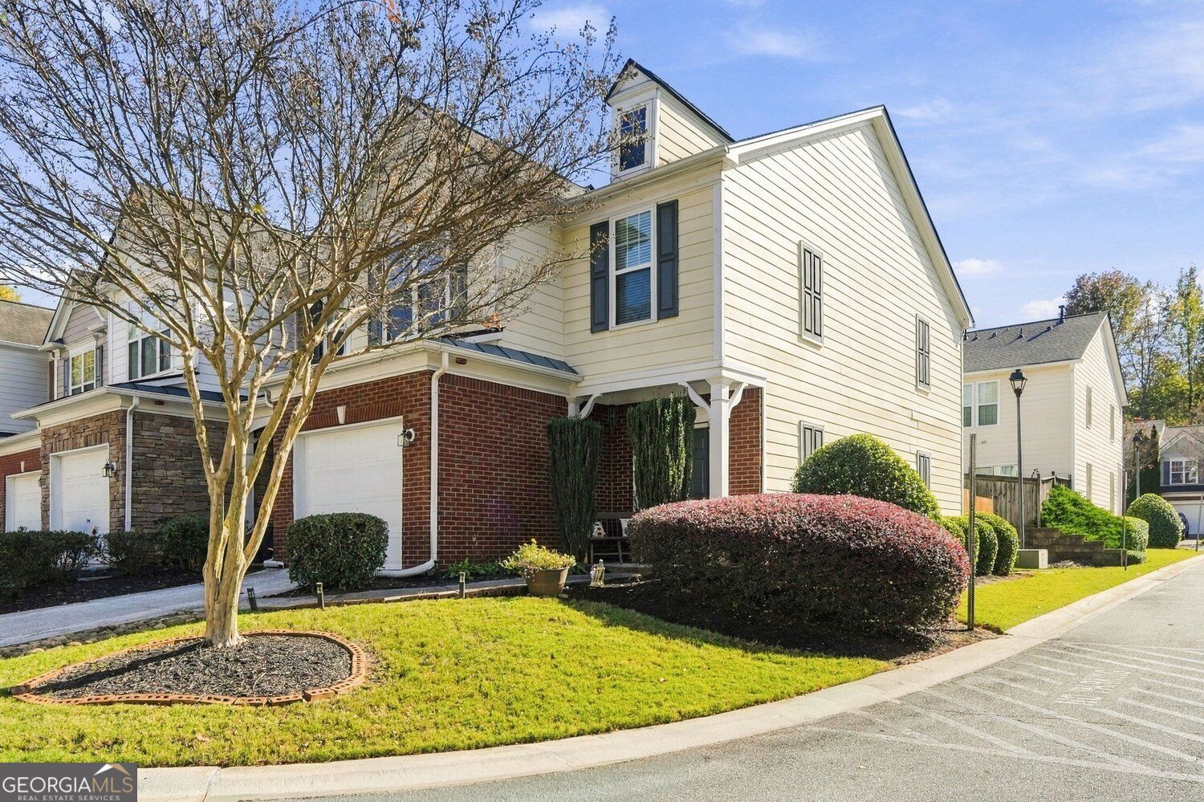
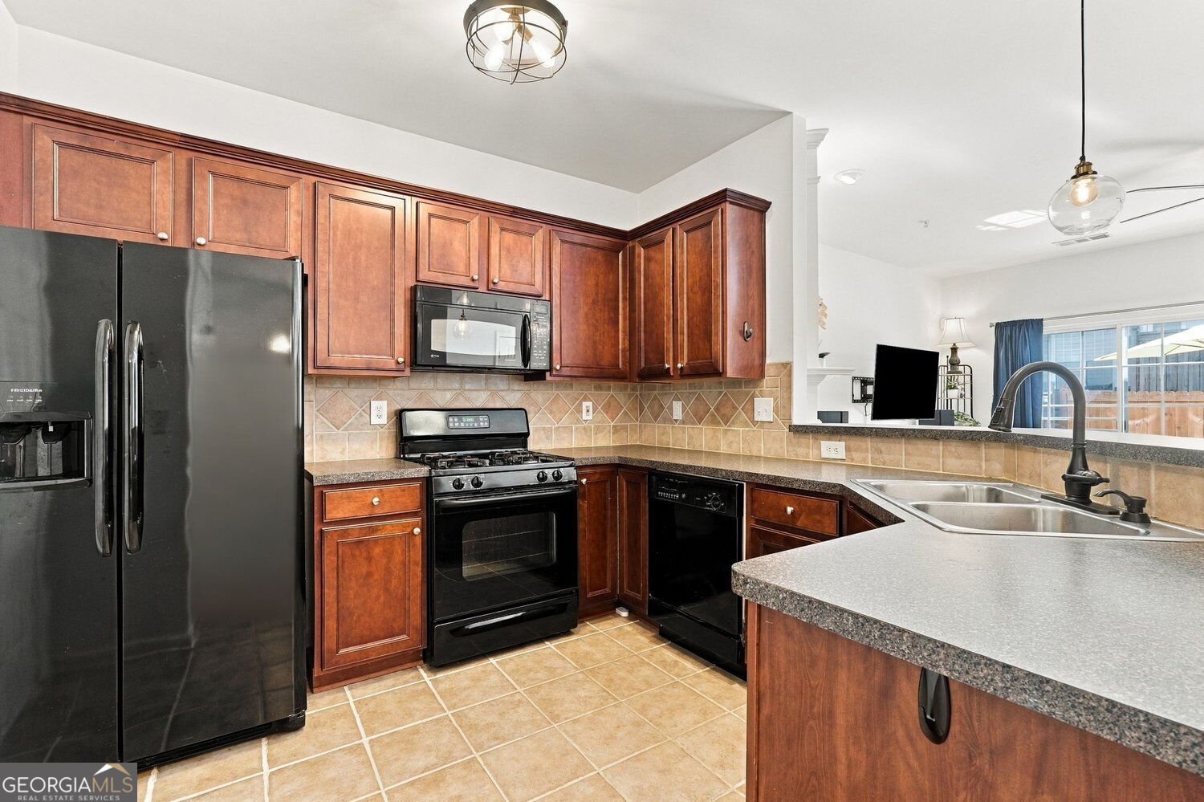
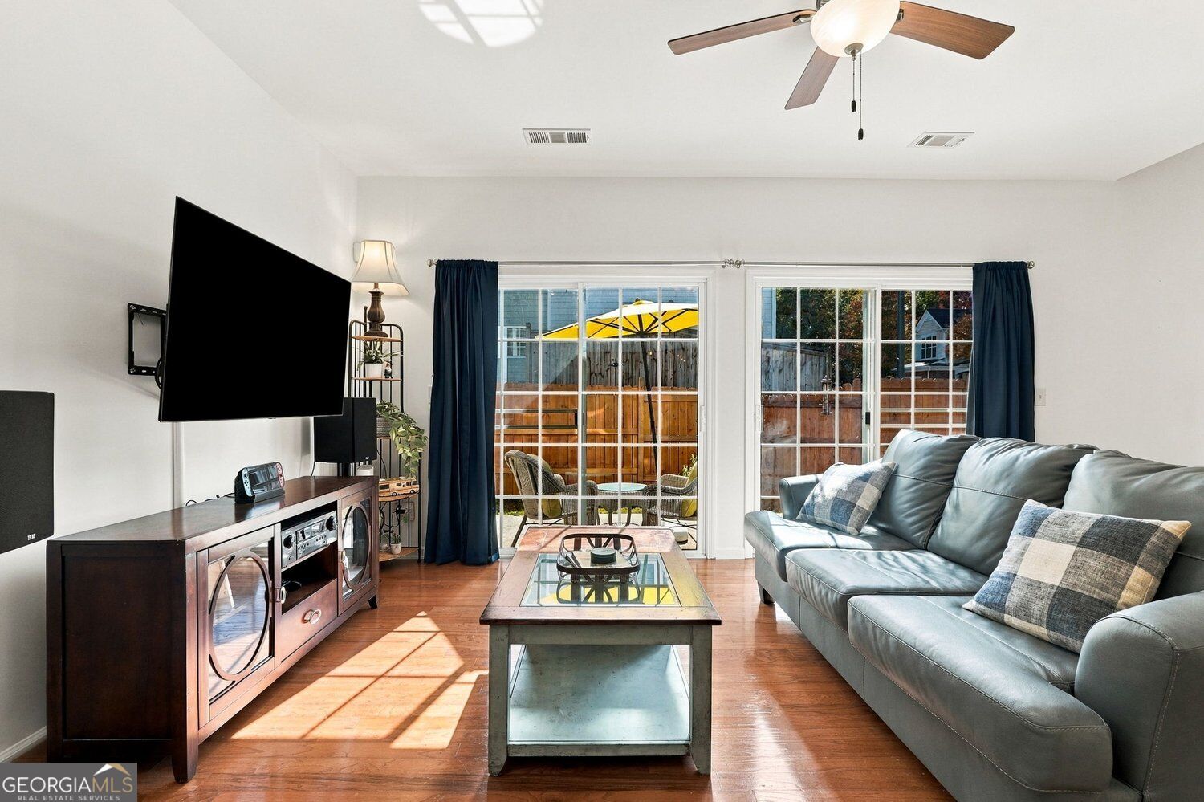
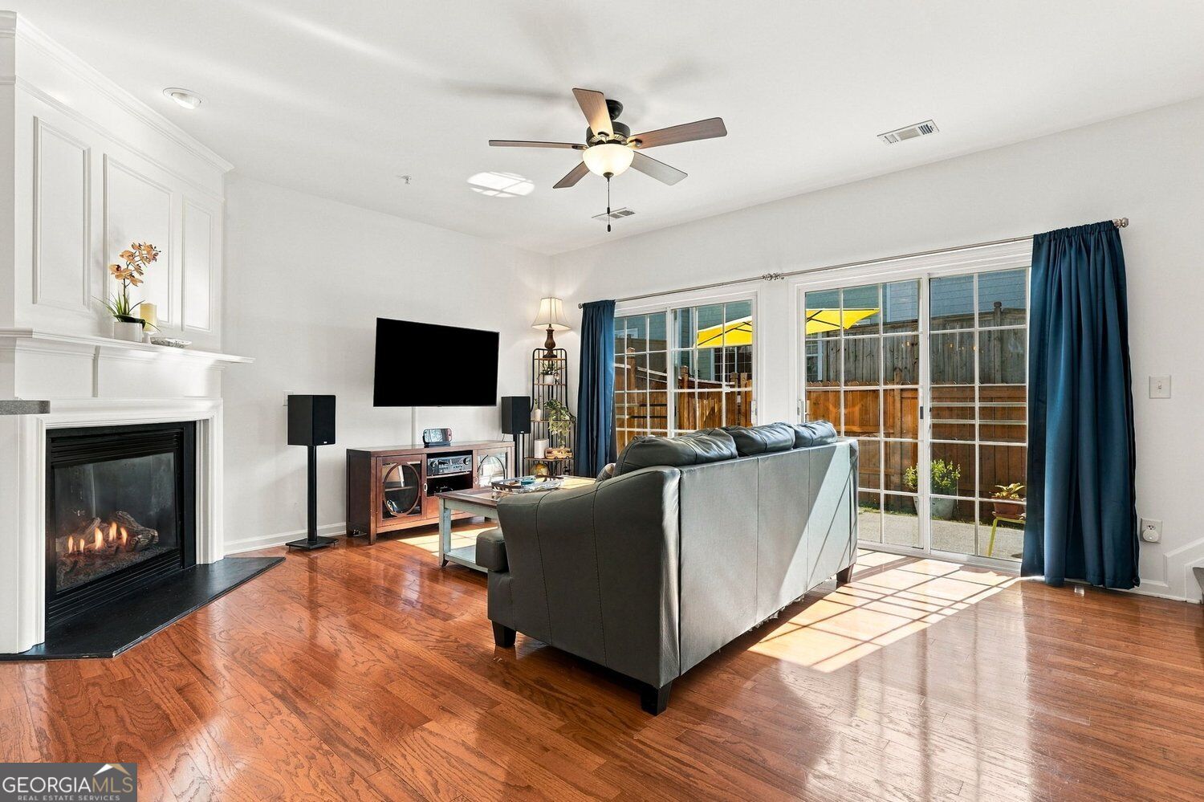
Enter an interest rate to see your estimated monthly payment.Tucked away in the established, wooded community of The Preserve at Woodland Creek, this beautifully maintained end-unit townhome combines thoughtful updates, inviting spaces, and a location just minutes from Downtown Woodstock. Offering 3 bedrooms, 2.5 baths, fresh interior paint, LVP flooring throughout, and no carpet, this home feels clean, bright, and ready for its next owner. The main level features a spacious family room with a gas fireplace, a separate dining area, and a well-appointed kitchen complete with a pantry and breakfast bar. A conveniently located powder room adds to the functionality of the main level. Two large patio doors bring in natural light and open to the fenced backyard and private patio. The one-car garage offers convenient direct access into the kitchen - a welcome bonus when bringing in groceries! Upstairs, the primary suite features a trey ceiling and triple window panels that fill the room with natural light. A generous walk-in closet provides ample storage, while the en-suite bath offers a double vanity and tiled tub/shower combination. Two additional bedrooms, a full bath, and conveniently located laundry on the bedroom level complete the upper floor. **The improvements are just as impressive!** Within the past two years, the owner has updated the home with a new roof, hot water heater, fresh paint throughout, new LVP flooring, updated lighting and ceiling fans, and a new wooden backyard fence with fresh stain. Consistent upkeep and attention to maintenance have been a priority throughout ownership. For added peace of mind, the seller will transfer the existing home warranty to the buyer. Enjoy being just minutes from Downtown Woodstock, shopping, dining, and recreation. Little River Park, anticipated to be completed in spring 2027, is just half a mile down the road. Another great perk is the community's low HOA fee, helping keep monthly ownership costs manageable. **Thoughtfully updated, exceptionally well cared for, and tucked away in Woodstock - this Hidden Gem is worth discovering!**
| 6 hours ago | Listing first seen on site | |
| 6 hours ago | Listing updated with changes from the MLS |

Information deemed reliable but not guaranteed. The data relating to real estate for sale on this web site comes in part from the Broker Reciprocity Program of Georgia MLS. Real estate listings held by brokerage firms other than this office are marked with the Broker Reciprocity logo and detailed information about them includes the name of the listing brokers. Copyright © 2020-present Georgia MLS. All rights reserved.
Last checked: 2026-11-06 09:13 PM UTC