AI Home Broker

23 Rabbit Run DR, Eastanollee, GA, 30538

Save
Ask
Tour
Hide
Share
$599,000
3 Days On Site

23 Rabbit Run DR
Eastanollee, GA 30538

For Sale|Single Family Residence|Active
3
Beds
3
Total Baths
3
Full Baths
3,539
SqFt
$169
/SqFt
2014
Built
Subdivision:
n/a
County:
Stephens
Call Now: (478) 335-0702
Is this the listing for you? We can help make it yours.
(478) 335-0702
23 Rabbit Run DR23 Rabbit Run DR23 Rabbit Run DR23 Rabbit Run DR
Save
Ask
Tour
Hide
Share

Mortgage Calculator

Monthly Payment (Est.)

Enter an interest rate to see your estimated monthly payment.
Calculator powered by Showcase IDX, a Constellation1 Company. Copyright ©2026 Information is deemed reliable but not guaranteed.

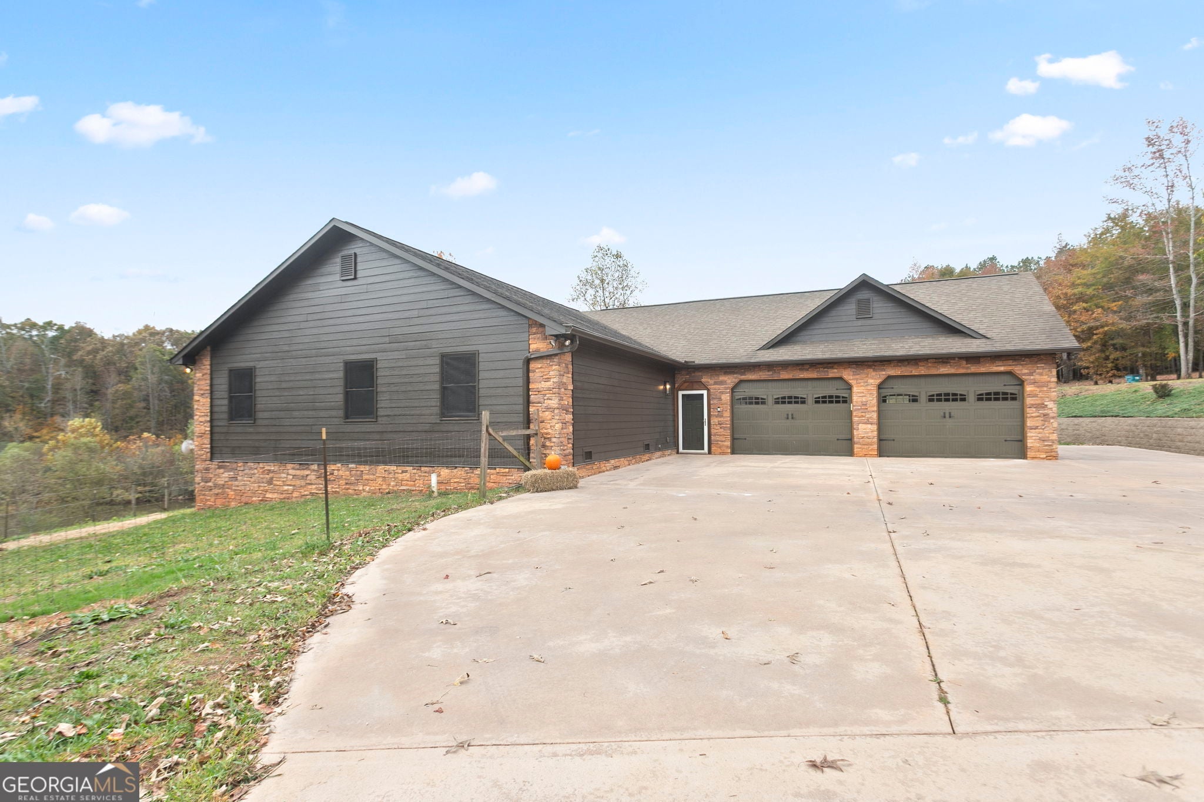
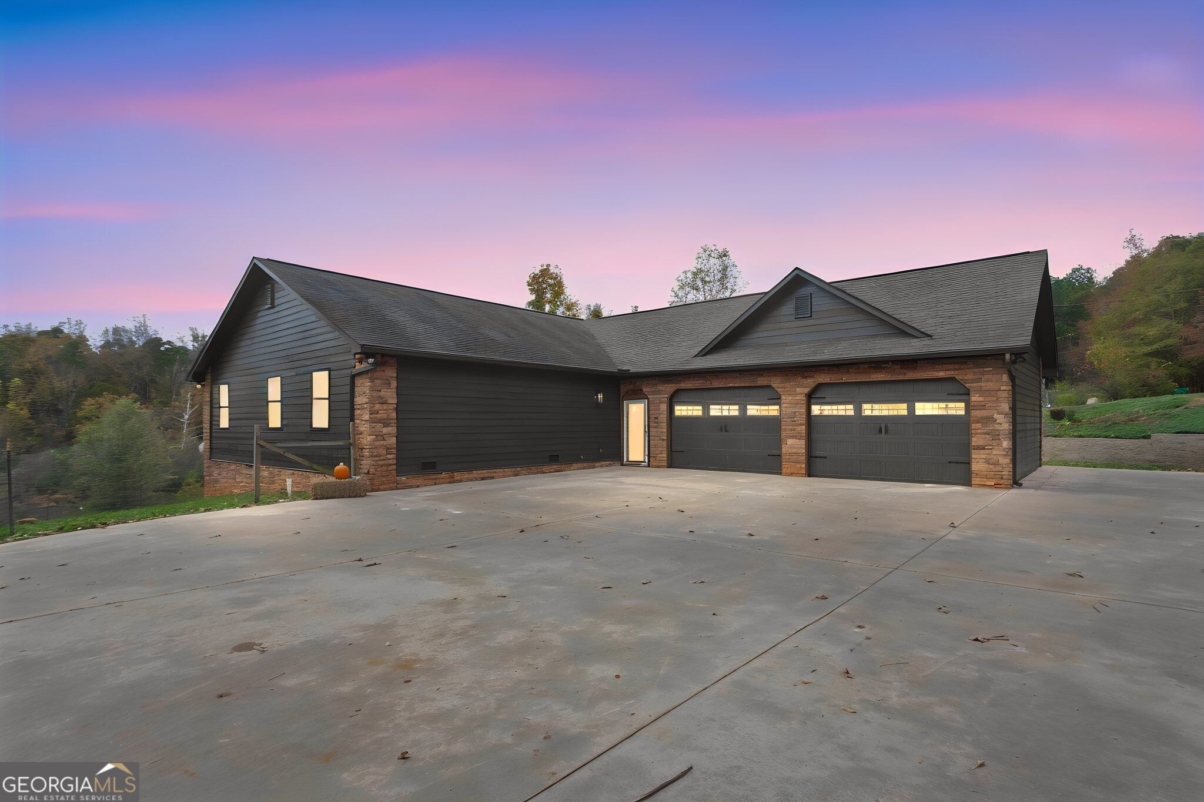
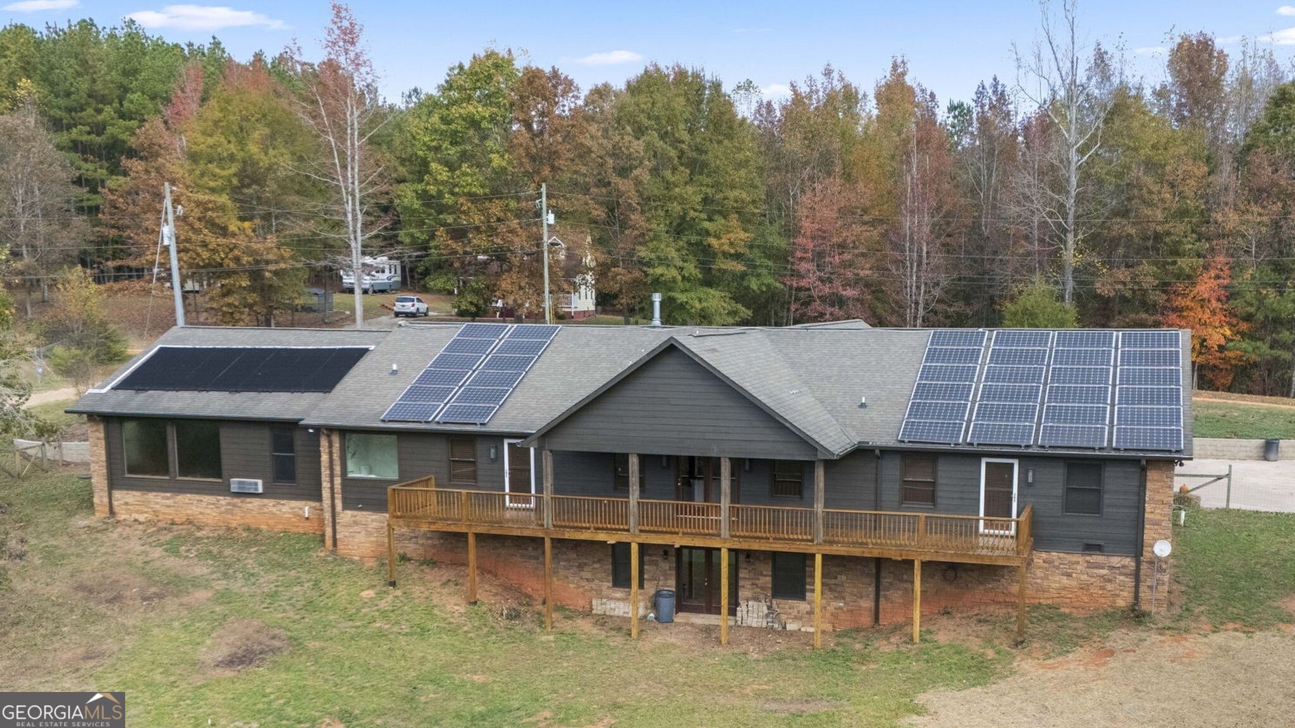
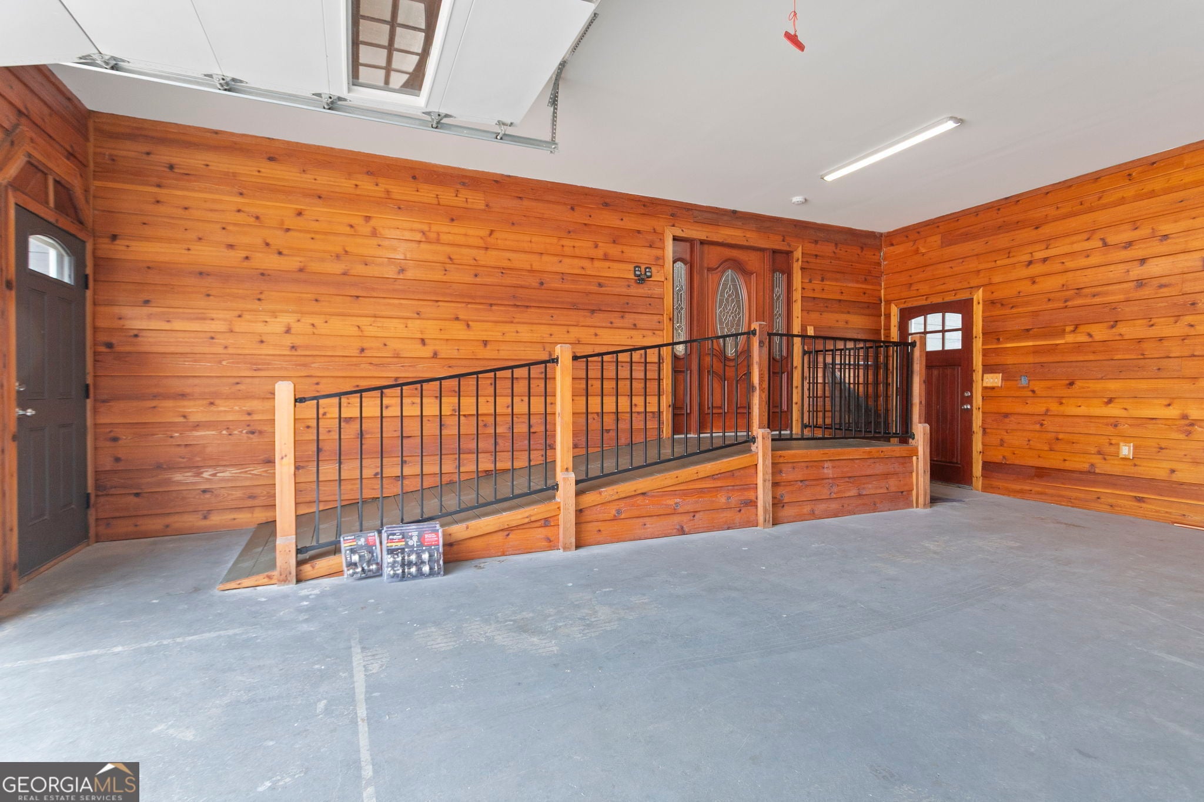
An indoor pool, two spacious bedroom suites, and a professionally designed renovation - welcome to your Eastanollee retreat! This thoughtfully updated 3/3 home blends rich wood accents and beautiful stonework with fresh, modern finishes. The vaulted living room features a striking stone fireplace, while the remodeled kitchen shines with emerald cabinetry, quartz countertops, gold hardware, tile backsplash, and stainless steel appliances. The oversized primary suite includes a sitting area, stone archway, deck access, and a redesigned bathroom with a freestanding tub, double vanity, and large walk-in shower. A generous second suite offers its own bathroom and deck access. Unwind in the indoor pool and hot tub, surrounded by warm Redwood walls, vaulted ceilings, and large windows. Enjoy quiet mornings on the covered deck overlooking your pond. A finished partial basement and oversized garage provide extra space and storage. Renovations include luxury lighting, luxury vinyl flooring, fresh interior and exterior paint, a new HVAC system, and new garage doors. Pre-listing appraisal completed at $615,000; available to qualified buyers upon request. Any appraisal required by the buyerCOs lender will be ordered separately.

Save
Ask
Tour
Hide
Share
Listing Snapshot
Price 
$599,000
Days On Site 
3 Days
Bedrooms 
3
Inside Area (SqFt) 
3,539 sqft
Total Baths 
3
Full Baths 
3
Partial Baths 
N/A
Lot Size 
3.65 Acres
Year Built 
2014
MLS Number 
10886280
Status 
Active
Property Tax 
$6,449
HOA/Condo/Coop Fees 
N/A
Sq Ft Source 
Appraiser
Friends & Family
Recent Activity
2 days agoStatus changed to Active
2 days agoListing updated with changes from the MLS
4 days agoListing first seen on site
General Features
Acres 
3.65
Energy Features 
Solar
Foundation 
Slab
Garage 
Yes
Garage Spaces 
4
Land Lease 
No
Levels 
One
Parking 
Garage
Parking Spaces 
4
Property Condition 
Updated/Remodeled
Property Sub Type 
Single Family Residence
Security 
Smoke Detector(s)
Sewer 
Septic Tank
SqFt Above 
2923
SqFt Below 
616
Style 
RanchTraditional
Utilities 
Other
Water Source 
Public
Interior Features
Appliances 
Other
Basement 
Exterior EntryFinishedInterior EntryPartial
Cooling 
Other
Electric 
220 Volts
Fireplace 
Yes
Fireplace Features 
Family RoomLiving Room
Fireplaces 
2
Flooring 
StoneTileVinyl
Heating 
Other
Interior 
Breakfast BarOtherMaster Downstairs
Laundry Features 
Laundry RoomIn HallOther
Main Level Bedrooms 
3
Window Features 
Insulated WindowsDouble Pane Windows
Kitchen 
Save
Ask
Tour
Hide
Share
Exterior Features
Construction Details 
Other
Exterior 
Other
Fencing 
Back Yard
Frontage 
Waterfront
Lot Features 
WaterfrontOtherPrivate
Patio And Porch 
Deck
Pool Features 
HeatedIn Ground
Roof 
Other
View 
LakeValley
Waterfront 
Yes
Waterfront Features 
Pond
Waterview 
LakeValley
Windows/Doors 
Insulated WindowsDouble Pane Windows
Community Features
Accessibility Features 
Accessible EntranceAccessible Approach with Ramp
Community Features 
None
Financing Terms Available 
CashConventionalFHAPrivate Financing AvailableUSDA LoanVA Loan
Schools
School District
Unknown
Elementary School
Big A
Middle School
Stephens
High School
Stephens
Listing courtesy of U1 Realty


Information deemed reliable but not guaranteed. The data relating to real estate for sale on this web site comes in part from the Broker Reciprocity Program of Georgia MLS. Real estate listings held by brokerage firms other than this office are marked with the Broker Reciprocity logo and detailed information about them includes the name of the listing brokers. Copyright © 2020-present Georgia MLS. All rights reserved.
Last checked: 2026-11-08 04:16 PM UTC

Neighborhood & Commute
Source: Walkscore
Save
Ask
Tour
Hide
Share