
17253 Barberry RDMilton, GA 30004
Mortgage Calculator
Monthly Payment (Est.)
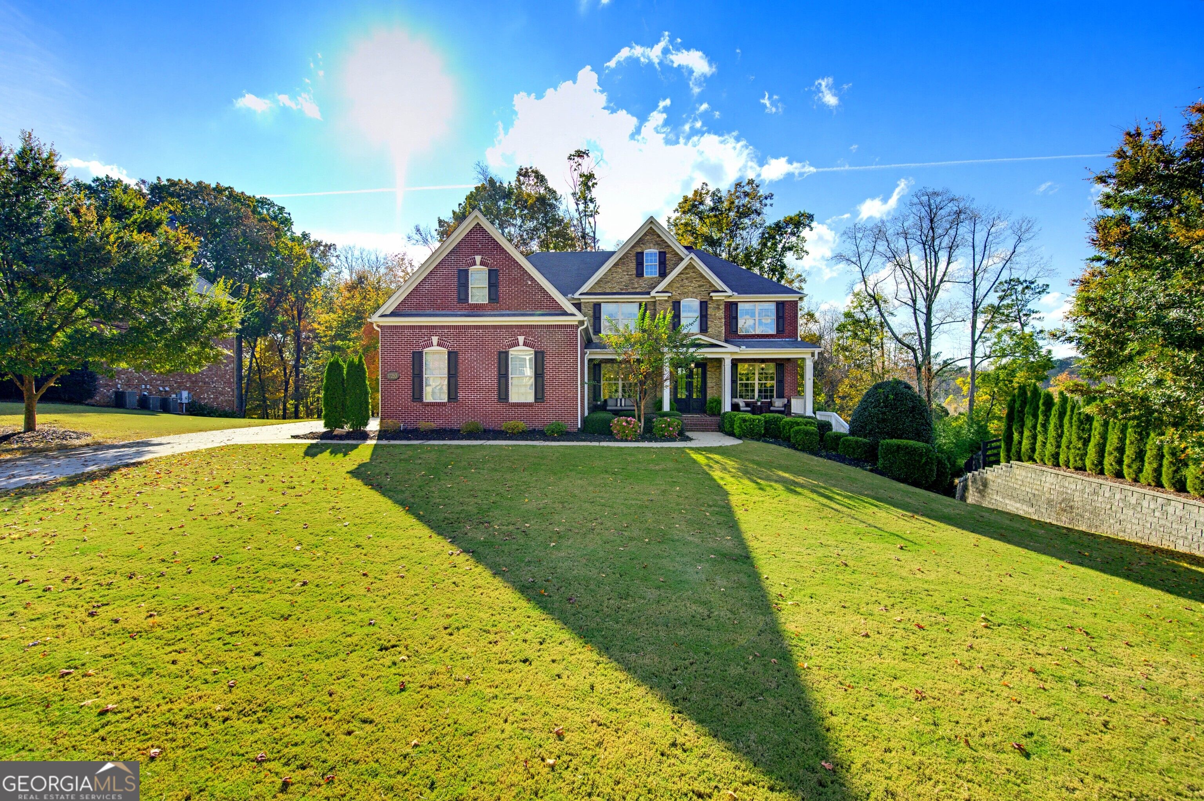
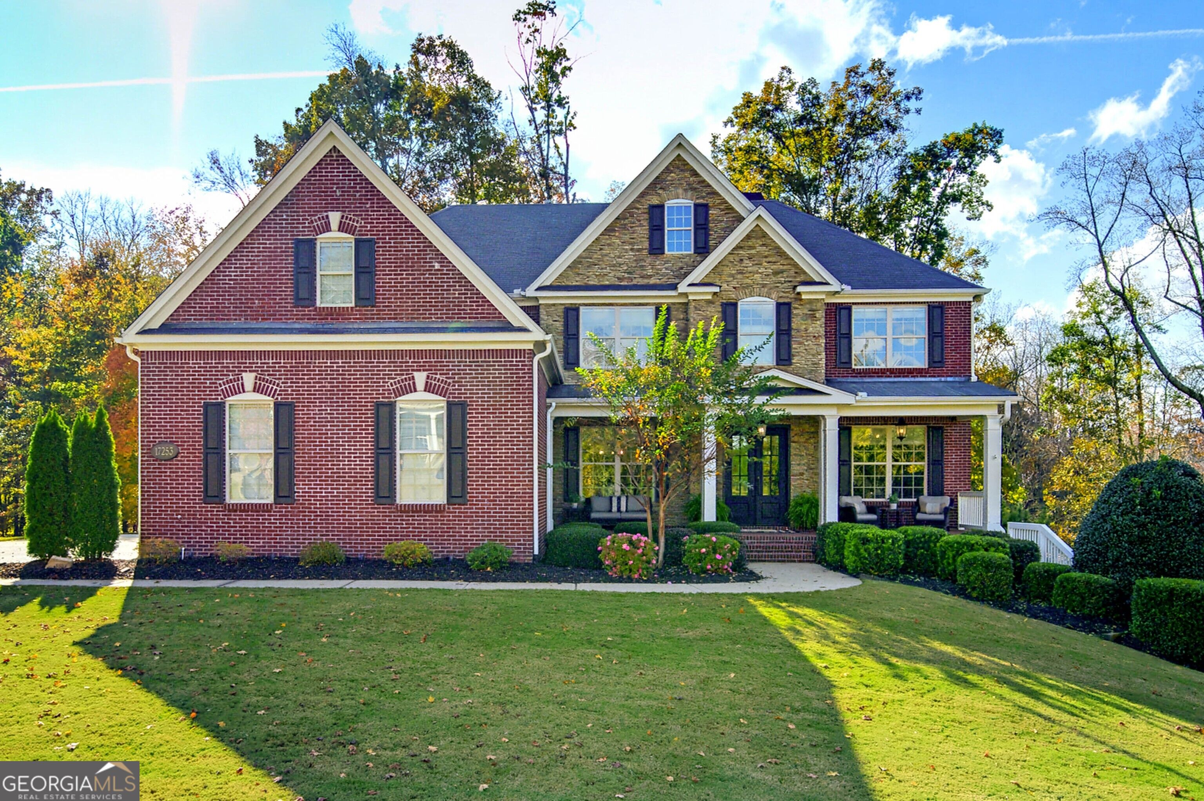
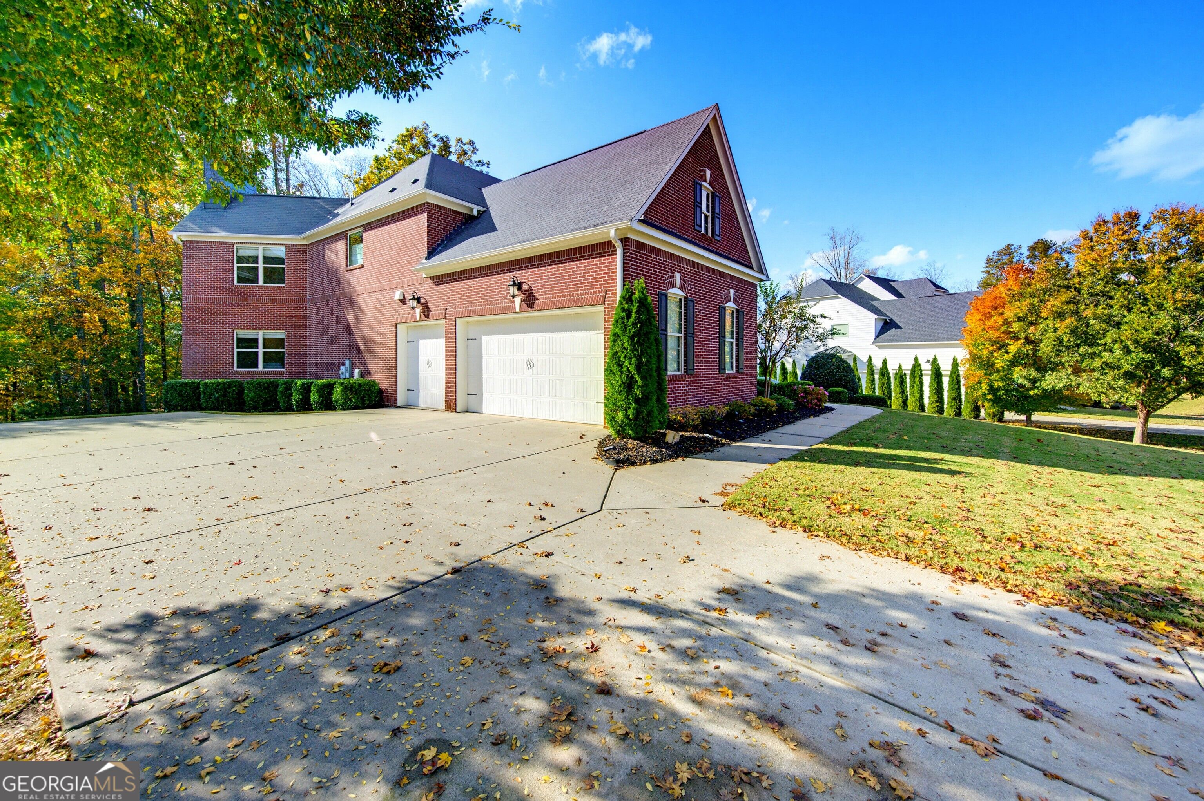
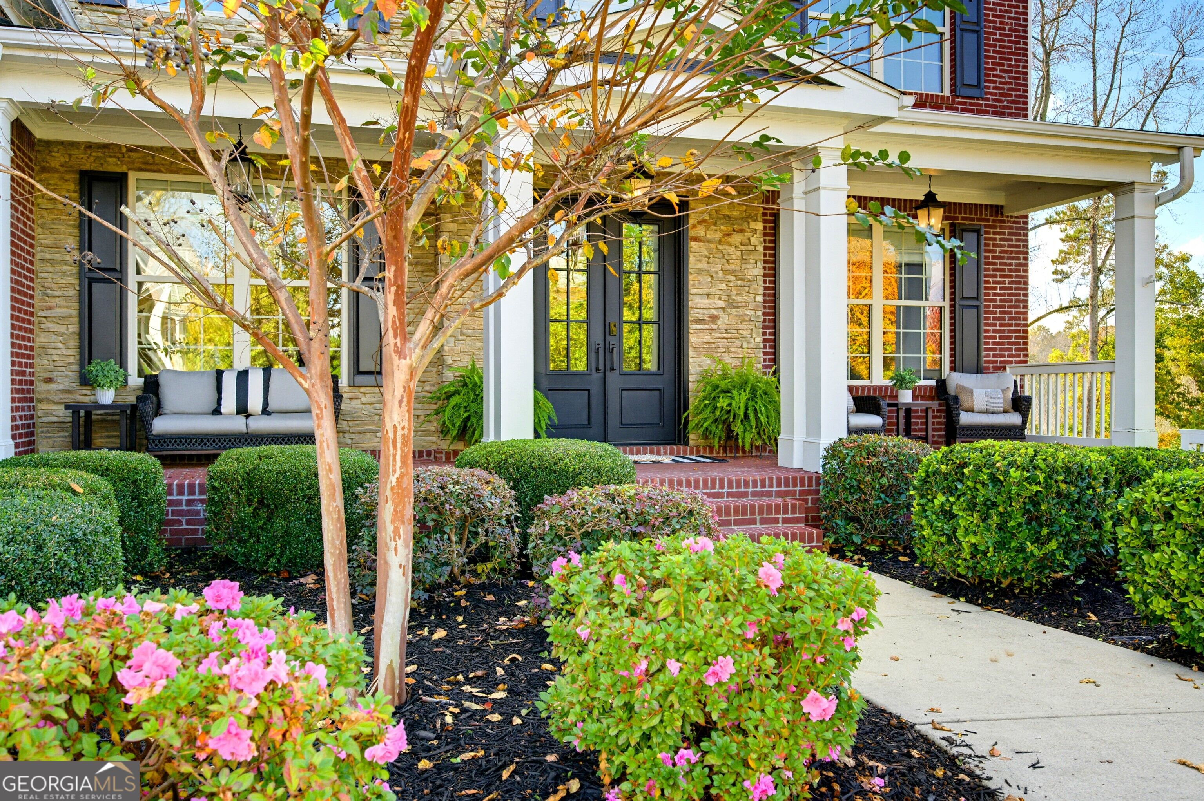
Enter an interest rate to see your estimated monthly payment.Nestled within the gates of Blue Valley, one of Milton's most picturesque and sought-after communities, this beautiful 5-bedroom, 5-bath residence offers 4,587 square feet of thoughtfully designed living space, plus an additional 2,015 square feet of unfinished daylight terrace-level space ready to bring your vision to life. Known for its serene setting, one-acre-plus homesites, and exceptional swim and tennis amenities, Blue Valley offers a rare combination of privacy, natural beauty, and neighborhood charm. From the moment you step inside, you'll appreciate the home's inviting open layout and effortless flow designed for both everyday living and entertaining. Off the foyer, a formal dining room provides an elegant setting for special gatherings, while a separate flex space, currently used as a home office, offers versatility to suit your lifestyle. At the heart of the home, the kitchen features an oversized island, stone countertops, double ovens, a gas range, and stainless-steel appliances. It opens to a sunny breakfast area which is flanked by a cozy fireside keeping room and a spectacular two-story family room, where a soaring wall of windows fills the space with natural light. A dramatic floor-to-ceiling stacked stone fireplace with custom built-in bookcases creates a stunning focal point and perfect place to gather. A main-level guest bedroom and full bath provides a comfortable and private retreat for visitors or multigenerational living. Just beyond the main living areas, a spacious deck overlooks a peaceful, wooded backyard framed by beautiful mature hardwoods. And yes, there's room for a pool! Upstairs, the oversized primary suite feels like a retreat of its own. It features abundant natural light, a separate fireside sitting area perfect for unwinding, and a spa-inspired bath with dual vanities, a separate shower, soaking tub, and generous walk-in closet. Also upstairs are three additional bedrooms with full baths and a convenient laundry room. The unfinished daylight terrace level offers an opportunity to create spaces tailored to your lifestyle. Imagine a home theater, wine cellar, fitness studio, game room, or an incredible entertainment space for hosting family and friends. With this much additional space, the possibilities are as exciting as they are endless. A three-car garage and convenient mudroom complete the home's thoughtful design. Ideally situated within the highly regarded Birmingham Falls Elementary, Northwestern Middle, and Milton High School district, Blue Valley offers a peaceful retreat just minutes from the charming shops and restaurants of Crabapple and the vibrant energy of Downtown Alpharetta.
| a week ago | Listing first seen on site | |
| a week ago | Listing updated with changes from the MLS |

Information deemed reliable but not guaranteed. The data relating to real estate for sale on this web site comes in part from the Broker Reciprocity Program of Georgia MLS. Real estate listings held by brokerage firms other than this office are marked with the Broker Reciprocity logo and detailed information about them includes the name of the listing brokers. Copyright © 2020-present Georgia MLS. All rights reserved.
Last checked: 2026-11-15 02:00 AM UTC