
211 Crescent OakPeachtree City, GA 30269

Mortgage Calculator
Monthly Payment (Est.)
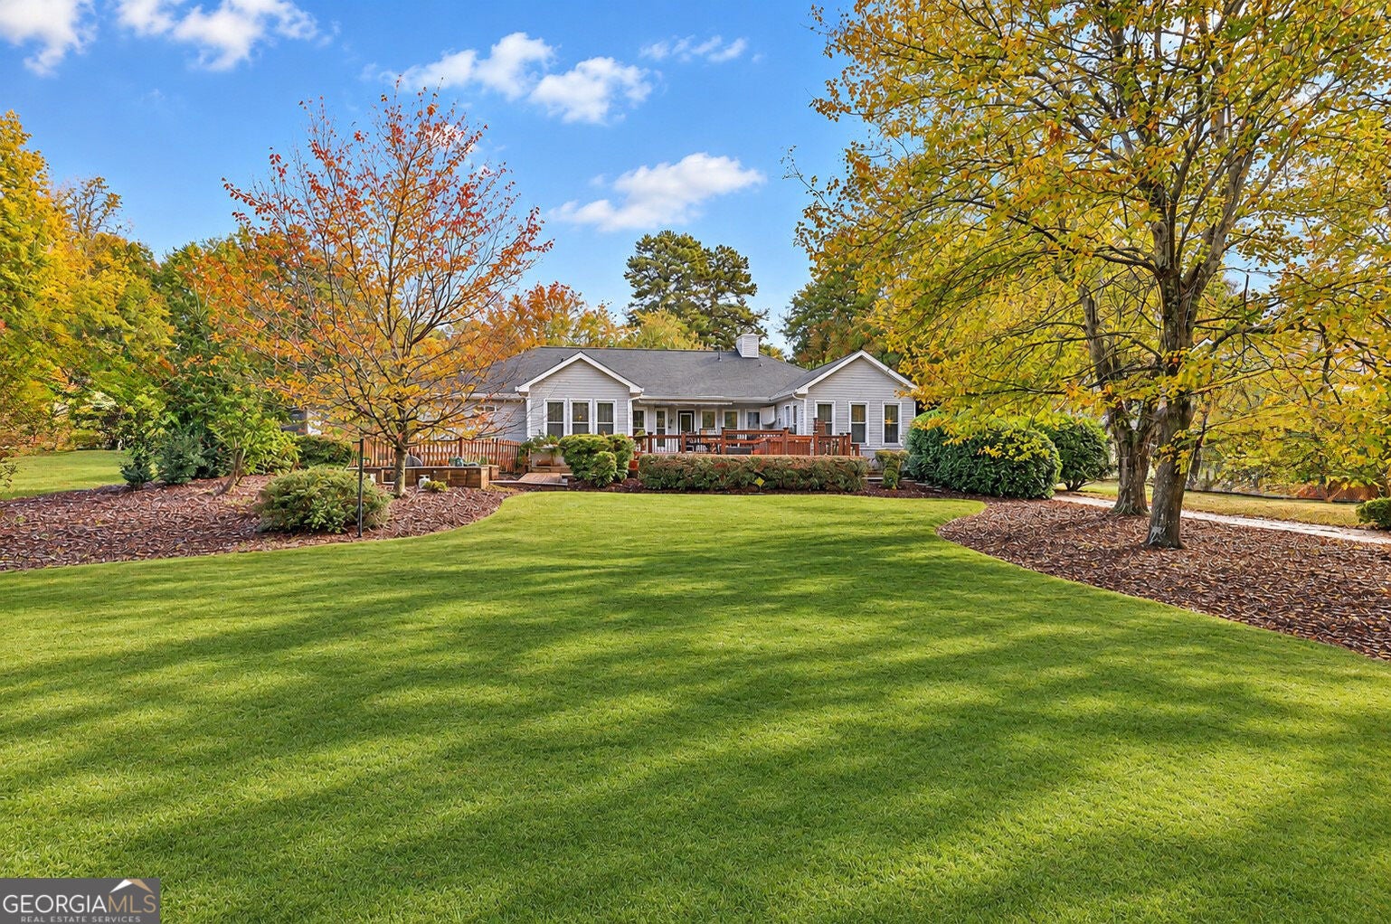
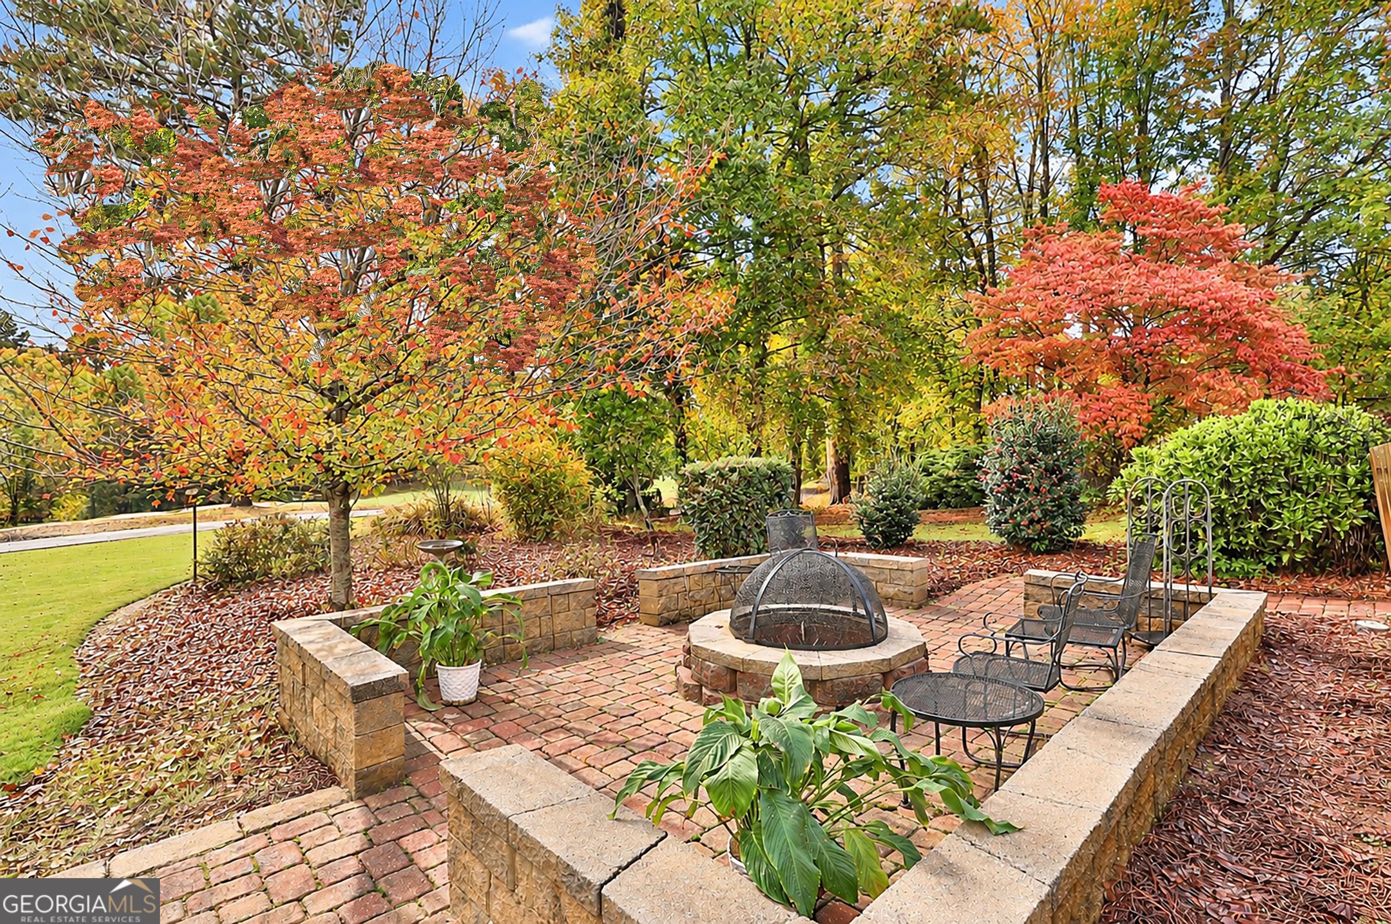
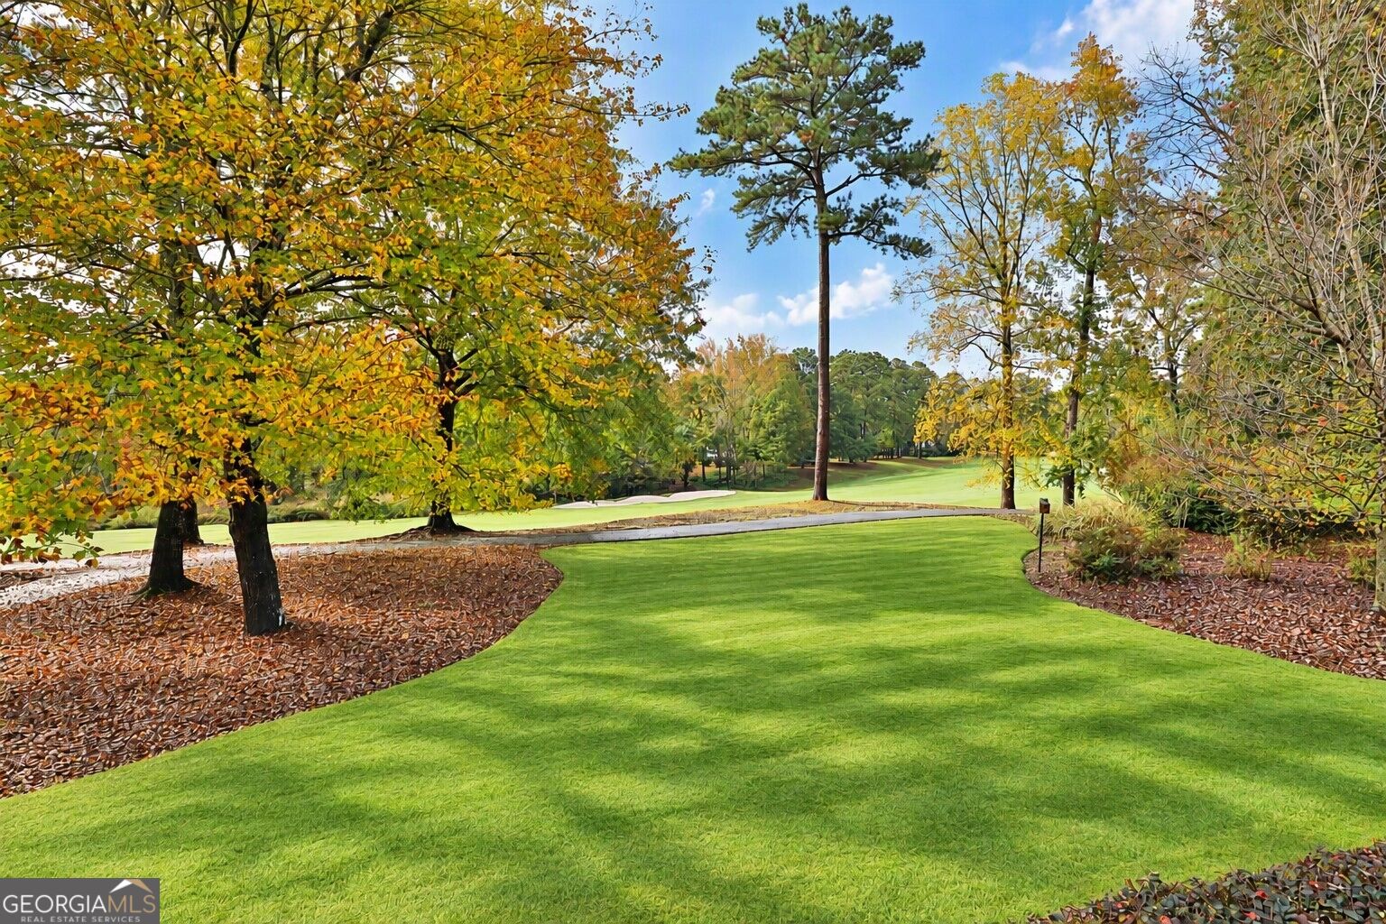
Enter an interest rate to see your estimated monthly payment.ATTENTION ALL GOLFERS! Enjoy panoramic sunsets and spectacular golf course views from this exceptional ranch overlooking the 8th hole of Braelinn Golf Club! Imagine starting each day with a round of golf and ending every evening relaxing in your own private "backyard resort!" Offering over 2,300 square feet of beautifully designed living space, this impressive home features an inviting open floor plan, vaulted and beamed ceilings, rich hardwood flooring, and gorgeous newly renovated designer bathrooms! The stunning great room is the heart of this home, showcasing a dramatic floor-to-ceiling stone fireplace, custom shelving, and a wall of windows overlooking an extraordinary "outdoor retreat!" Step outside to your own "private oasis" featuring a spectacular two-tier Brazilian Tigerwood deck, relaxing hot tub, cobblestone patio, and stone fire pit...the perfect setting for entertaining, unwinding, and enjoying unforgettable sunsets over the golf course! Inside, the thoughtfully designed floor plan offers an ideal blend of comfort and functionality, beginning with a dedicated home office and flowing into a charming keeping room with a beautiful, beamed gazebo ceiling. The vaulted dining room is surrounded by windows, capturing incredible golf course views. At the center of it all is the fully equipped chef's kitchen, featuring granite countertops, breakfast bar, tile backsplash, accent lighting, pantry, and upscale stainless-steel appliances, including a five-burner gas range, microwave, dishwasher, and refrigerator. The luxurious owner's suite is a true retreat, with floor-to-ceiling windows framing spectacular golf course views and direct access to your backyard paradise! The completely renovated spa-inspired bathroom is simply stunning, featuring a raised granite vanity, dual sinks, bronze fixtures, framed mirrors, and an oversized frameless glass shower with two shower heads. A barn door opens to the "closet of your dreams" with custom organizer shelving. Two additional spacious guest bedrooms, another beautifully updated designer bathroom with granite countertops and dual sinks, plus a third bath with an elegant vessel sink, make this home exceptional! You will also appreciate the extended 2.5-car garage, floored attic with pull-down stairs, and new driveway with additional parking space for guests. Meticulously maintained, this home offers a newer roof and gutter guards, maintenance-free exterior, double-pane Argon windows, dual-fuel HVAC system, upgraded insulation, beautiful Zoysia lawn, sprinkler and security systems, and "outdoor living at its finest!" COME AND ENJOY THE PEACHTREE CITY LIFESTYLE! Experience more than 100 miles of golf cart paths, upscale dining and shopping, the Fred Amphitheater, Blue Angels air shows, community events, marathons, and recreational opportunities for all ages. Convenient access to Senoia, Newnan, Fayetteville, Trilith, Hartsfield-Jackson International Airport, and Atlanta ***IT DOESN'T GET ANY BETTER THAN THIS***
| 4 days ago | Status changed to Active | |
| 4 days ago | Listing updated with changes from the MLS | |
| 2 weeks ago | Listing first seen on site |

Information deemed reliable but not guaranteed. The data relating to real estate for sale on this web site comes in part from the Broker Reciprocity Program of Georgia MLS. Real estate listings held by brokerage firms other than this office are marked with the Broker Reciprocity logo and detailed information about them includes the name of the listing brokers. Copyright © 2020-present Georgia MLS. All rights reserved.
Last checked: 2026-11-11 12:11 AM UTC