
3910 Mabry RD NERoswell, GA 30075
Mortgage Calculator
Monthly Payment (Est.)
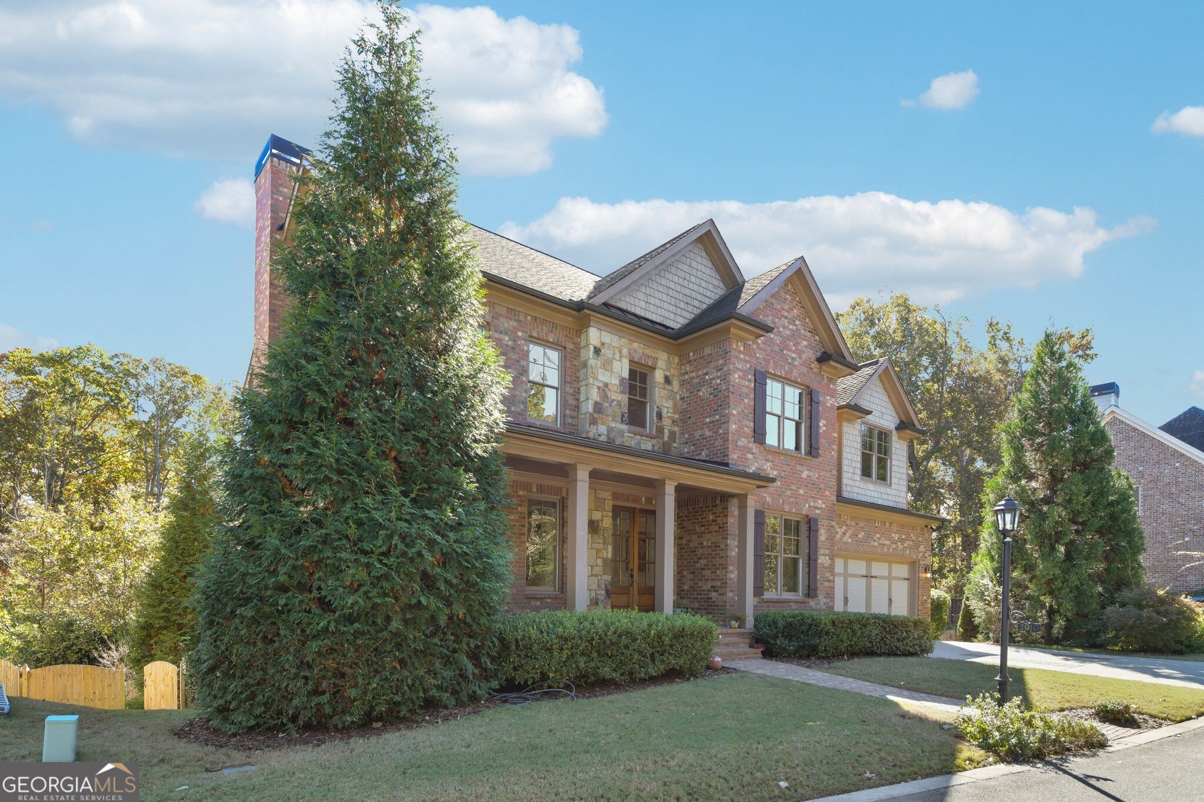
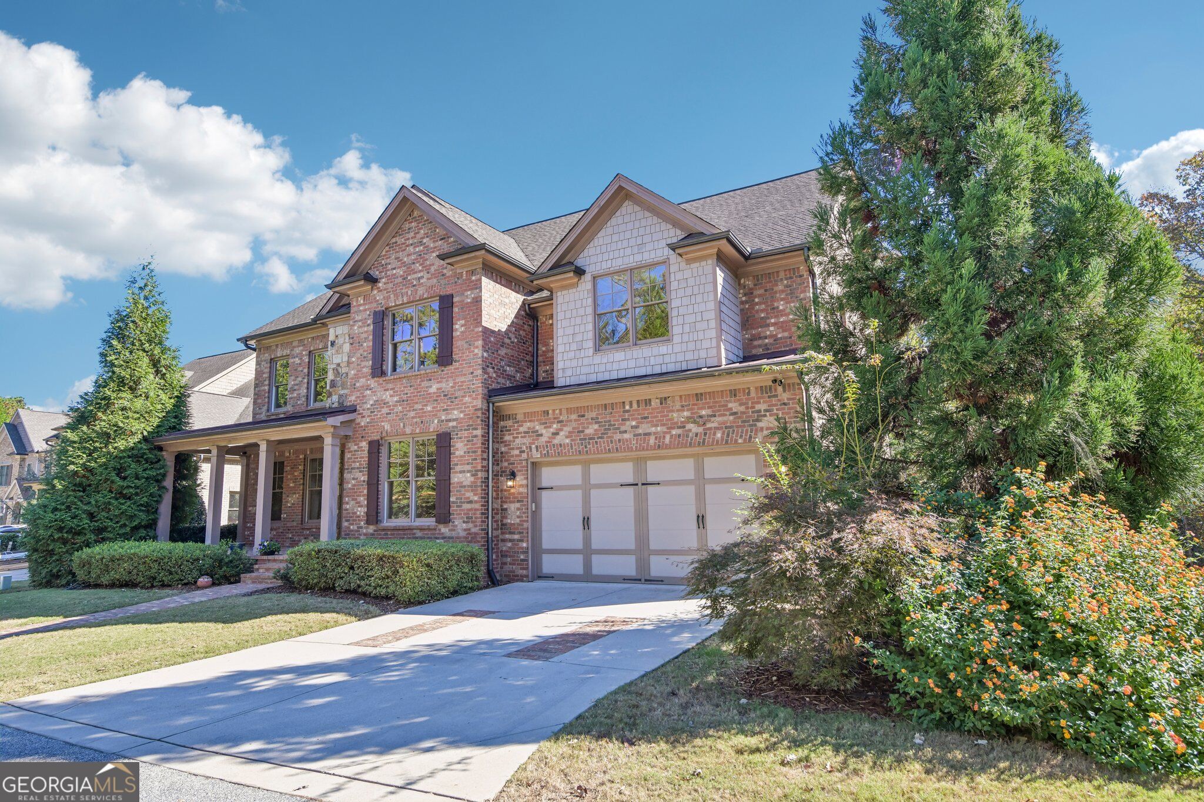
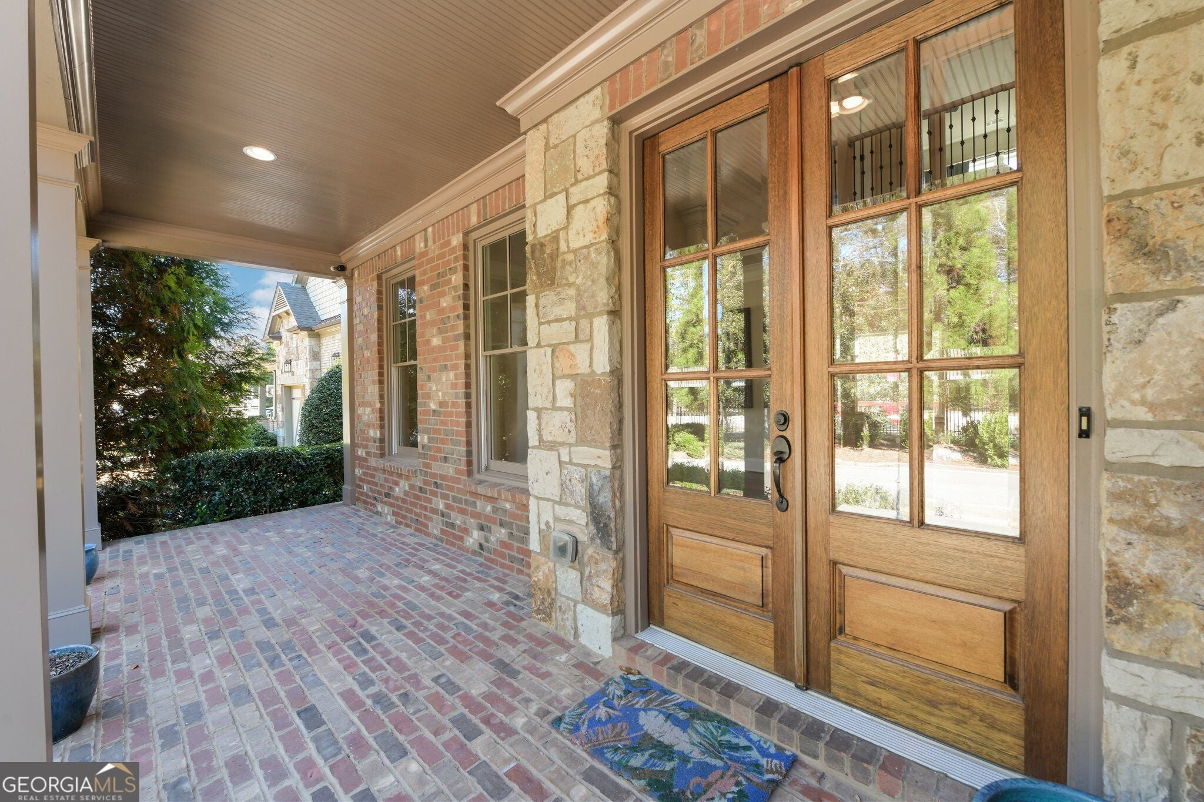
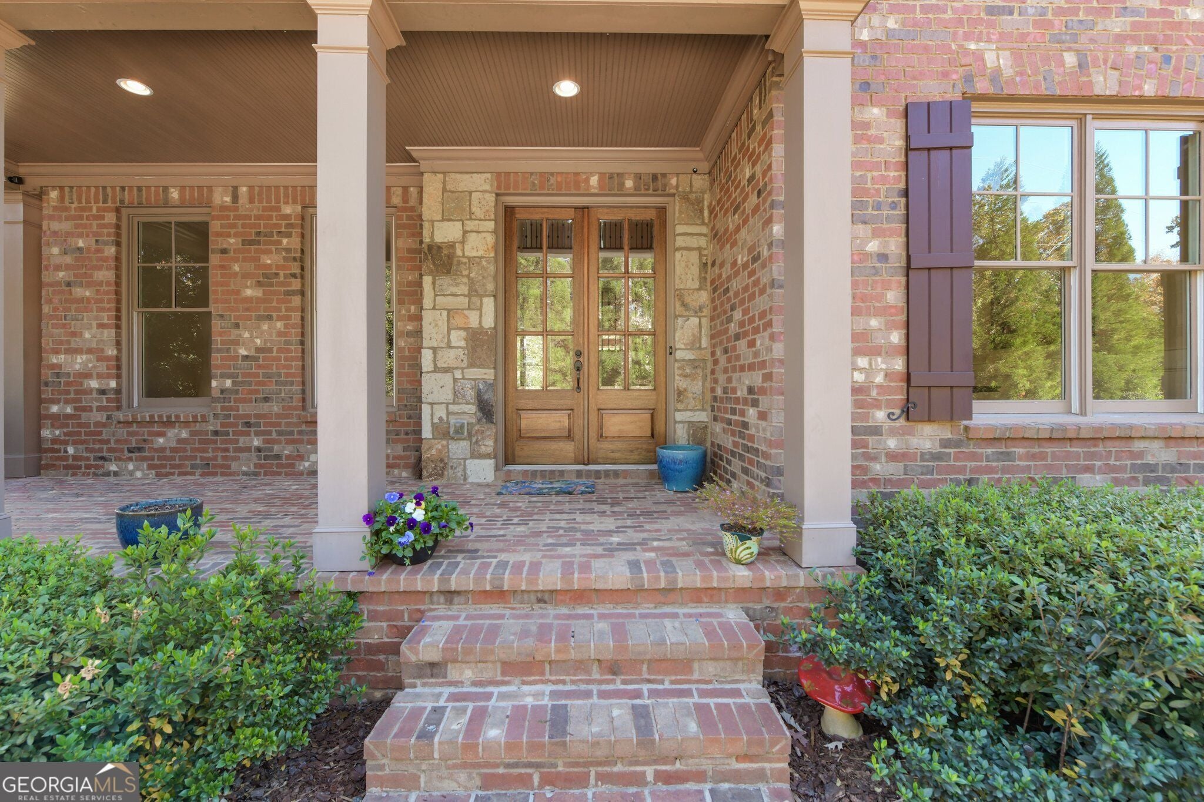
Enter an interest rate to see your estimated monthly payment.EXCEPTIONAL SPACE, TIMELESS CRAFTSMANSHIP & MULTIGENERATIONAL LIVING IN THE SOUGHT-AFTER LASSITER HIGH SCHOOL DISTRICT! Welcome to 3910 Mabry Road, where beautiful architectural details, generously sized rooms, and three levels of finished living space come together in this impressive three-sided brick home in desirable Mabry Oaks! From the moment you enter through the stunning double mahogany front doors, you'll appreciate the quality and attention to detail throughout. Soaring 10-foot ceilings, 8-foot doors, site-finished hardwood floors, and an exceptional trim package create an inviting atmosphere with timeless appeal. The beautifully appointed kitchen is the heart of the home, featuring upgraded glazed cabinetry, granite countertops, stainless steel appliances including double ovens, a custom vent hood, and a spacious walk-in pantry. An oversized laundry room adds everyday convenience, while generously sized living areas provide plenty of room for gathering and entertaining. Retreat to the impressive primary suite featuring a private sitting area, spacious walk-in closet, and spa-inspired bath with dual granite vanities, a raised soaking tub, and separate shower with semi-frameless glass surround. THE FINISHED BASEMENT IS A GAME CHANGER! Offering incredible flexibility for MULTIGENERATIONAL LIVING, extended family, guests, or the ultimate teen retreat, this level features an additional bedroom, full bathroom, kitchen ready to go, and versatile living space with room for a home gym, media room, game room, or private guest quarters. Whether you're looking for separate living accommodations or simply more room to spread out, this space delivers! Outdoor living is equally impressive with DOUBLE COVERED DECKS overlooking the fenced backyard, offering wonderful spaces for morning coffee, entertaining, or relaxing at the end of the day. Located in the highly desirable Lassiter High School district with convenient access to Roswell, East Cobb, shopping, dining, and recreation, this home offers an outstanding combination of LOCATION, SPACE, QUALITY, AND FLEXIBILITY! WHY SETTLE FOR LESS WHEN YOU CAN HAVE ROOM FOR IT ALL?
| an hour ago | Listing first seen on site | |
| 4 days ago | Listing updated with changes from the MLS |

Information deemed reliable but not guaranteed. The data relating to real estate for sale on this web site comes in part from the Broker Reciprocity Program of Georgia MLS. Real estate listings held by brokerage firms other than this office are marked with the Broker Reciprocity logo and detailed information about them includes the name of the listing brokers. Copyright © 2020-present Georgia MLS. All rights reserved.
Last checked: 2026-11-11 12:59 AM UTC