
5 Club Cresswind DriveNewnan, GA 30263
Mortgage Calculator
Monthly Payment (Est.)
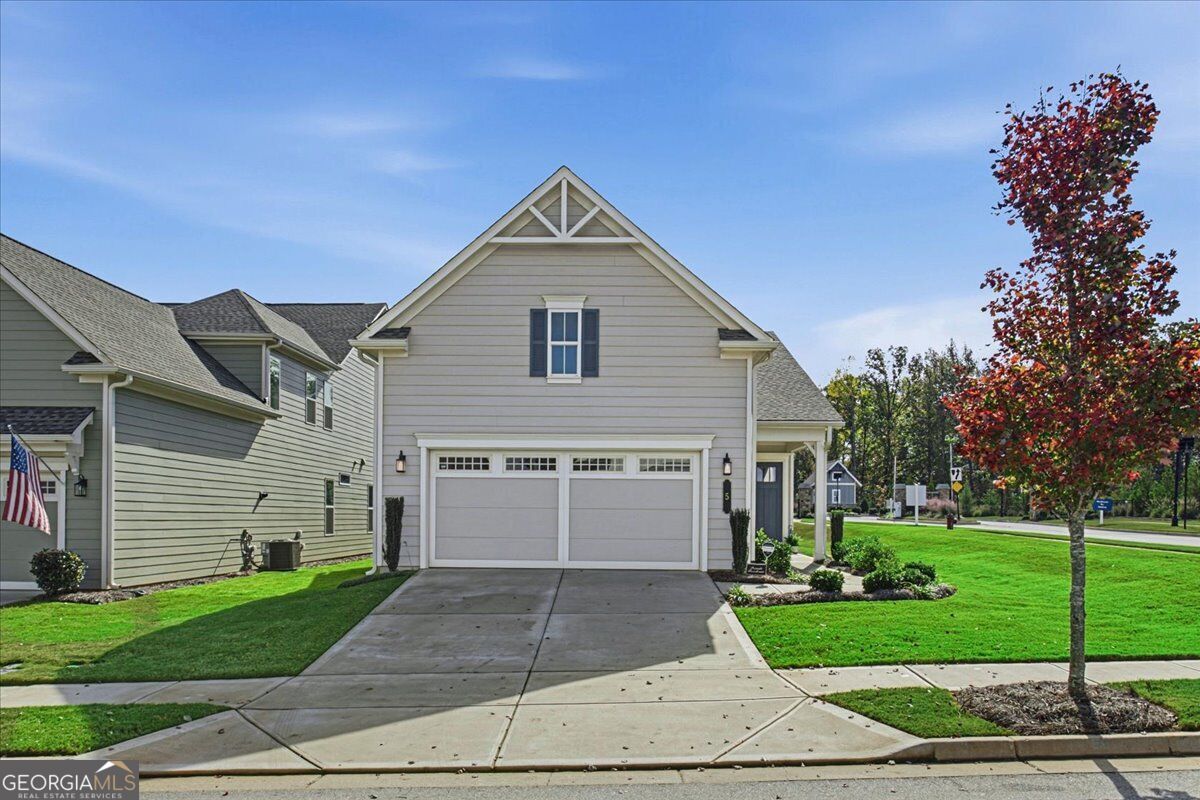
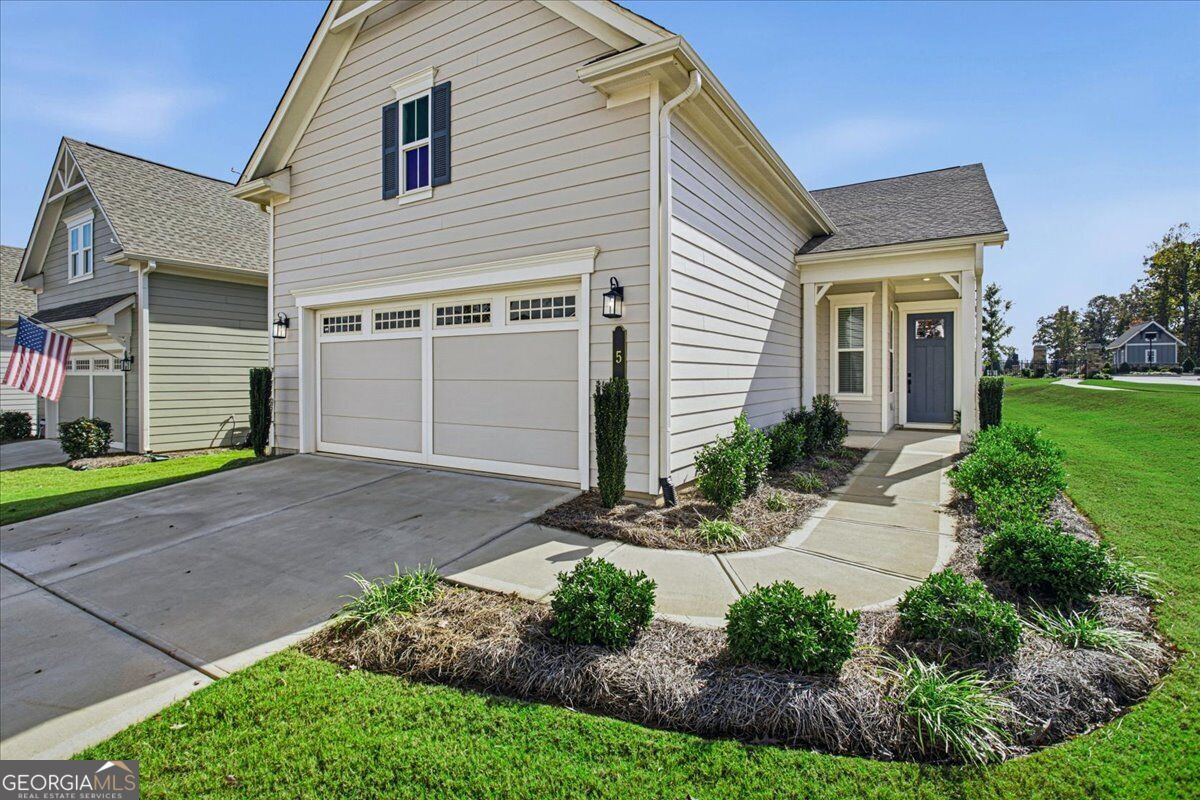
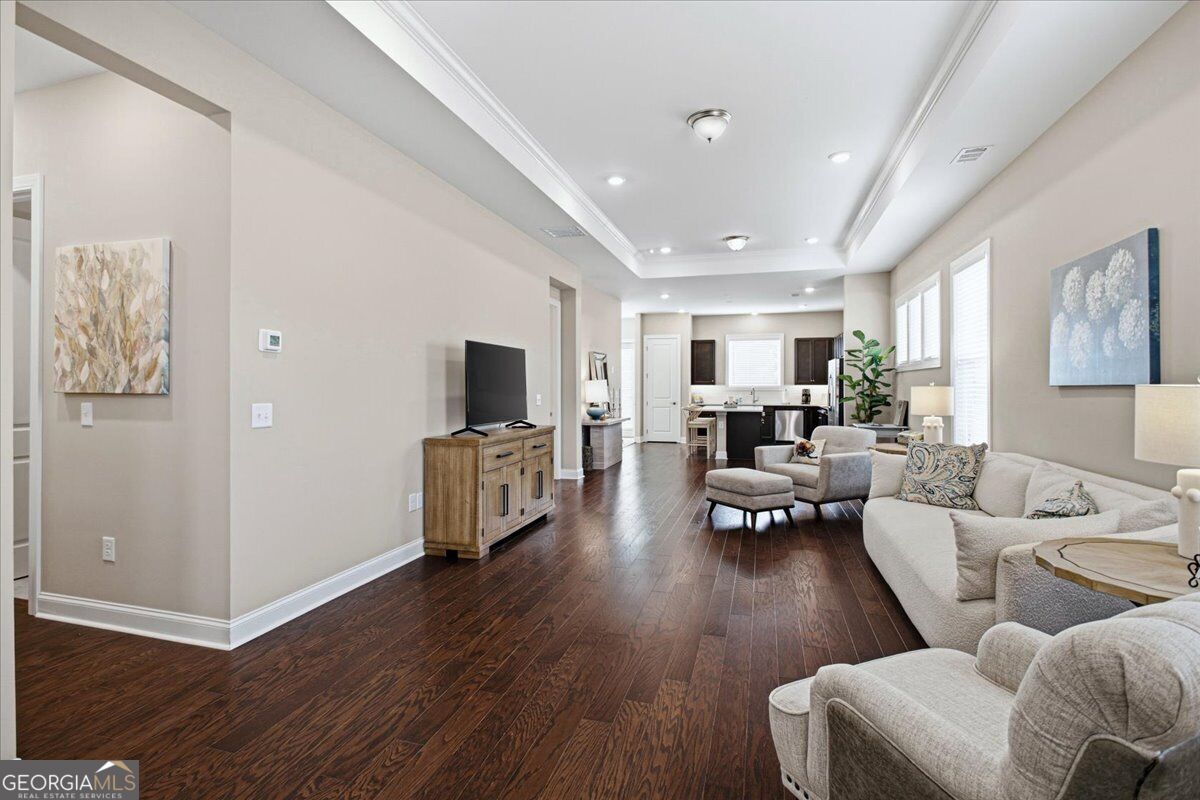
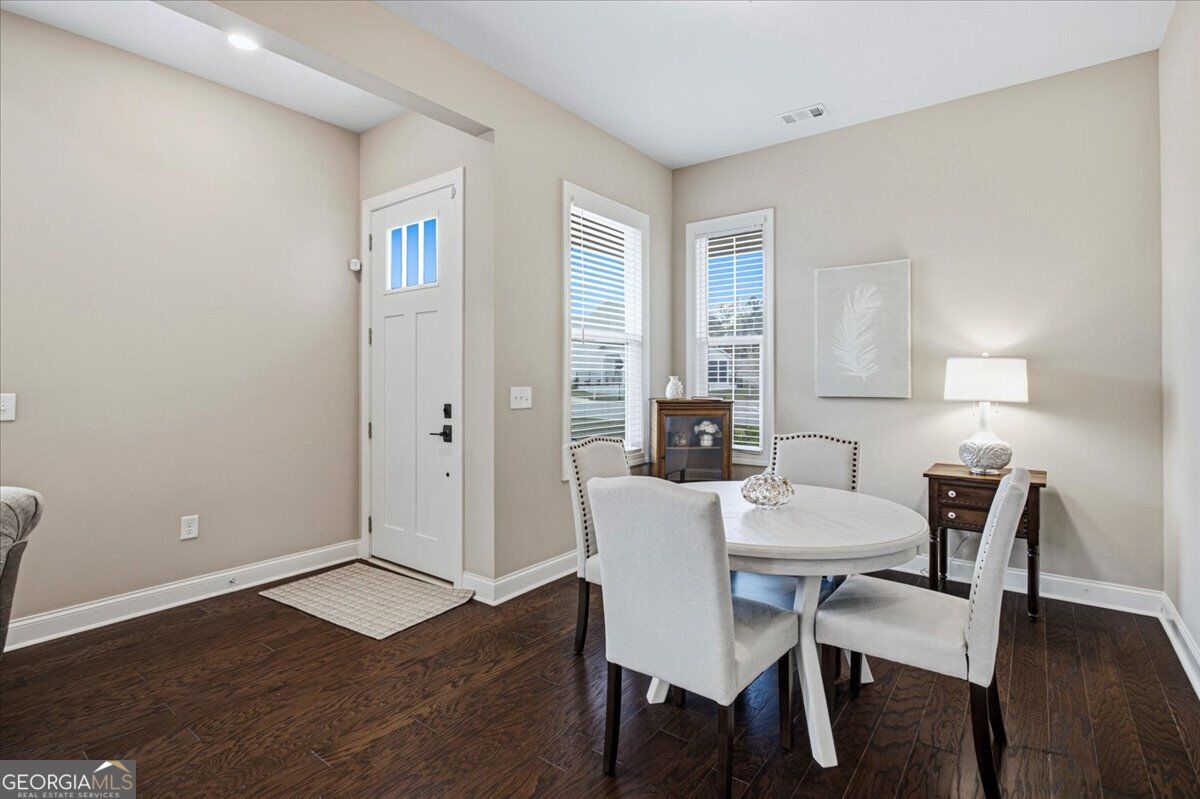
Enter an interest rate to see your estimated monthly payment.Enjoy the Lifestyle You've Been Waiting For in This Nearly New, Move-In-Ready Home in Cresswind at Spring Haven in Newnan! Why wait to build when you can enjoy all the benefits of new construction without the wait? Built in November 2024, this beautifully maintained Beverly floor plan offers the perfect blend of modern comfort, thoughtful design, and low-maintenance living in a desirable 55+ active lifestyle community. Offering exceptional value as the most affordable option in the neighborhood, this home is an opportunity you won't want to miss! Designed for easy, single-level living, the inviting open floor plan seamlessly connects the kitchen, dining area, and living room, creating a wonderful space for everyday living and entertaining. The kitchen features stainless steel appliances and a spacious island with breakfast bar, making it the natural gathering place for family and friends. Hardwood flooring throughout the main living areas adds warmth and timeless appeal, while the bright sunroom provides the perfect retreat for morning coffee, a favorite book, or simply relaxing and enjoying the natural light. The flex room has been opened to create an even more spacious and flowing living area, enhancing the home's comfortable and versatile design. The spacious primary suite offers a peaceful place to unwind, complete with a generous walk-in closet and an inviting private bath featuring a double vanity and spacious walk-in shower. Additional conveniences include a separate laundry room and an attached two-car garage. But the lifestyle doesn't stop at your front door! Enjoy an active and social community with wonderful amenities, including a clubhouse, fitness facility, swimming pool, tennis courts, and pickleball courts. Even better, lawn maintenance is included in the HOA dues, giving you more time to enjoy the activities you love and less time worrying about home maintenance. With energy-efficient construction, modern systems, a desirable floor plan, and thoughtful features already in place, this nearly new home makes it easy to embrace the next chapter. Whether you're looking to simplify, stay active, or enjoy more time doing the things you love, this home offers the comfort, convenience, and carefree lifestyle you've been looking for. New construction benefits, exceptional neighborhood value, and an active lifestyle-all without the wait. Come discover how wonderful your next chapter can be!
| yesterday | Listing first seen on site | |
| yesterday | Listing updated with changes from the MLS |

Information deemed reliable but not guaranteed. The data relating to real estate for sale on this web site comes in part from the Broker Reciprocity Program of Georgia MLS. Real estate listings held by brokerage firms other than this office are marked with the Broker Reciprocity logo and detailed information about them includes the name of the listing brokers. Copyright © 2020-present Georgia MLS. All rights reserved.
Last checked: 2026-11-08 04:55 PM UTC