AI Home Broker

1869 Barrington DR, Jonesboro, GA, 30236

Save
Ask
Tour
Hide
Share
$330,000
9 Days On Site

1869 Barrington DR
Jonesboro, GA 30236

For Sale|Single Family Residence|Active
4
Beds
2.5
Total Baths
2
Full Baths
1
Partial Bath
4,544
SqFt
$73
/SqFt
2002
Built
Subdivision:
Barrington Woods
County:
Clayton
Call Now: (478) 335-0702
Is this the listing for you? We can help make it yours.
(478) 335-0702
1869 Barrington DR1869 Barrington DR1869 Barrington DR1869 Barrington DR
Save
Ask
Tour
Hide
Share

Mortgage Calculator

Monthly Payment (Est.)

Enter an interest rate to see your estimated monthly payment.
Calculator powered by Showcase IDX, a Constellation1 Company. Copyright ©2026 Information is deemed reliable but not guaranteed.

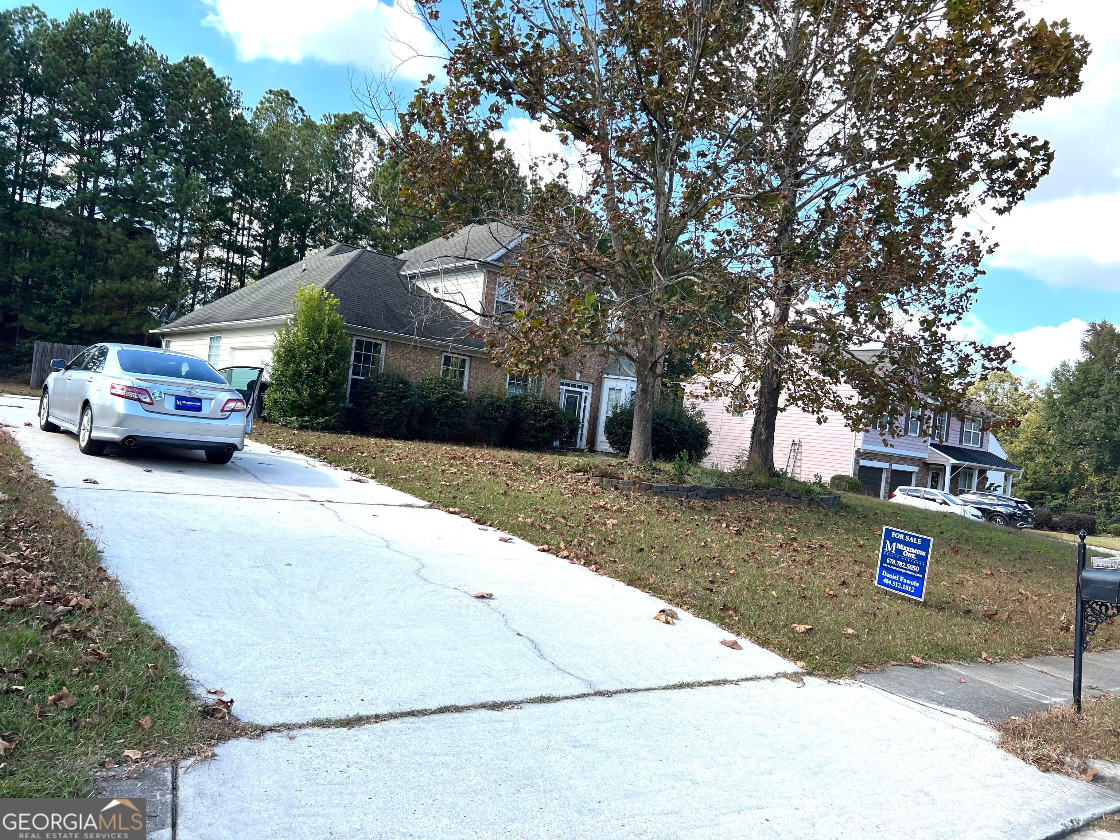
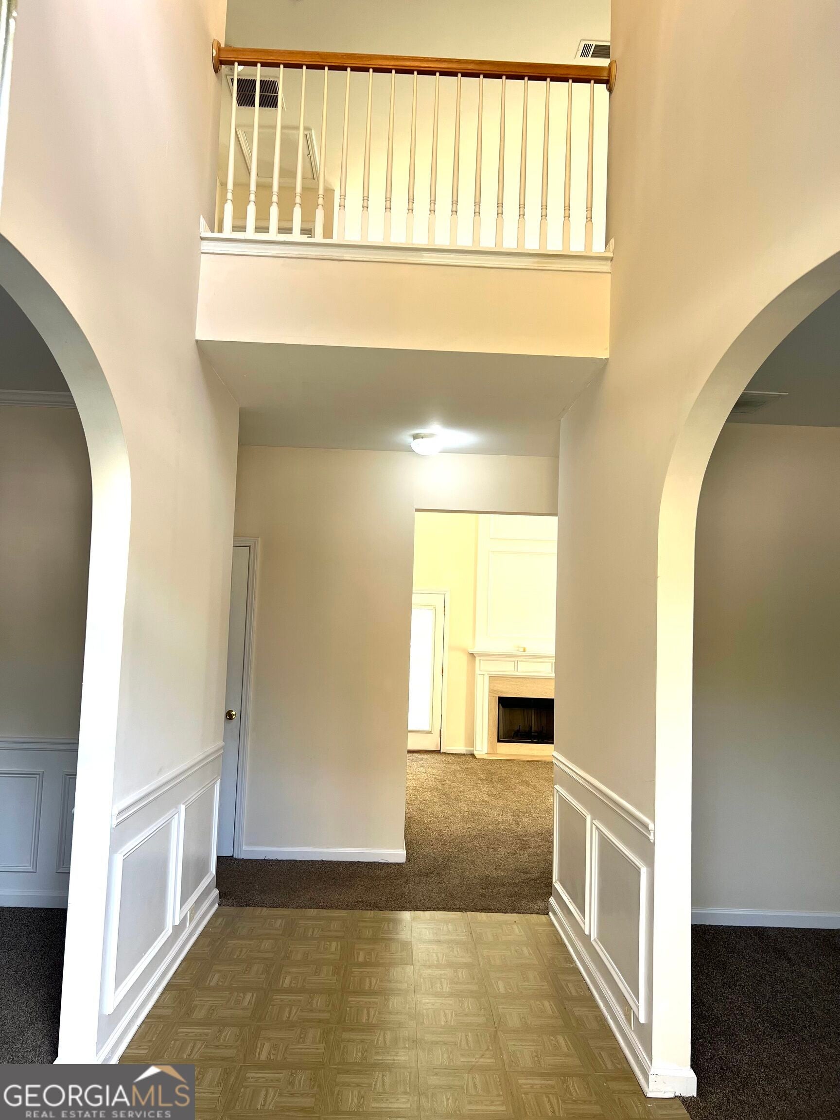
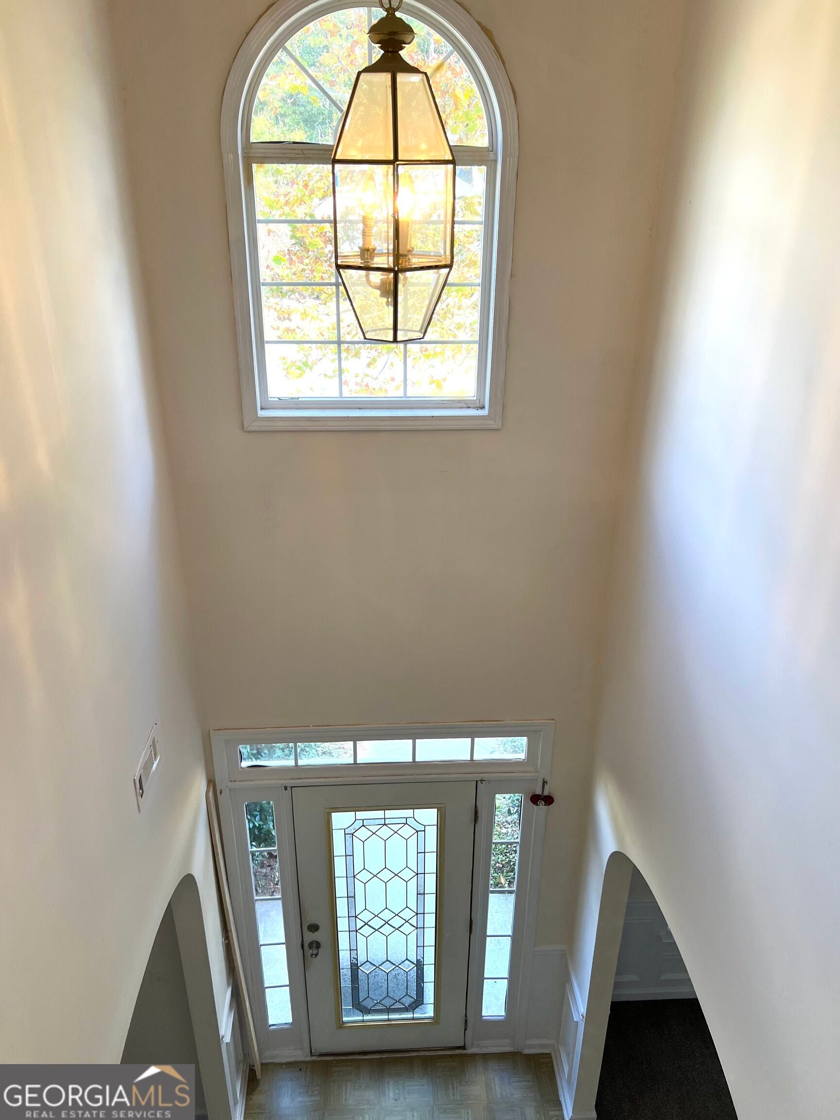
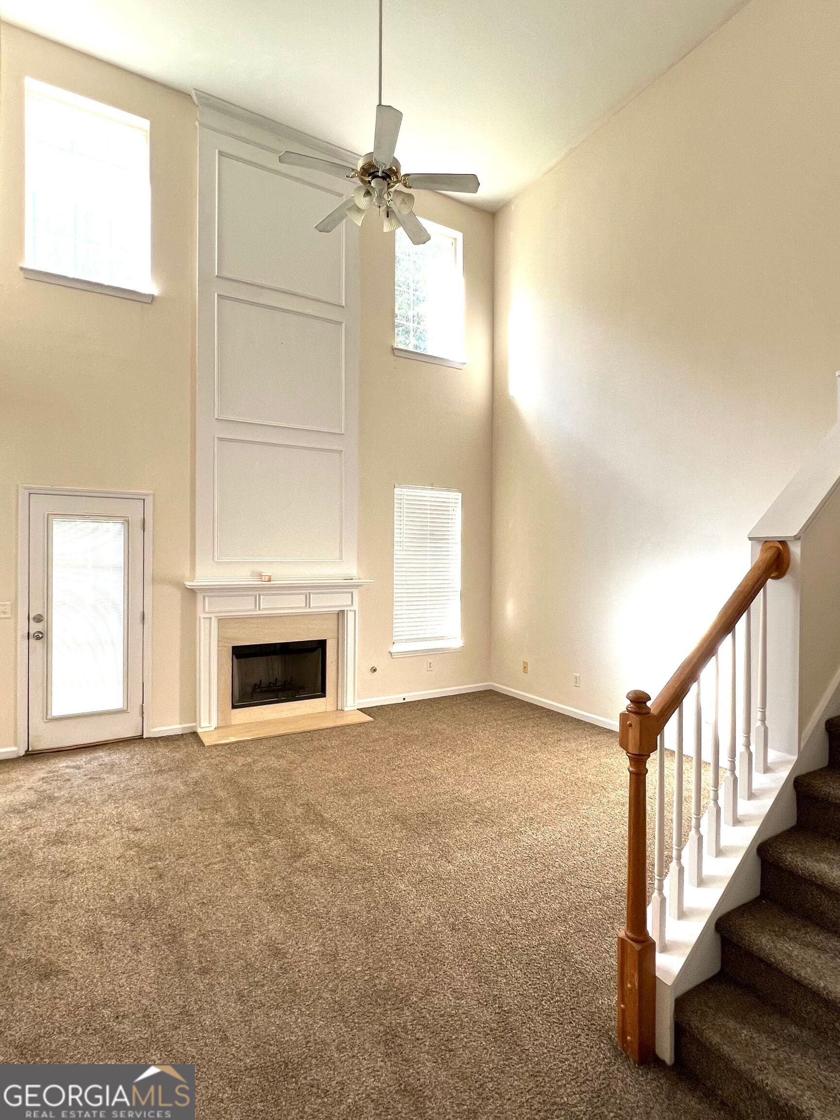
Welcome to this beautiful 4-bedroom, 2.5-bath home, where space, comfort, and functionality come together seamlessly. Step into a welcoming foyer that introduces a thoughtfully designed layout featuring an inviting den, a dedicated dining area, and an impressive family room with soaring high ceilings that create an open, airy atmosphere. The primary suite is conveniently located on the main level, offering comfort and privacy. Two separate HVAC systems independently serve the upper and lower levels, providing added convenience and climate and energy control throughout the home. Enjoy an abundance of natural light, complemented by fresh interior paint that gives the home a refreshed, move-in-ready feel. Storage will never be an afterthought, with plenty of space to keep everything organized. Step outside to discover an expansive, fenced backyard-a private outdoor retreat perfect for relaxation, entertaining, gardening, or enjoying quality time with family and friends. With its generous living spaces, desirable main-level primary suite, abundant storage, and private backyard, this home offers an exceptional opportunity to enjoy comfortable living with room to grow. Don't miss the opportunity to make it yours! SPACIOUS, ELEGANT, AND INVITING-YOUR NEXT HOME AWAITS!

Save
Ask
Tour
Hide
Share
Listing Snapshot
Price 
$330,000
Days On Site 
9 Days
Bedrooms 
4
Inside Area (SqFt) 
4,544 sqft
Total Baths 
2.5
Full Baths 
2
Partial Baths 
1
Lot Size 
0.04 Acres
Year Built 
2002
MLS Number 
10886556
Status 
Active
Property Tax 
$4,605
HOA/Condo/Coop Fees 
$18.75 monthly
Sq Ft Source 
Public Records
Friends & Family
Recent Activity
yesterdayStatus changed to Active
yesterdayListing updated with changes from the MLS
5 days agoPrice changed to $330,000
a week agoListing first seen on site
General Features
Acres 
0.04
Attached Garage 
Yes
Foundation 
Slab
Garage 
Yes
Garage Spaces 
8
Land Lease 
No
Levels 
Two
Parking 
AttachedGarageGarage Door Opener
Parking Spaces 
8
Property Sub Type 
Single Family Residence
Sewer 
Public Sewer
SqFt Above 
2272
SqFt Below 
2272
Style 
Brick FrontTraditional
Utilities 
Cable AvailableElectricity AvailableSewer AvailableSewer ConnectedUnderground Utilities
Water Source 
Public
Interior Features
Appliances 
RangeOvenDishwasherGas Water HeaterMicrowave
Basement 
None
Cooling 
Ceiling Fan(s)Central AirElectric
Fireplace 
Yes
Fireplace Features 
Factory BuiltFamily RoomGas LogLiving RoomMasonry
Fireplaces 
1
Flooring 
CarpetTileVinyl
Heating 
CentralNatural Gas
Interior 
Entrance FoyerDouble VanityHigh CeilingsWalk-In Closet(s)Master DownstairsHigh Speed Internet
Laundry Features 
Laundry RoomCommon AreaLaundry Closet
Main Level Bedrooms 
1
Dining Room 
Save
Ask
Tour
Hide
Share
Exterior Features
Construction Details 
BrickConcreteVinyl Siding
Fencing 
Back YardFenced
Lot Features 
Level
Roof 
Composition
Community Features
Association Fee 
$225.0
Association Fee Frequency 
Annually
Community Features 
SidewalksStreet Lights
Financing Terms Available 
CashConventionalFHAVA Loan
Schools
School District
Unknown
Elementary School
Jackson
Middle School
Jonesboro
High School
Jonesboro
Listing courtesy of Maximum One Realtor Partners


Information deemed reliable but not guaranteed. The data relating to real estate for sale on this web site comes in part from the Broker Reciprocity Program of Georgia MLS. Real estate listings held by brokerage firms other than this office are marked with the Broker Reciprocity logo and detailed information about them includes the name of the listing brokers. Copyright © 2020-present Georgia MLS. All rights reserved.
Last checked: 2026-11-11 01:56 PM UTC

Neighborhood & Commute
Source: Walkscore
Save
Ask
Tour
Hide
Share