
1869 Lisbon DR SWAtlanta, GA 30310
Mortgage Calculator
Monthly Payment (Est.)
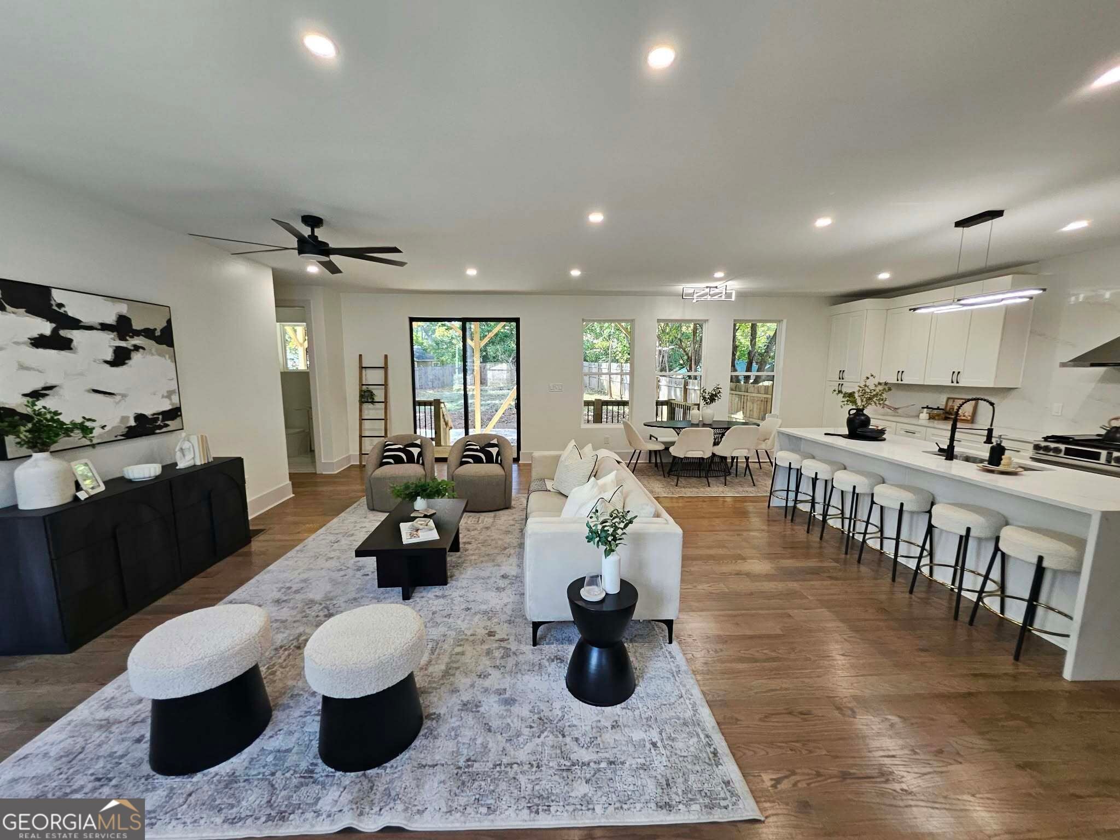
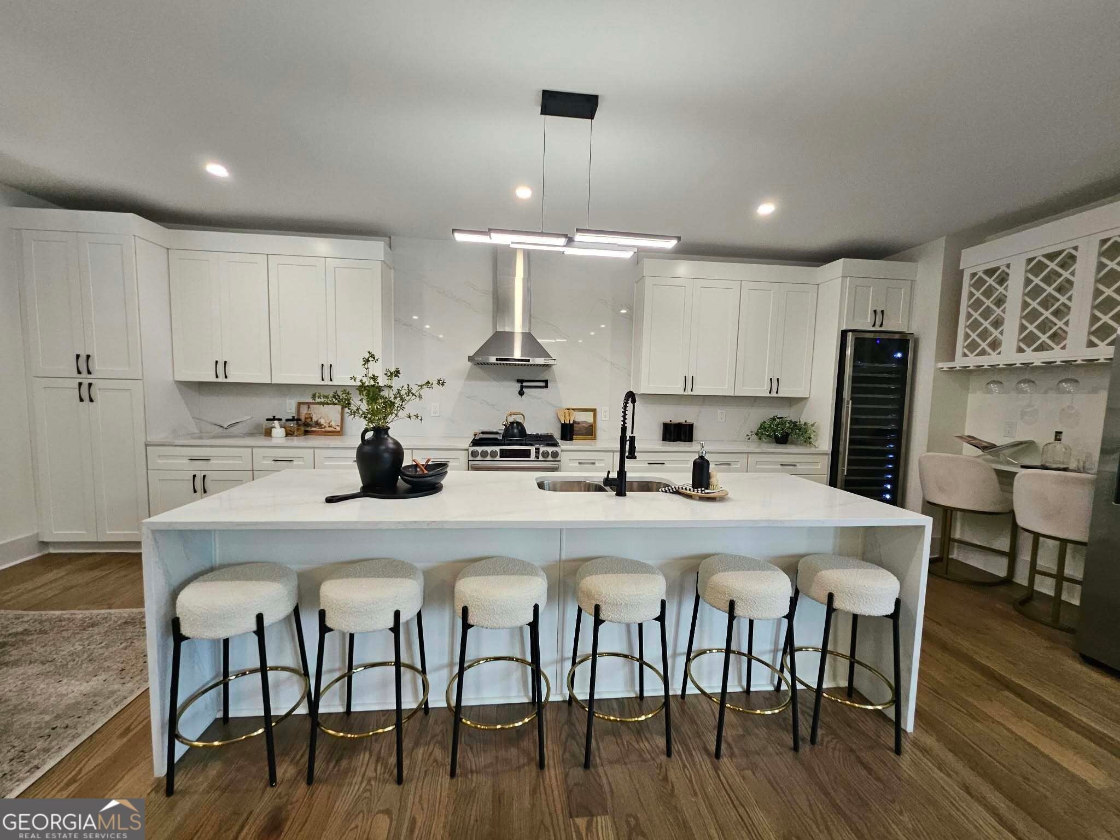
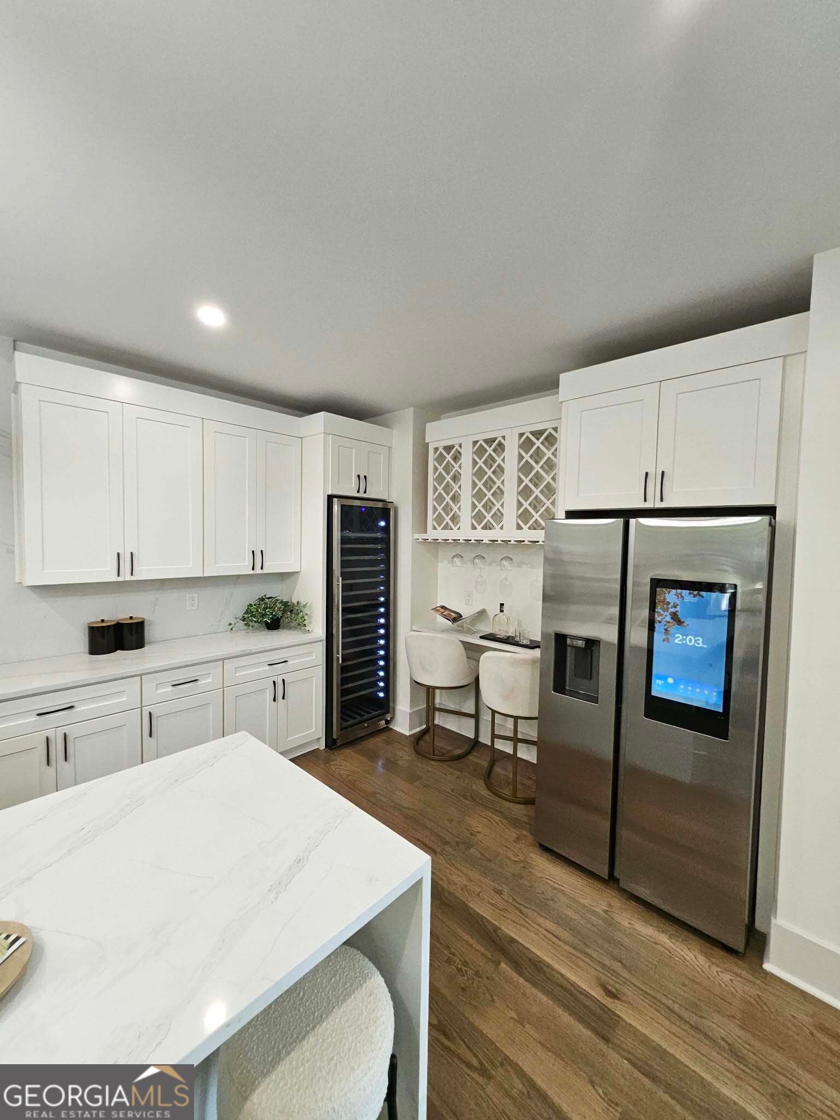
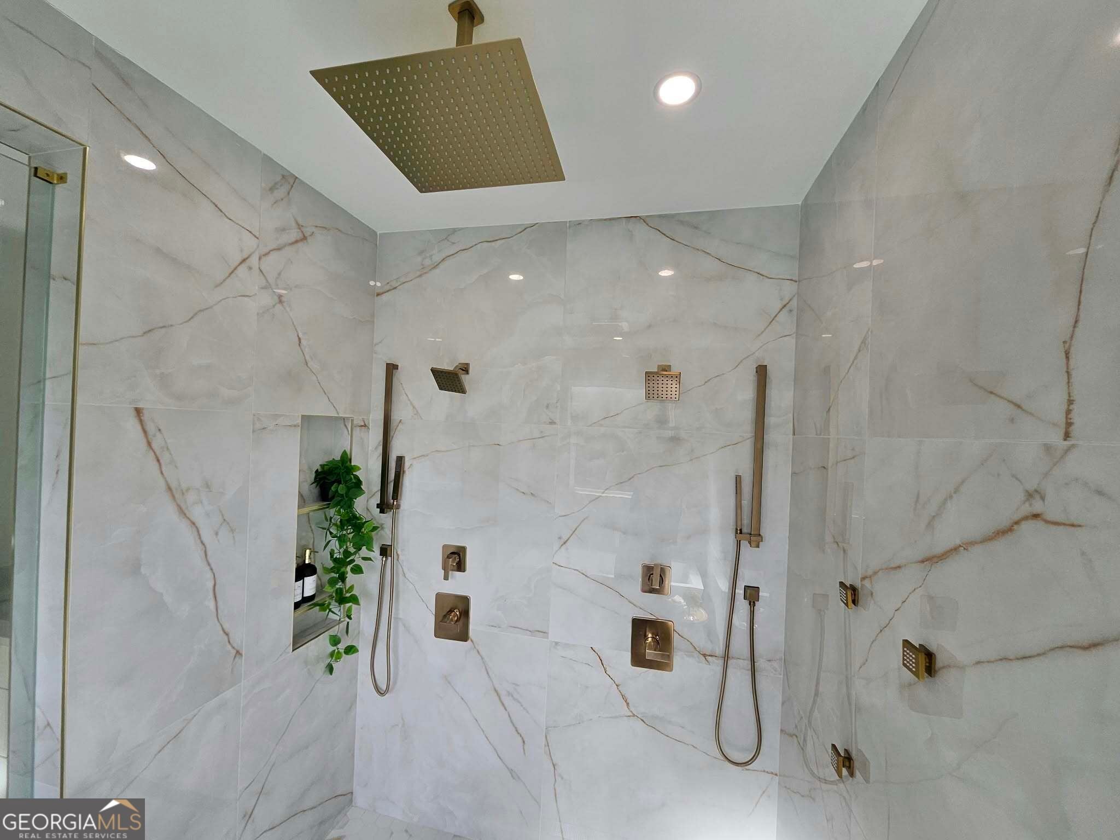
Enter an interest rate to see your estimated monthly payment.COMING SOON 11/11 (PROFESSIONAL PICTURES TO BE ADDED) --- Breathtaking Ultra-Modern Architectural Masterpiece Living at 1869 Lisbon Drive SW! This newly constructed property flawlessly pairs luxury with modern design. Boasting over 2,400 sq ft of living space, this 4-bed, 3.5-bath home features an open-concept layout tailored for multi-generational living, hosting, and entertaining. Standing on an elevated lot in Atlanta's sought-after Sylvan Hills/Capitol View, this residence offers a seamless flow between sun-drenched interiors and an outdoor oasis --- Chef's Kitchen & Open Living Areas: * 10-Foot Ceilings: Dramatic 10ft ceilings span both floors, elevating the home's scale. * Sunlight: The entire residence is flooded with natural sunlight from an array of oversized windows. * The Kitchen: Features a massive waterfall quartz island seating 6, custom cabinetry, quartz backsplashes, and a smart touchscreen refrigerator. * Dry Bar: Flows into an integrated bar with an unrivaled floor-to-ceiling wine tower, wine rack, and a cocktail counter. Main Level Junior Owner's Suite: * Main Floor Luxury: Features a private Junior Owner's Suite with a dedicated ensuite full bathroom, ideal for long-term guests, in-laws, or an accessible bedroom sanctuary. Versatile Second-Floor Retreat & Entertaining Loft: * Flexible Living Space: Houses 3 bedrooms, 2 full bathrooms, and a massive loft with a contemporary fan and recessed LED lighting. * Endless Possibilities: This area is excellent to use as a high-end executive home office, secondary TV lounge, or game room perfect for a pool table setup. * Deck Access: Glass French doors lead from the loft onto the massive covered upper deck, expanding your indoor entertainment outside. * Secondary Bedrooms: Two guest bedrooms share a beautifully appointed full hallway bathroom. The Primary Owner's Suite Sanctuary: * Palatial Bedroom: The grand primary owner's suite boasts wide-plank flooring, a gold-accented ceiling fan, and a massive walk-in closet. * Direct Deck Access: Step outside through private, full-glass double French doors leading onto the covered outdoor lanai. * Spa Ensuite Oasis: Features a floating double vanity and a large LED-backlit smart mirror. The floor-to-ceiling calacatta marble tile work transitions into a phenomenal wet-room style shower and bath enclosure with a deep freestanding soaking tub and dual premium brushed-gold rainfall showerheads. Seamless Indoor-Outdoor Entertaining: * Covered Lanai: Accessible via the loft and primary suite, the massive wrap-around 2nd-story deck serves as an outdoor living room with inset paneled ceilings, dual fans, and vertical lighting sconces. * Curb Appeal & Parking: A striking charcoal grey and white board-and-batten facade creates a commanding presence. A long concrete driveway leads up to a massive, covered multi-vehicle carport area. Unbeatable Location & District Access: This property commands a premier close-in Southwest Atlanta location near the city's most transformative development hubs: * The Food & Brewery Scene: Minutes away from the vibrant Lee + White district, home to a food hall, craft breweries, and Westside BeltLine trail connection. * Innovation & Commerce: Enjoy effortless access to Pittsburgh Yards, a booming entrepreneurial commercial hub. * Downtown & Commuting: Short drive to the multi-billion dollar Centennial Yards mega-development, downtown landmarks, and a quick, direct commute to Midtown Atlanta's corporate tech corridor. * Healthcare Edge: Incredibly close to the upcoming new teaching hospital proposed at the MET Atlanta (Lee & Murphy area), positioning this property perfectly for long-term equity growth.
| 7 hours ago | Status changed to Active | |
| 7 hours ago | Listing updated with changes from the MLS | |
| 14 hours ago | Listing first seen on site |

Information deemed reliable but not guaranteed. The data relating to real estate for sale on this web site comes in part from the Broker Reciprocity Program of Georgia MLS. Real estate listings held by brokerage firms other than this office are marked with the Broker Reciprocity logo and detailed information about them includes the name of the listing brokers. Copyright © 2020-present Georgia MLS. All rights reserved.
Last checked: 2026-11-11 01:25 PM UTC