AI Home Broker

6051 Wade Orr RD, Flowery Branch, GA, 30542

Save
Ask
Tour
Hide
Share
$975,000
New Listing

6051 Wade Orr RD
Flowery Branch, GA 30542

For Sale|Single Family Residence|Active
6
Beds
5.5
Total Baths
5
Full Baths
1
Partial Bath
5,203
SqFt
$187
/SqFt
2002
Built
Subdivision:
None
County:
Hall
Call Now: (478) 335-0702
Is this the listing for you? We can help make it yours.
(478) 335-0702
6051 Wade Orr RD6051 Wade Orr RD6051 Wade Orr RD6051 Wade Orr RD
Save
Ask
Tour
Hide
Share

Mortgage Calculator

Monthly Payment (Est.)

Enter an interest rate to see your estimated monthly payment.
Calculator powered by Showcase IDX, a Constellation1 Company. Copyright ©2026 Information is deemed reliable but not guaranteed.

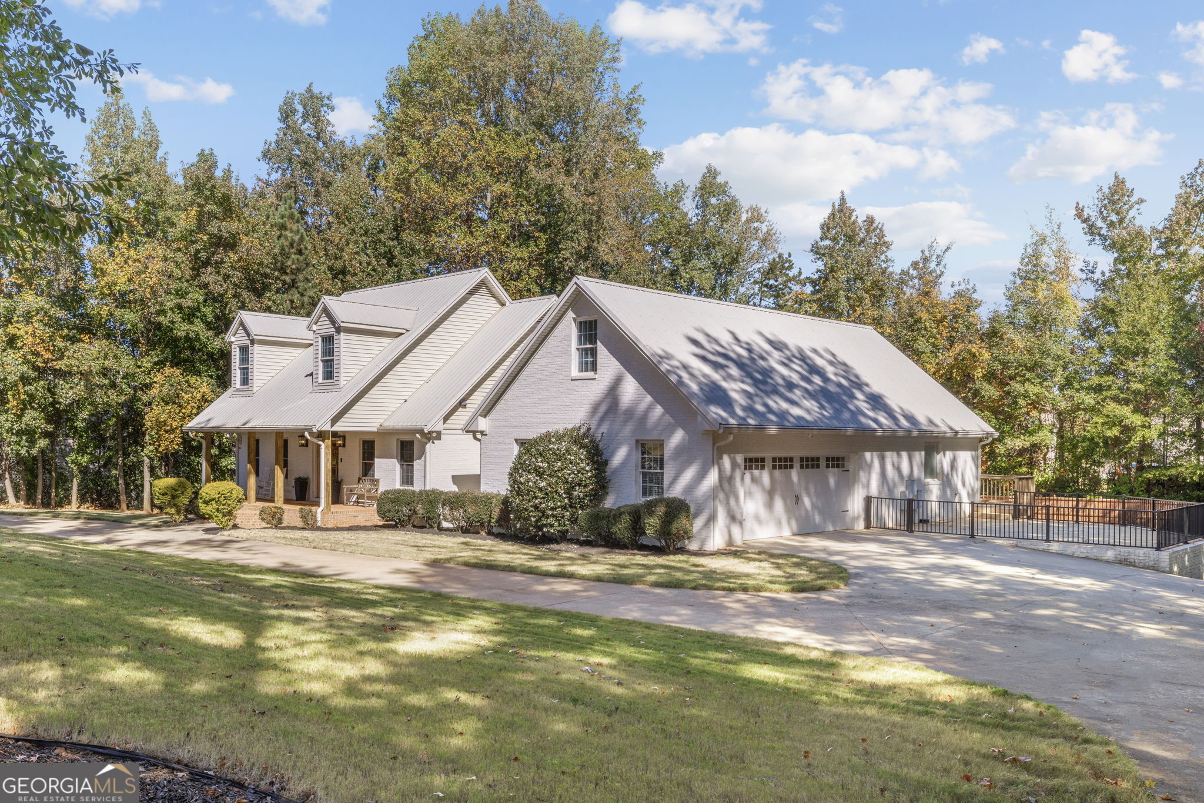
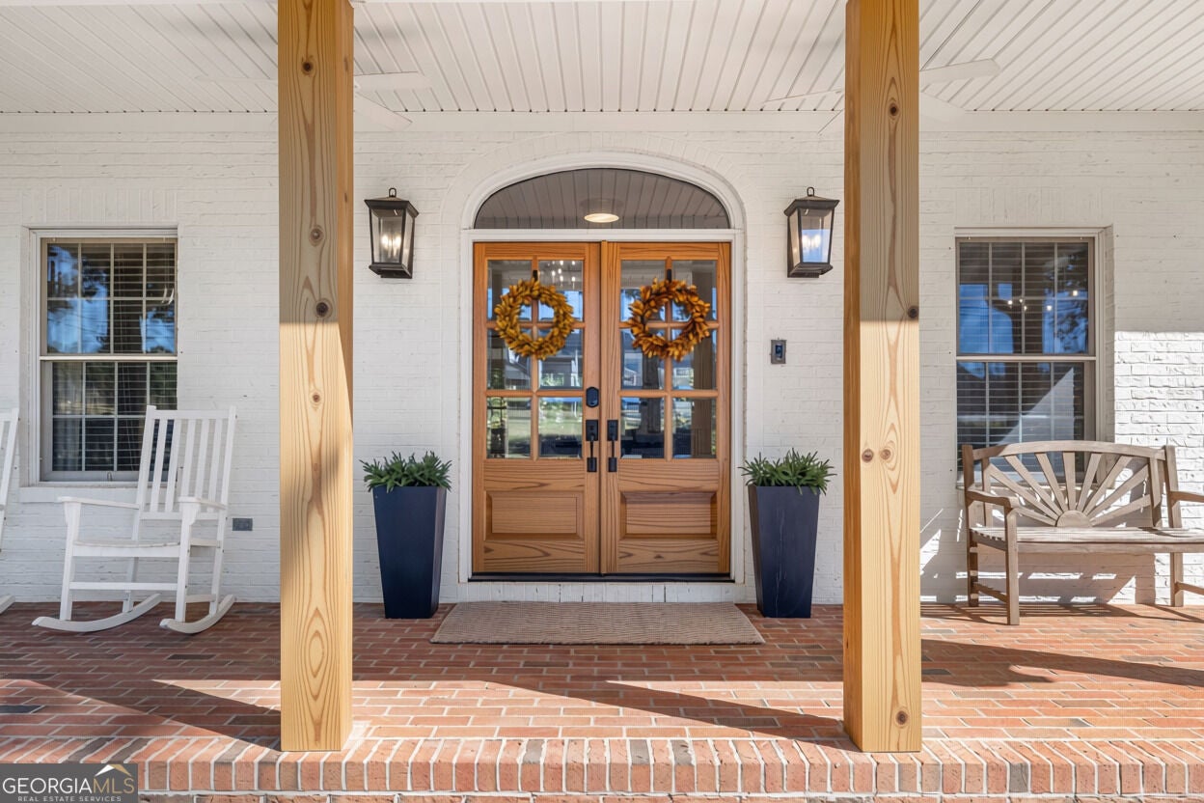
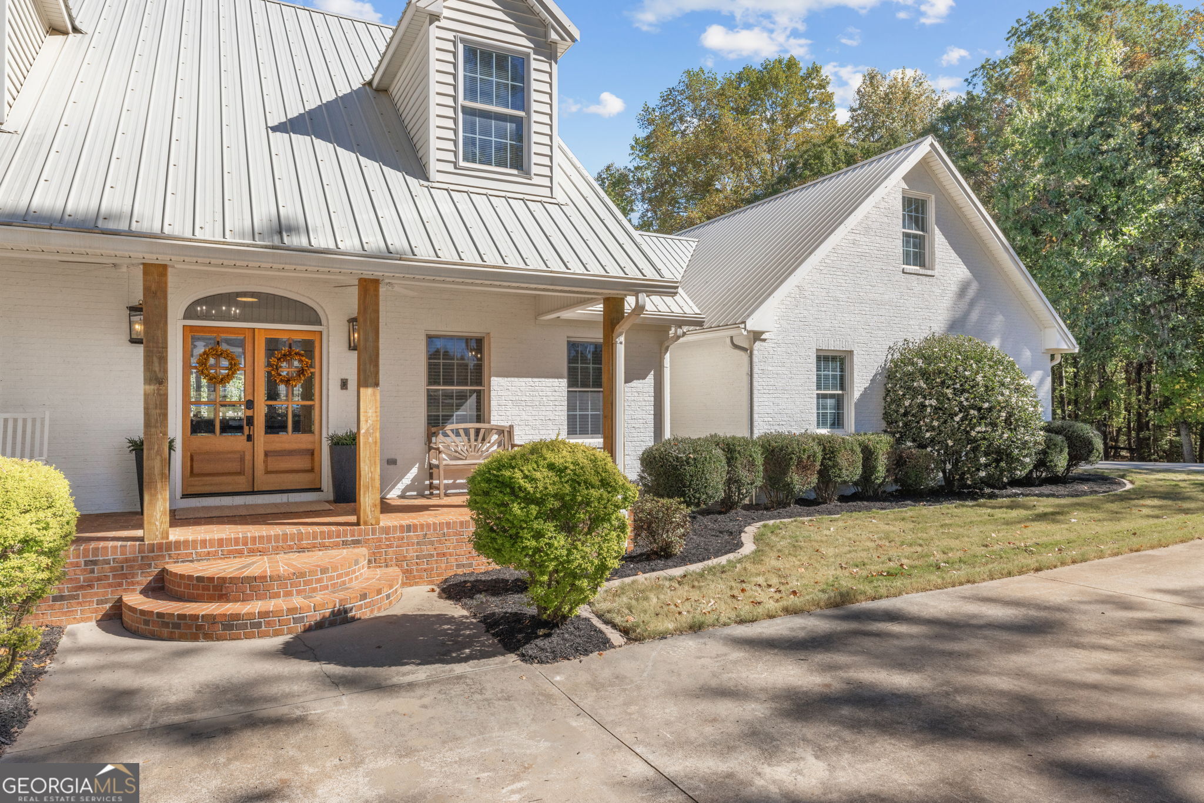
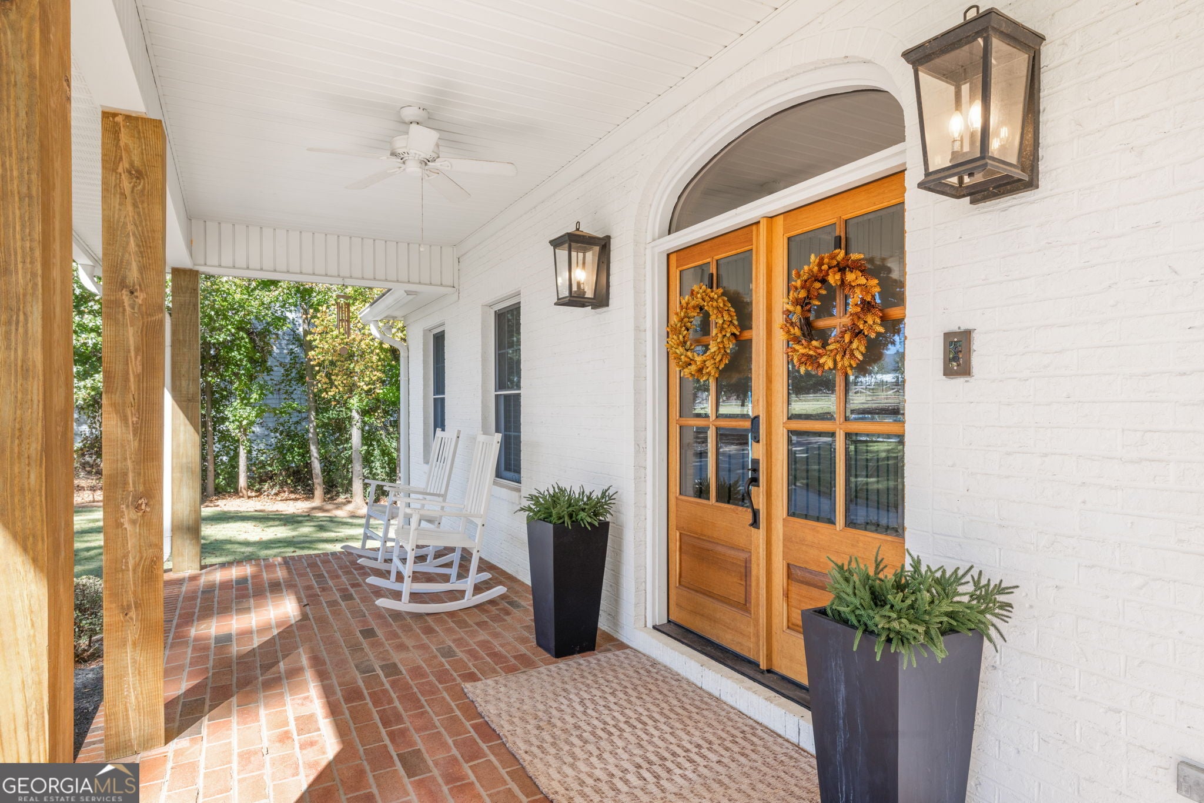
Situated on a flat, unrestricted lot spanning over an acre with no HOA, this fully rebuilt four-sided brick estate delivers refined luxury zoned for top-rated Buford City Schools, just minutes from Lake Lanier. A circular driveway leads into a main-level primary suite, a grand family room, and a chef's kitchen with custom pantry storage. Above, a finished bonus space functions as an extra bedroom or executive office. The finished walkout lower level serves as a private, self-contained two-bedroom, two-bathroom apartment featuring its own full kitchen, living area, and dedicated paved parking. Every HVAC unit has been replaced within the past three years. This rare property pairs multi-generational flexibility, top tier local schools, and absolute freedom from community restrictions with swift access to downtown Buford and Flowery Branch. Schedule your private showing today!

Save
Ask
Tour
Hide
Share
Listing Snapshot
Price 
$975,000
Days On Site 
0 Days
Bedrooms 
6
Inside Area (SqFt) 
5,203 sqft
Total Baths 
5.5
Full Baths 
5
Partial Baths 
1
Lot Size 
1.07 Acres
Year Built 
2002
MLS Number 
10887004
Status 
Active
Property Tax 
$1,529
HOA/Condo/Coop Fees 
N/A
Sq Ft Source 
Appraiser
Friends & Family
Recent Activity
22 hours agoListing first seen on site
22 hours agoListing updated with changes from the MLS
General Features
Acres 
1.07
Attached Garage 
Yes
Garage 
Yes
Garage Spaces 
2
Green Energy Efficient 
AppliancesWater Heater
Land Lease 
No
Levels 
Two
Parking 
AttachedGarageGarage Door OpenerKitchen Level
Parking Spaces 
2
Property Sub Type 
Single Family Residence
Security 
Smoke Detector(s)
Sewer 
Septic Tank
SqFt Above 
3134
SqFt Below 
2069
Style 
Cape Cod
Utilities 
Cable AvailableElectricity AvailableNatural Gas AvailableUnderground UtilitiesWater Available
Water Source 
Public
Interior Features
Appliances 
RangeOvenDishwasherElectric Water HeaterMicrowaveOtherRefrigeratorStainless Steel Appliance(s)
Basement 
DaylightExterior EntryFinishedFullInterior Entry
Cooling 
Ceiling Fan(s)Central Air
Fireplace 
Yes
Fireplace Features 
Family RoomGas Starter
Fireplaces 
1
Flooring 
CarpetHardwoodTile
Heating 
Forced AirNatural Gas
Interior 
Breakfast BarKitchen IslandPantryEntrance FoyerDouble VanityTray Ceiling(s)Vaulted Ceiling(s)Walk-In Closet(s)Wet BarMaster Downstairs
Laundry Features 
Laundry RoomOther
Main Level Bedrooms 
4
Window Features 
Insulated WindowsDouble Pane Windows
Dining Room 
Kitchen 
Save
Ask
Tour
Hide
Share
Exterior Features
Construction Details 
Brick
Fencing 
Back YardFencedPrivacyWood
Lot Features 
LevelPrivate
Patio And Porch 
DeckPatioPorch
Roof 
Metal
Waterfront Features 
NONE
Windows/Doors 
Insulated WindowsDouble Pane Windows
Community Features
Community Features 
None
Schools
School District
Unknown
Elementary School
Buford
Middle School
Buford
High School
Buford
Listing courtesy of Sperry Brokerage Services


Information deemed reliable but not guaranteed. The data relating to real estate for sale on this web site comes in part from the Broker Reciprocity Program of Georgia MLS. Real estate listings held by brokerage firms other than this office are marked with the Broker Reciprocity logo and detailed information about them includes the name of the listing brokers. Copyright © 2020-present Georgia MLS. All rights reserved.
Last checked: 2026-11-08 05:53 PM UTC

Neighborhood & Commute
Source: Walkscore
Save
Ask
Tour
Hide
Share