AI Home Broker

8077 Dauphin DR, Jonesboro, GA, 30238

Save
Ask
Tour
Hide
Share
$234,900
6 Days On Site

8077 Dauphin DR
Jonesboro, GA 30238

For Sale|Single Family Residence|Active
3
Beds
2
Total Baths
2
Full Baths
1,397
SqFt
$168
/SqFt
1968
Built
Subdivision:
Kingsmoor
County:
Clayton
Call Now: (478) 335-0702
Is this the listing for you? We can help make it yours.
(478) 335-0702
8077 Dauphin DR8077 Dauphin DR8077 Dauphin DR8077 Dauphin DR
Save
Ask
Tour
Hide
Share

Mortgage Calculator

Monthly Payment (Est.)

Enter an interest rate to see your estimated monthly payment.
Calculator powered by Showcase IDX, a Constellation1 Company. Copyright ©2026 Information is deemed reliable but not guaranteed.

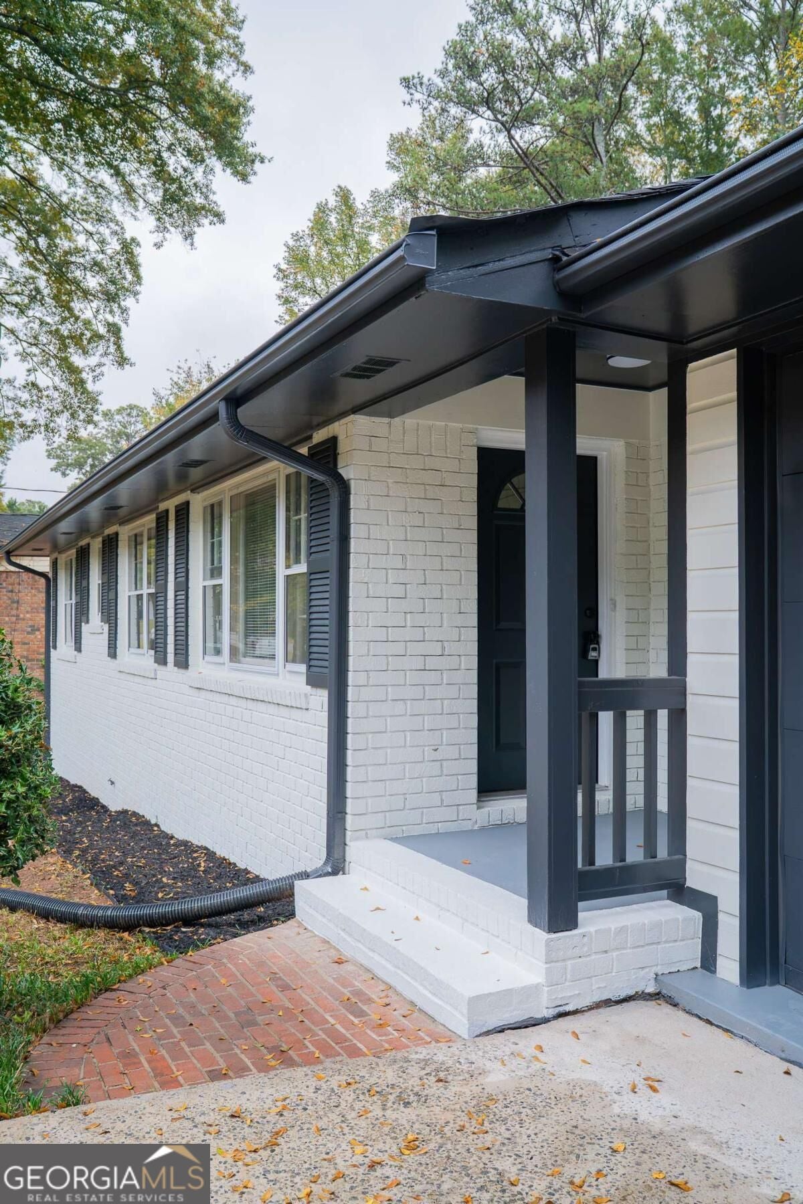
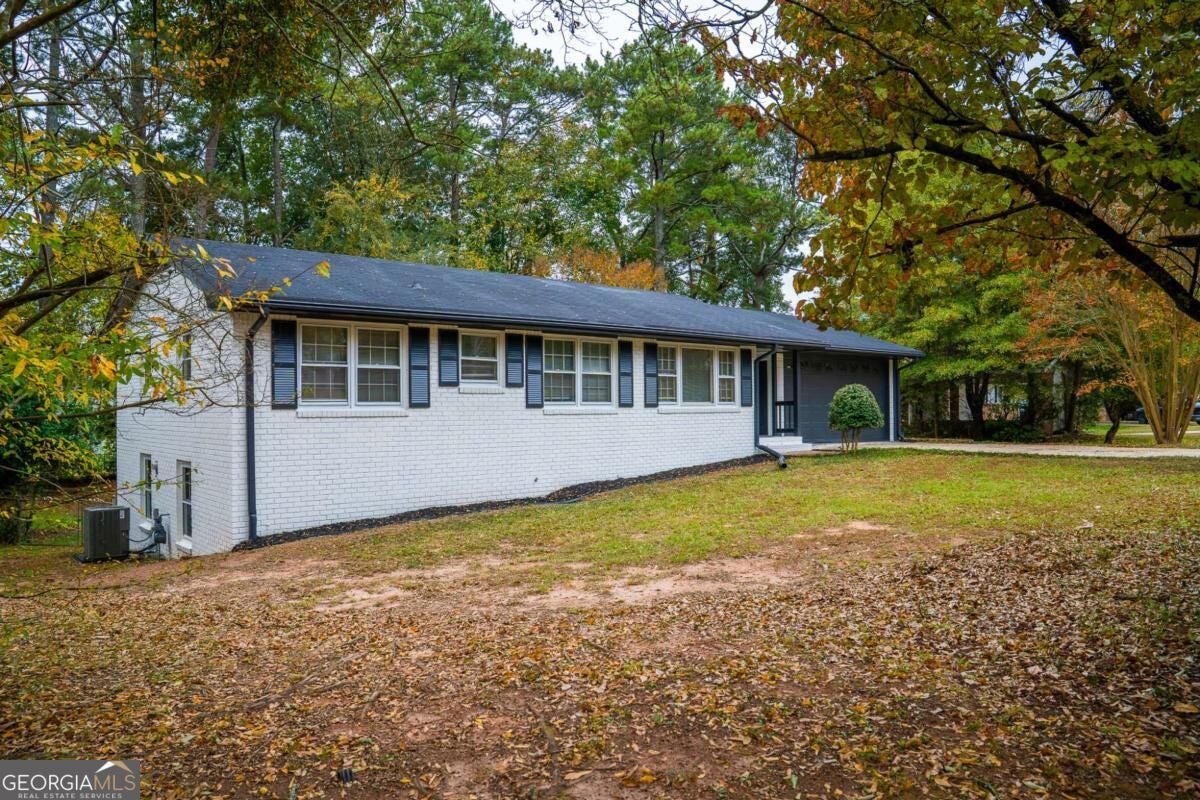
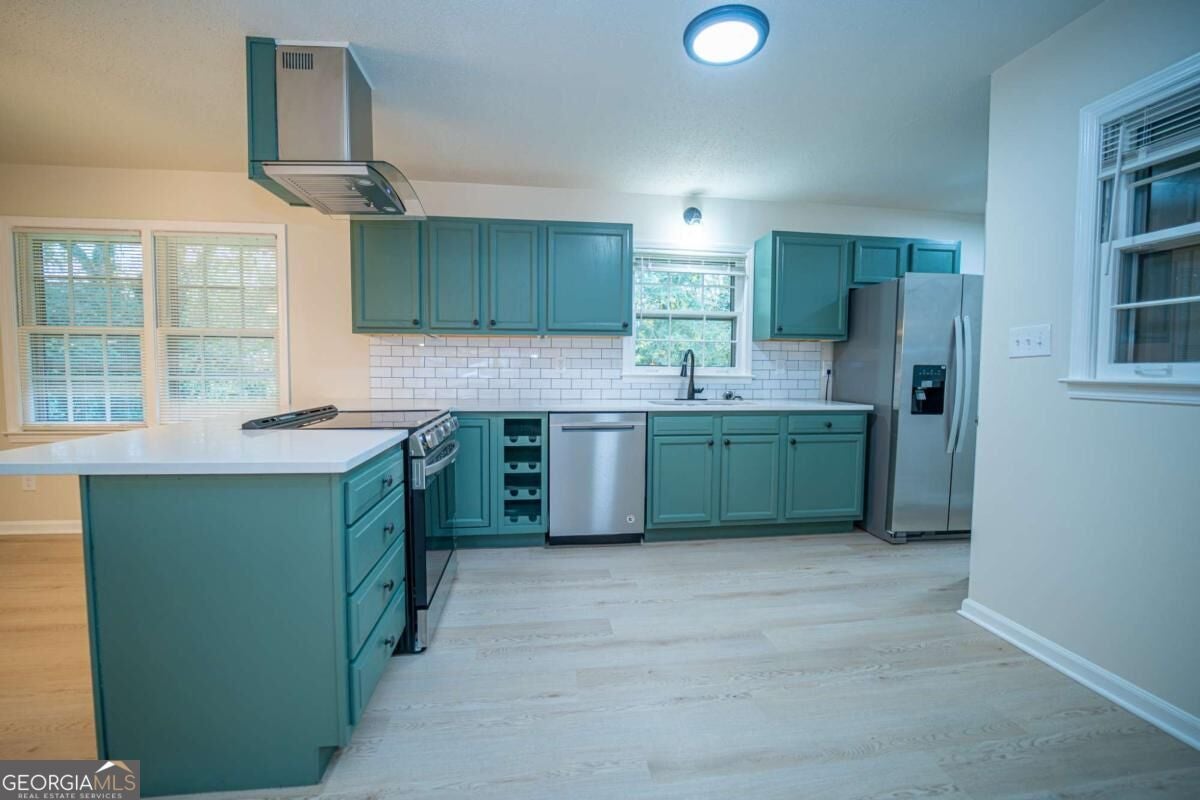
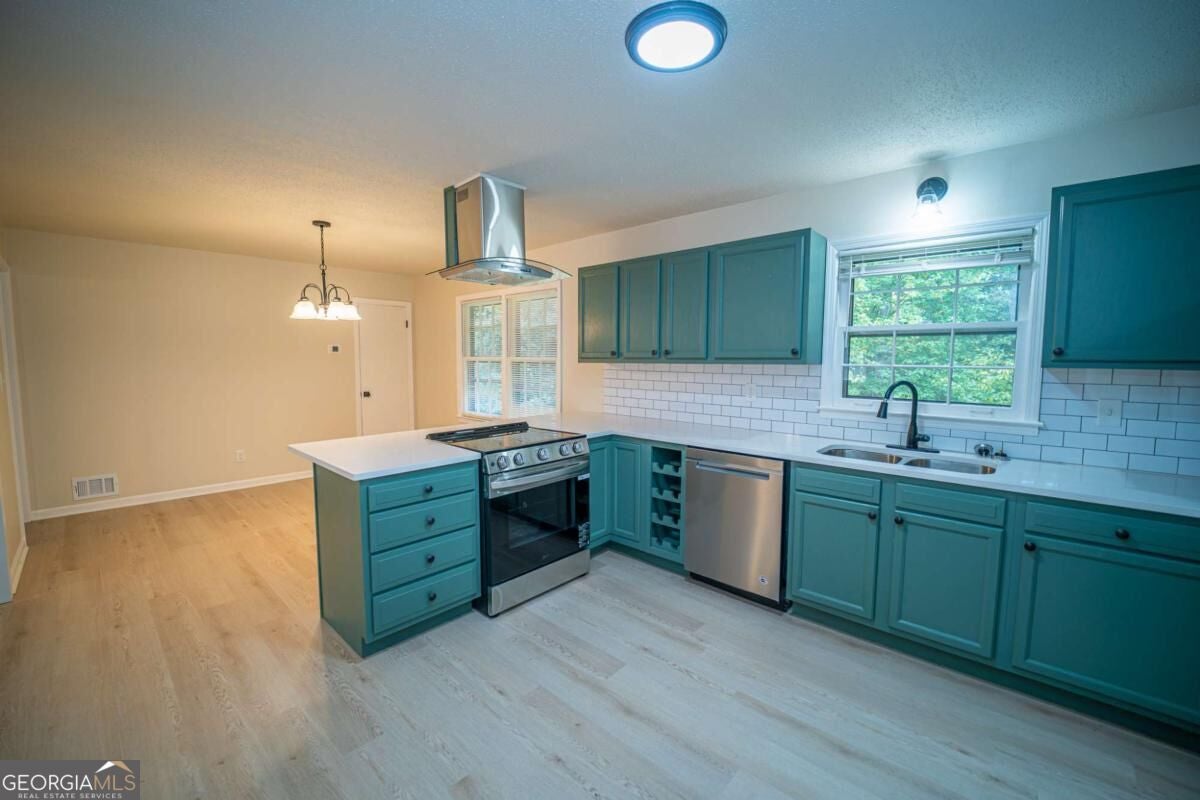
A fresh start with room to make it your own. Completely remodeled from top to bottom, 8077 Dauphin Drive brings together modern finishes and a layout that makes everyday living feel effortless. The kitchen, dining, and living areas flow naturally into one open space, making it easy to cook, catch up, and spend time together without feeling separated. New luxury vinyl plank flooring and fresh paint inside and out give the home a clean, cohesive look. What makes this home even more interesting is the unfinished basement. It's a blank canvas with the potential for additional bedrooms, a second living area, a home office, or whatever fits your lifestyle, subject to any necessary approvals. Enjoy the comfort of a remodeled home today with the flexibility to expand your living space down the road. Conveniently located in Jonesboro, with shopping, dining, and everyday essentials within reach.

Save
Ask
Tour
Hide
Share
Listing Snapshot
Price 
$234,900
Days On Site 
6 Days
Bedrooms 
3
Inside Area (SqFt) 
1,397 sqft
Total Baths 
2
Full Baths 
2
Partial Baths 
N/A
Lot Size 
0.341 Acres
Year Built 
1968
MLS Number 
10887011
Status 
Active
Property Tax 
$1,202
HOA/Condo/Coop Fees 
N/A
Sq Ft Source 
Public Records
Friends & Family
Recent Activity
4 days agoStatus changed to Active
4 days agoListing updated with changes from the MLS
7 days agoListing first seen on site
General Features
Acres 
0.341
Foundation 
Slab
Garage 
Yes
Garage Spaces 
2
Land Lease 
No
Levels 
Two
Parking 
Garage
Parking Spaces 
2
Property Sub Type 
Single Family Residence
Security 
Smoke Detector(s)
Sewer 
Public Sewer
SqFt Above 
1397
Style 
Brick 4 SideRanch
Utilities 
Cable Available
Water Source 
Public
Interior Features
Appliances 
DishwasherGas Water HeaterRefrigerator
Basement 
Unfinished
Cooling 
Ceiling Fan(s)Central Air
Fireplace 
Yes
Fireplaces 
1
Flooring 
Vinyl
Heating 
Central
Interior 
Kitchen IslandOtherMaster Downstairs
Laundry Features 
In Kitchen
Main Level Bedrooms 
3
Kitchen 
Save
Ask
Tour
Hide
Share
Exterior Features
Construction Details 
Brick
Lot Features 
Level
Roof 
Composition
Waterfront Features 
NONE
Community Features
Community Features 
None
Schools
School District
Unknown
Elementary School
Swint
Middle School
Jonesboro
High School
Jonesboro
Listing courtesy of Keller Williams Chattahoochee


Information deemed reliable but not guaranteed. The data relating to real estate for sale on this web site comes in part from the Broker Reciprocity Program of Georgia MLS. Real estate listings held by brokerage firms other than this office are marked with the Broker Reciprocity logo and detailed information about them includes the name of the listing brokers. Copyright © 2020-present Georgia MLS. All rights reserved.
Last checked: 2026-11-11 02:12 PM UTC

Neighborhood & Commute
Source: Walkscore
Save
Ask
Tour
Hide
Share