AI Home Broker

2600 Lisa DR SW, Atlanta, GA, 30311

Save
Ask
Tour
Hide
Share
$600,000
New Listing

2600 Lisa DR SW
Atlanta, GA 30311

For Sale|Single Family Residence|Active
5
Beds
3.5
Total Baths
3
Full Baths
1
Partial Bath
3,632
SqFt
$165
/SqFt
1966
Built
Subdivision:
Harris Manor
County:
Fulton
Call Now: (478) 335-0702
Is this the listing for you? We can help make it yours.
(478) 335-0702
2600 Lisa DR SW2600 Lisa DR SW2600 Lisa DR SW2600 Lisa DR SW
Save
Ask
Tour
Hide
Share

Mortgage Calculator

Monthly Payment (Est.)

Enter an interest rate to see your estimated monthly payment.
Calculator powered by Showcase IDX, a Constellation1 Company. Copyright ©2026 Information is deemed reliable but not guaranteed.

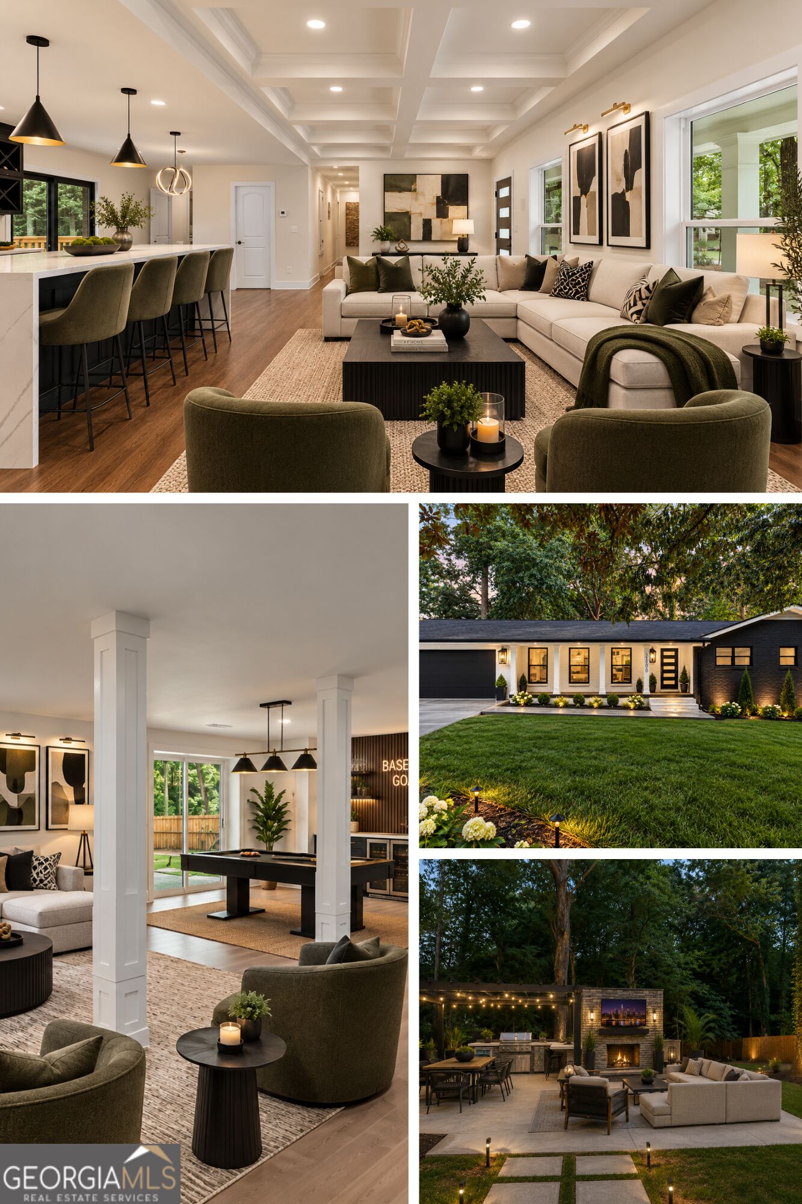
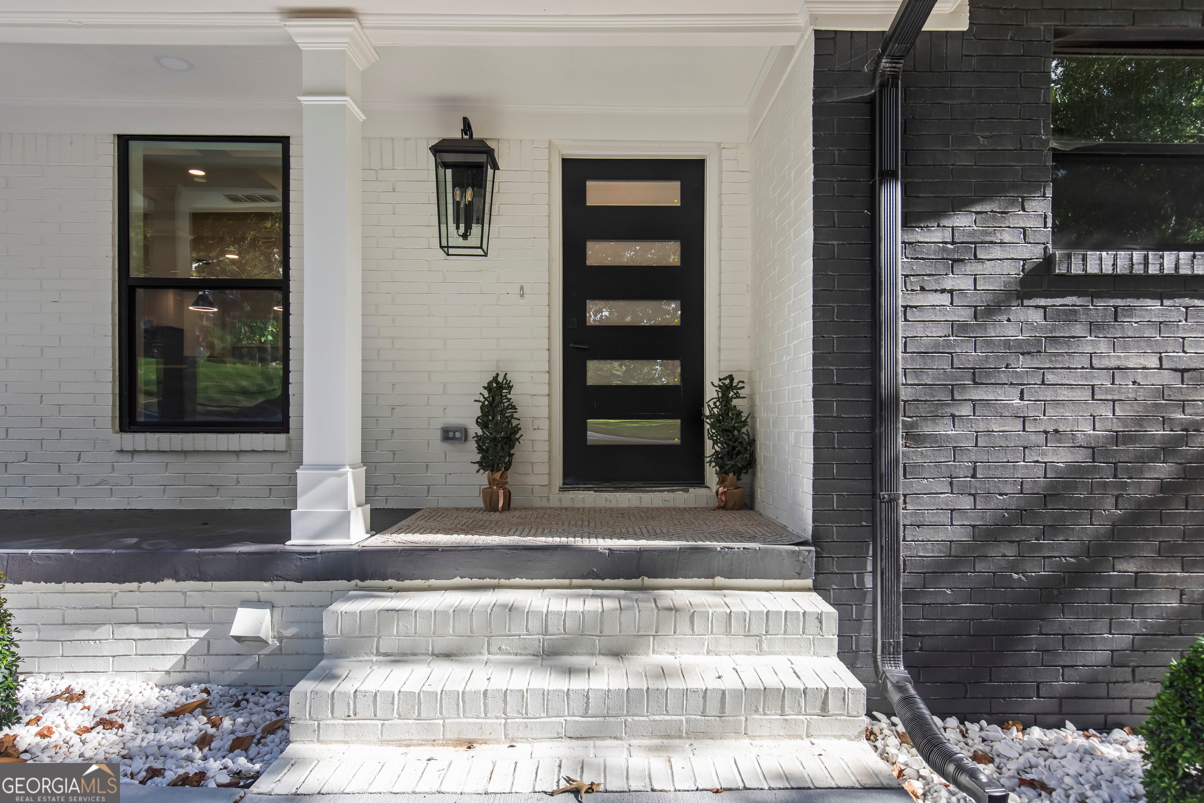
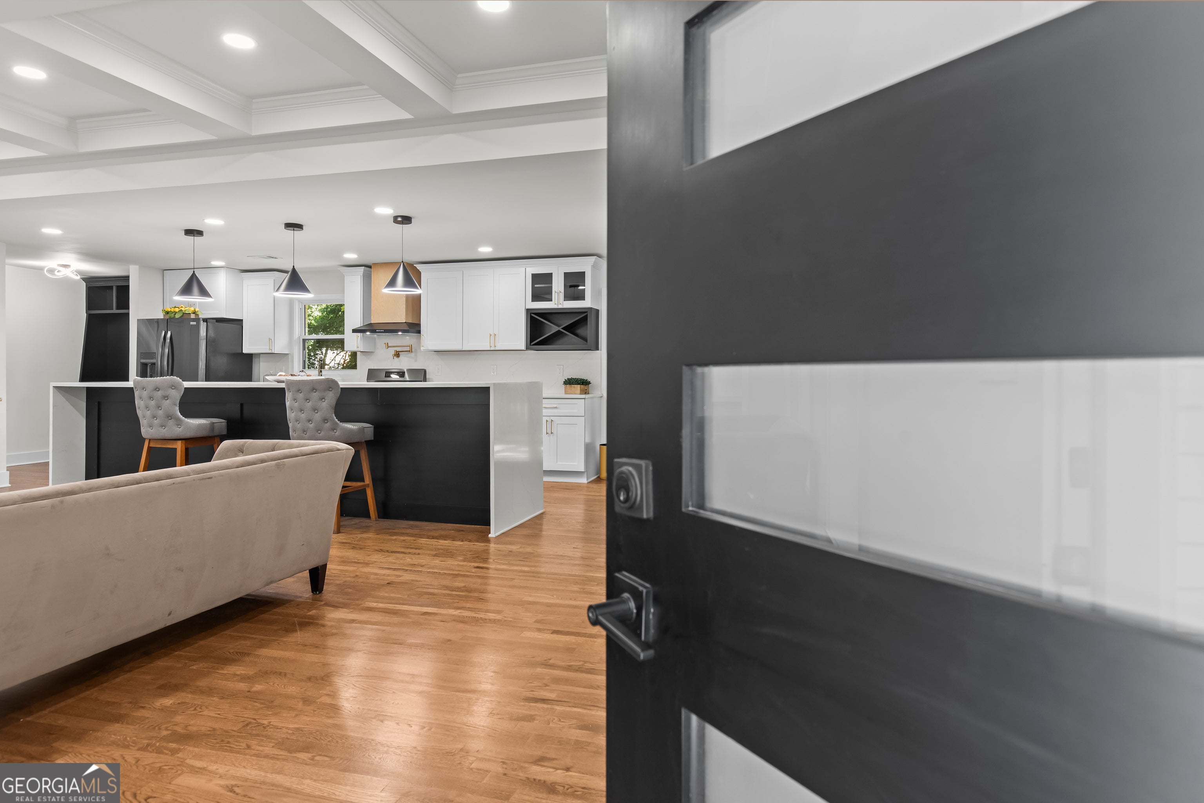
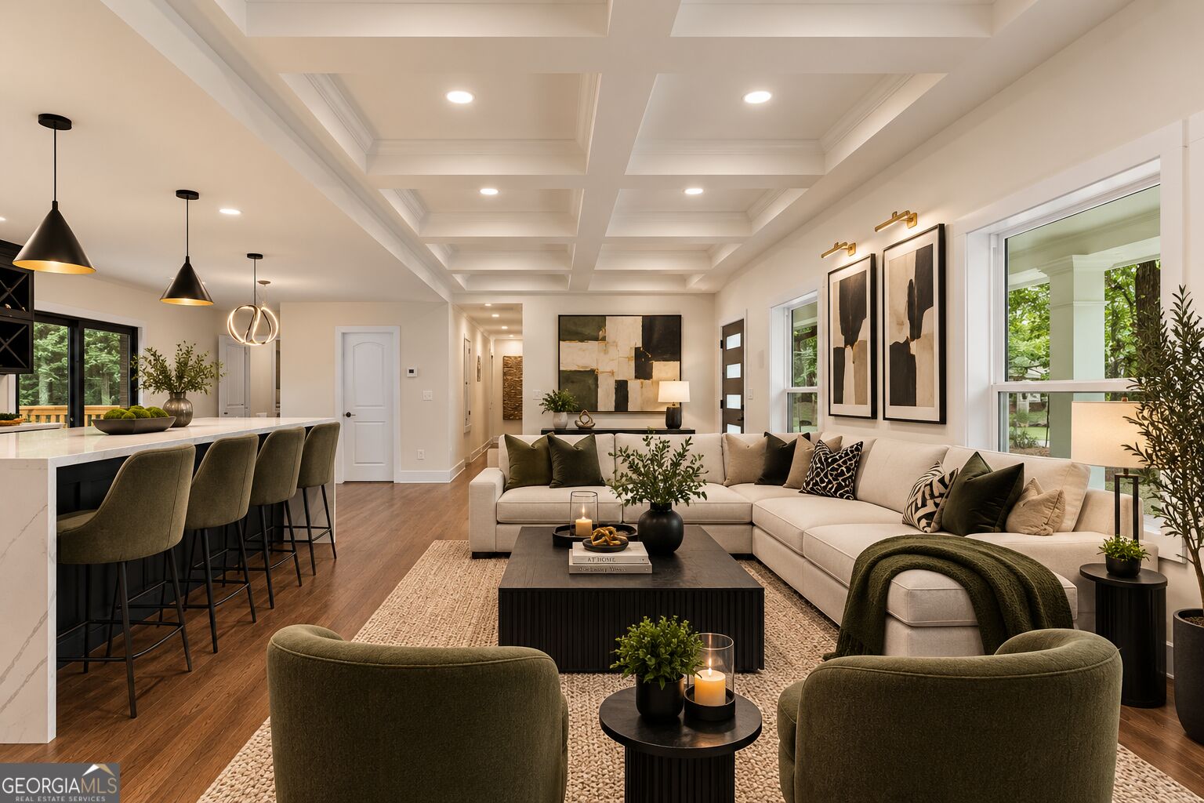
ASK ABOUT THE INCENTIVE! ALL-BRICK HOME + FINISHED BASEMENT! Before you choose new construction, take a look at how much more space and flexibility you can get here. This completely renovated 5-bedroom, 3.5-bath home offers over 3,000 square feet, a finished basement, dedicated office, two laundry areas, and room to live, work and entertain. The redesigned kitchen is the centerpiece of the home, featuring an impressive 13.5-foot island, quartz countertops and backsplash, custom cabinetry, stainless-steel appliances, statement lighting, pot filler and designer finishes. Original hardwood floors have been beautifully refinished, while coffered ceilings, fireplaces and thoughtfully selected lighting add character you simply don't get in every new build. The finished basement provides additional living and entertaining space with plenty of flexibility for a recreation room, home gym, guest space or media area. Outside, enjoy the timeless appeal of an all-brick exterior, a new concrete driveway, deck/patio and spacious backyard If you're considering new construction, compare the space, finished basement, upgrades and established neighborhood before making your decision.

Save
Ask
Tour
Hide
Share
Listing Snapshot
Price 
$600,000
Days On Site 
0 Days
Bedrooms 
5
Inside Area (SqFt) 
3,632 sqft
Total Baths 
3.5
Full Baths 
3
Partial Baths 
1
Lot Size 
0.435 Acres
Year Built 
1966
MLS Number 
10887142
Status 
Active
Property Tax 
$4,129
HOA/Condo/Coop Fees 
N/A
Sq Ft Source 
Appraiser
Friends & Family
Recent Activity
an hour agoListing first seen on site
an hour agoListing updated with changes from the MLS
General Features
Acres 
0.435
Foundation 
Block
Garage 
Yes
Garage Spaces 
2
Home Warranty 
Yes
Land Lease 
No
Levels 
One and One Half
Parking 
Electric Vehicle Charging Station(s)GarageGarage Door OpenerKitchen Level
Parking Spaces 
2
Property Condition 
Updated/Remodeled
Property Sub Type 
Single Family Residence
Security 
Carbon Monoxide Detector(s)Security SystemSmoke Detector(s)
Sewer 
Public Sewer
SqFt Above 
1871
SqFt Below 
1761
Style 
Ranch
Utilities 
Cable AvailableElectricity AvailableNatural Gas AvailablePhone AvailableSewer AvailableWater Available
Water Source 
Public
Interior Features
Appliances 
CooktopDishwasherDisposalGas Water HeaterIce MakerMicrowaveRefrigeratorStainless Steel Appliance(s)
Basement 
DaylightExterior EntryFinishedInterior Entry
Cooling 
Ceiling Fan(s)Central Air
Electric 
220 Volts
Fireplace 
Yes
Fireplace Features 
Factory Built
Fireplaces 
1
Flooring 
Other
Heating 
Central
Interior 
Breakfast BarKitchen IslandEntrance FoyerHigh CeilingsMaster Downstairs
Laundry Features 
Other
Main Level Bedrooms 
3
Window Features 
Storm Window(s)
Kitchen 
Save
Ask
Tour
Hide
Share
Exterior Features
Construction Details 
Brick
Lot Features 
OtherSloped
Patio And Porch 
DeckPatio
Roof 
Composition
Waterfront Features 
NONE
Windows/Doors 
Storm Window(s)
Community Features
Financing Terms Available 
CashConventionalFHAVA Loan
Schools
School District
Unknown
Elementary School
Peyton Forest
Middle School
Young
High School
Mays
Listing courtesy of SouthOwens Realty


Information deemed reliable but not guaranteed. The data relating to real estate for sale on this web site comes in part from the Broker Reciprocity Program of Georgia MLS. Real estate listings held by brokerage firms other than this office are marked with the Broker Reciprocity logo and detailed information about them includes the name of the listing brokers. Copyright © 2020-present Georgia MLS. All rights reserved.
Last checked: 2026-11-08 04:04 PM UTC

Neighborhood & Commute
Source: Walkscore
Save
Ask
Tour
Hide
Share