AI Home Broker

3203 Baxberry CT, Decatur, GA, 30034

Save
Ask
Tour
Hide
Share
$419,880
New Listing

3203 Baxberry CT
Decatur, GA 30034

For Sale|Single Family Residence|Active
4
Beds
2.5
Total Baths
2
Full Baths
1
Partial Bath
2,605
SqFt
$161
/SqFt
1974
Built
County:
DeKalb
Call Now: (478) 335-0702
Is this the listing for you? We can help make it yours.
(478) 335-0702
3203 Baxberry CT3203 Baxberry CT3203 Baxberry CT3203 Baxberry CT
Save
Ask
Tour
Hide
Share

Mortgage Calculator

Monthly Payment (Est.)

Enter an interest rate to see your estimated monthly payment.
Calculator powered by Showcase IDX, a Constellation1 Company. Copyright ©2026 Information is deemed reliable but not guaranteed.

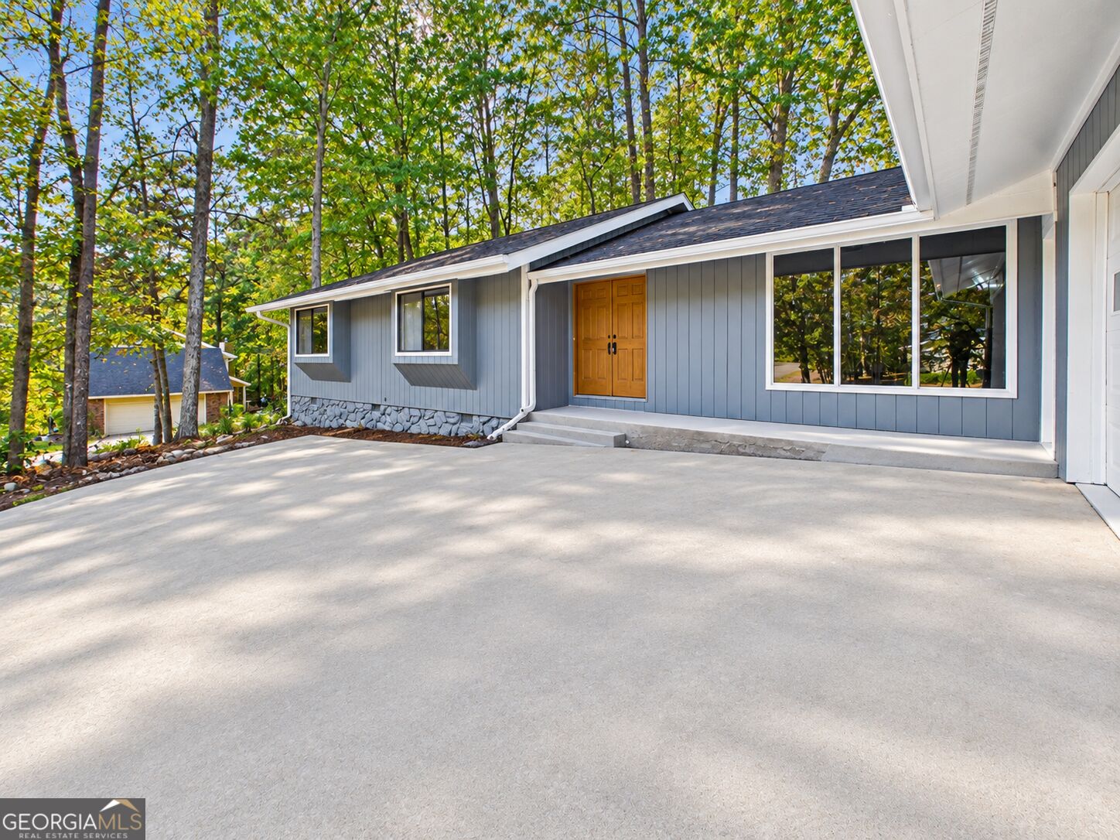
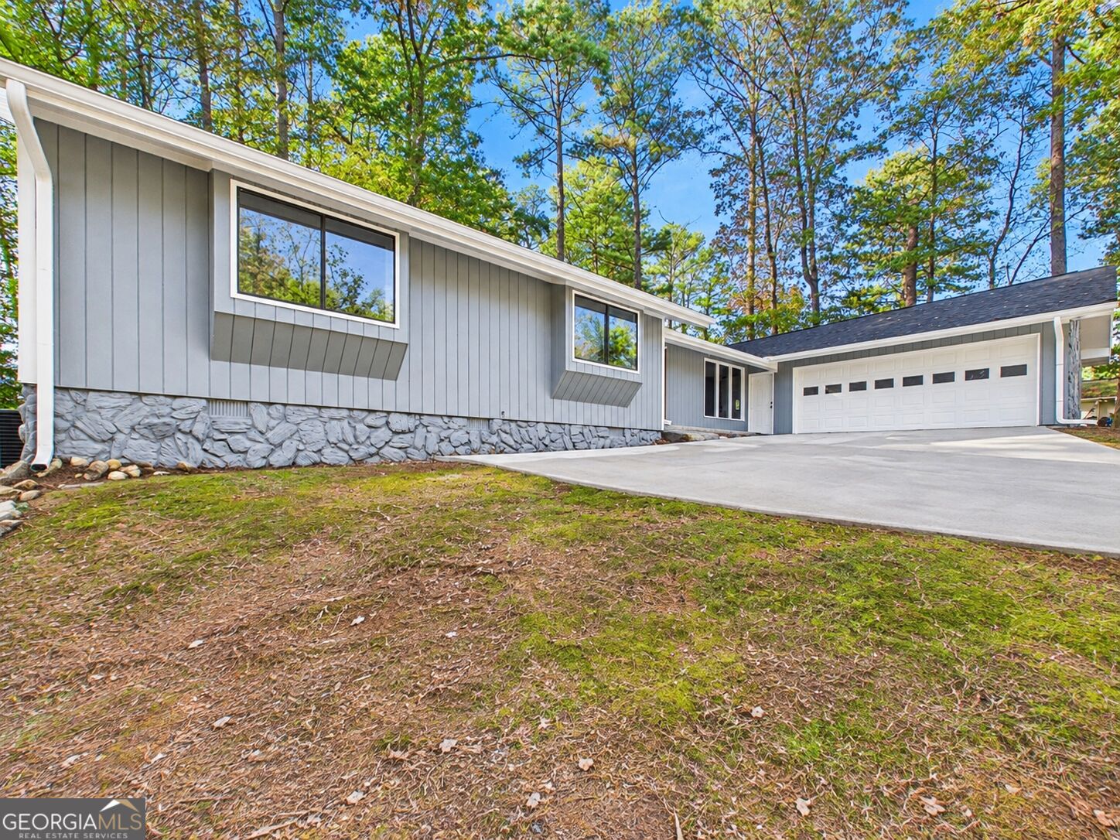
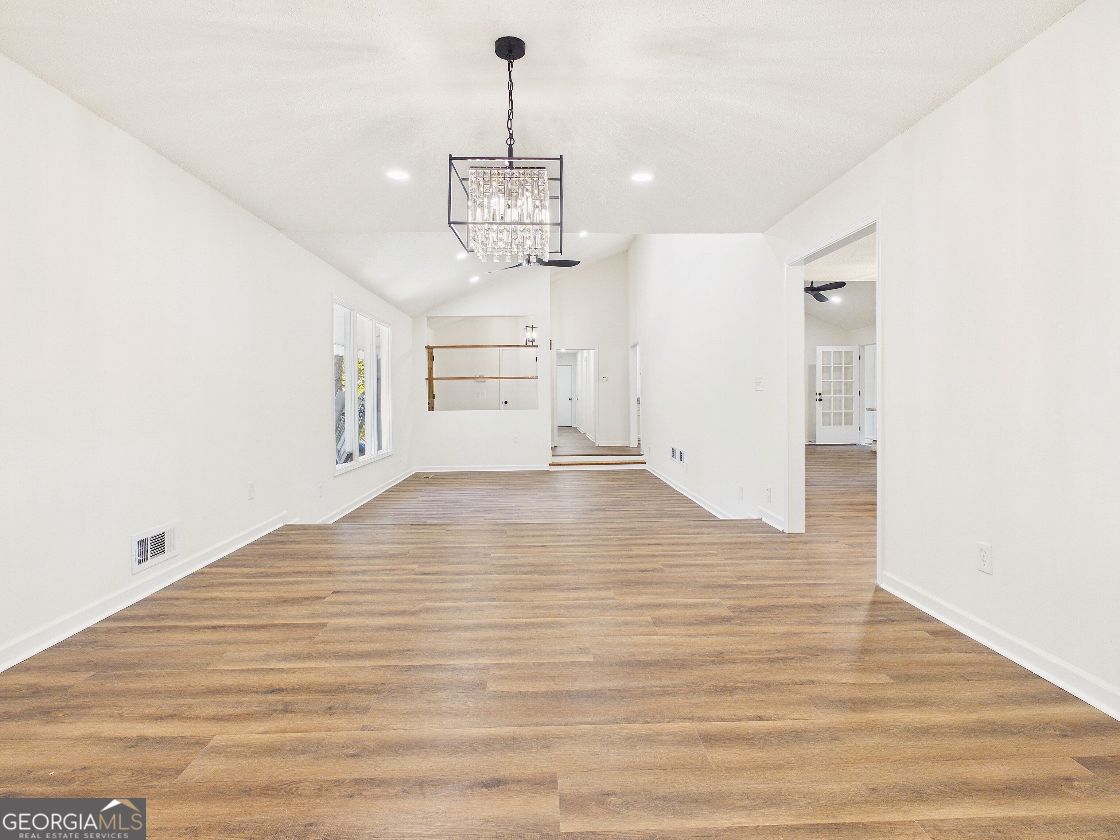
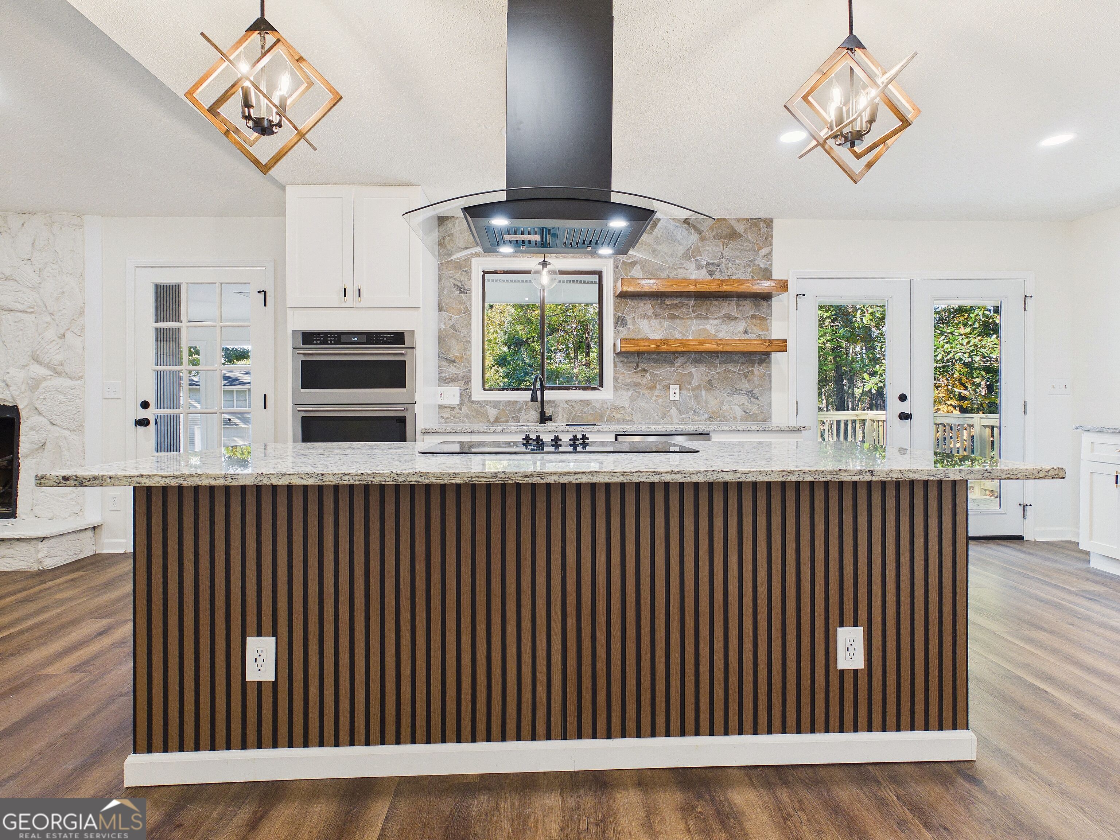
Fully Renovated Decatur Home | 4 Oversized Bedrooms | New Kitchen, Roof & HVAC! Super Spacious, and Designed for Exceptional Living! From the moment you enter the impressive high-ceiling foyer, you'll appreciate the character, space, and thoughtful design throughout this beautifully renovated home. Enjoy an elegant sunken living room, a generously sized dining room, and four oversized bedrooms, three featuring walk-in closets. The home offers two full bathrooms with double-sink vanities and walk-in showers, plus a conveniently tucked-away private half bath. At the heart of the home is a stunning brand-new kitchen featuring a large center island with electric cooktop, high-efficiency wall oven, microwave, and an attractive open layout overlooking the family room. The family room offers a cozy fireplace and wet bar, creating the perfect setting for entertaining or relaxing. Step into the gorgeous sunroom, which seamlessly connects to a spacious deck, extending your living and entertaining space outdoors. Additional highlights include an exceptionally large two-car garage with room to comfortably accommodate two extra-large vehicles. The extensive renovations include fresh interior and exterior paint, a brand-new HVAC system, a new roof, and a beautifully updated interior throughout. From the welcoming foyer to the inviting outdoor living spaces, this home offers an exceptional combination of comfort, functionality, and style. Come experience everything this beautifully transformed Decatur home has to offer!

Save
Ask
Tour
Hide
Share
Listing Snapshot
Price 
$419,880
Days On Site 
0 Days
Bedrooms 
4
Inside Area (SqFt) 
2,605 sqft
Total Baths 
2.5
Full Baths 
2
Partial Baths 
1
Lot Size 
0.41 Acres
Year Built 
1974
MLS Number 
10887196
Status 
Active
Property Tax 
$3,500
HOA/Condo/Coop Fees 
N/A
Sq Ft Source 
Public Records
Friends & Family
Recent Activity
19 hours agoListing first seen on site
19 hours agoListing updated with changes from the MLS
General Features
Acres 
0.41
Attached Garage 
Yes
Garage 
Yes
Garage Spaces 
2
Land Lease 
No
Levels 
One
Parking 
AttachedGarageGarage Door Opener
Parking Spaces 
2
Property Sub Type 
Single Family Residence
Sewer 
Public Sewer
SqFt Above 
2605
Style 
Ranch
Utilities 
Cable AvailableElectricity AvailableNatural Gas AvailableSewer AvailableSewer ConnectedUnderground UtilitiesWater Available
Water Source 
Public
Interior Features
Appliances 
OvenCooktopDishwasherDisposalMicrowaveStainless Steel Appliance(s)
Basement 
Crawl Space
Cooling 
Ceiling Fan(s)Central Air
Fireplace 
Yes
Fireplace Features 
Family RoomGas LogGas Starter
Fireplaces 
1
Flooring 
LaminateTile
Heating 
CentralForced Air
Interior 
Entrance FoyerBookcasesDouble VanityHigh CeilingsWalk-In Closet(s)Wet BarMaster DownstairsHigh Speed Internet
Laundry Features 
Laundry RoomOther
Main Level Bedrooms 
4
Dining Room 
Save
Ask
Tour
Hide
Share
Exterior Features
Construction Details 
StoneWood Siding
Lot Features 
City LotSloped
Patio And Porch 
Deck
Roof 
Composition
View 
City
Waterview 
City
Community Features
Community Features 
None
Financing Terms Available 
CashConventionalFHAVA Loan
Schools
School District
Unknown
Elementary School
Mathis
Middle School
Chapel Hill
High School
Southwest Dekalb
Listing courtesy of NextHome Legacy Empower Realty


Information deemed reliable but not guaranteed. The data relating to real estate for sale on this web site comes in part from the Broker Reciprocity Program of Georgia MLS. Real estate listings held by brokerage firms other than this office are marked with the Broker Reciprocity logo and detailed information about them includes the name of the listing brokers. Copyright © 2020-present Georgia MLS. All rights reserved.
Last checked: 2026-11-09 03:51 PM UTC

Neighborhood & Commute
Source: Walkscore
Save
Ask
Tour
Hide
Share