
105 Farriers LNEatonton, GA 31024
Mortgage Calculator
Monthly Payment (Est.)
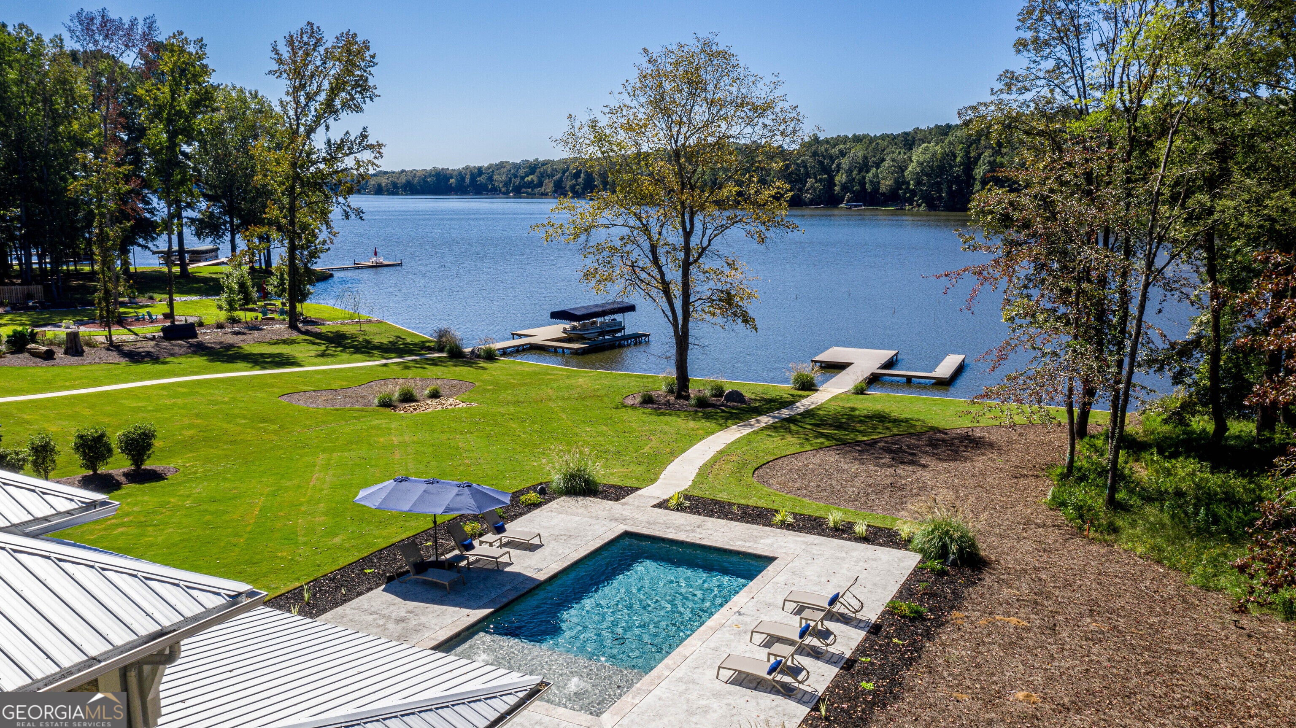
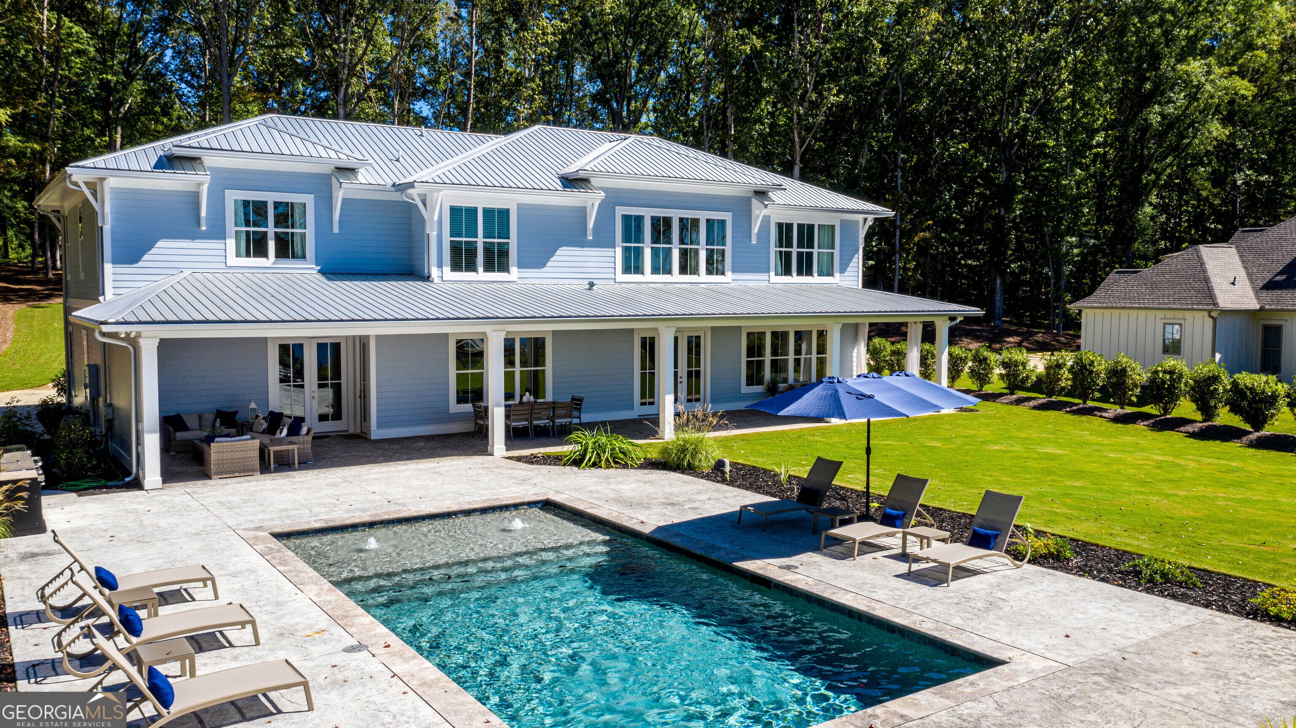
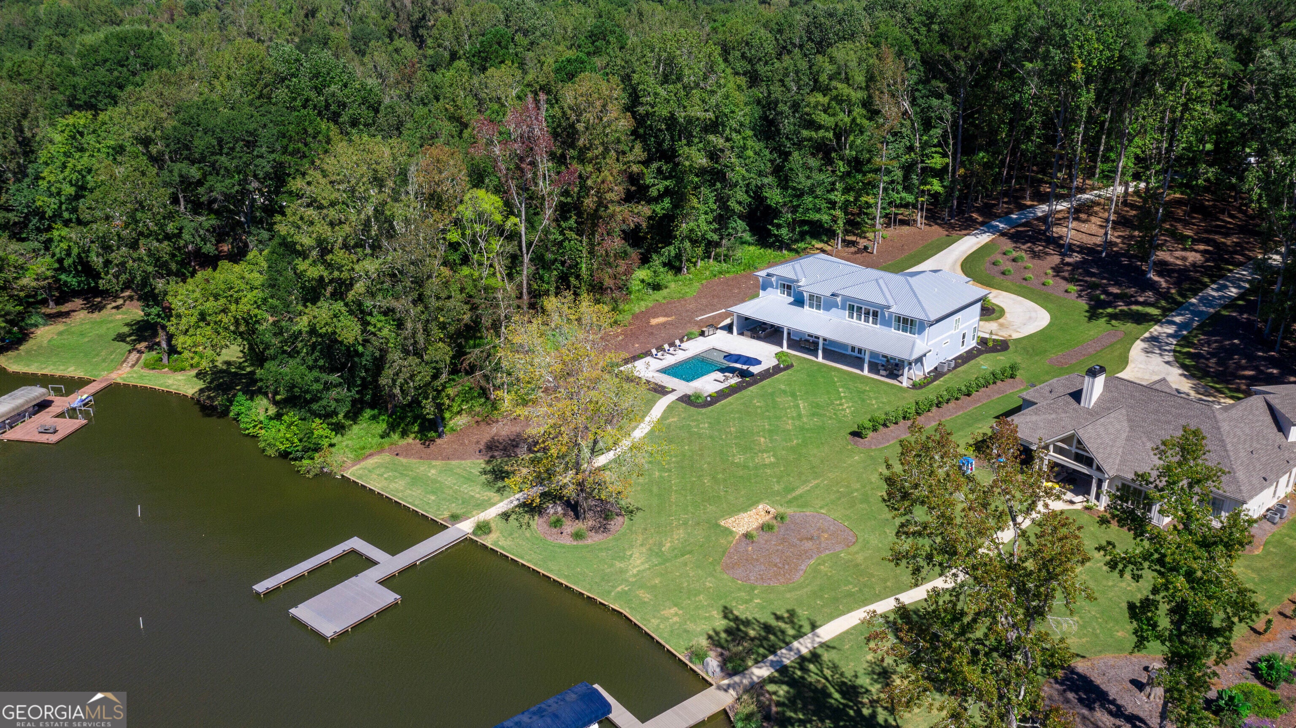
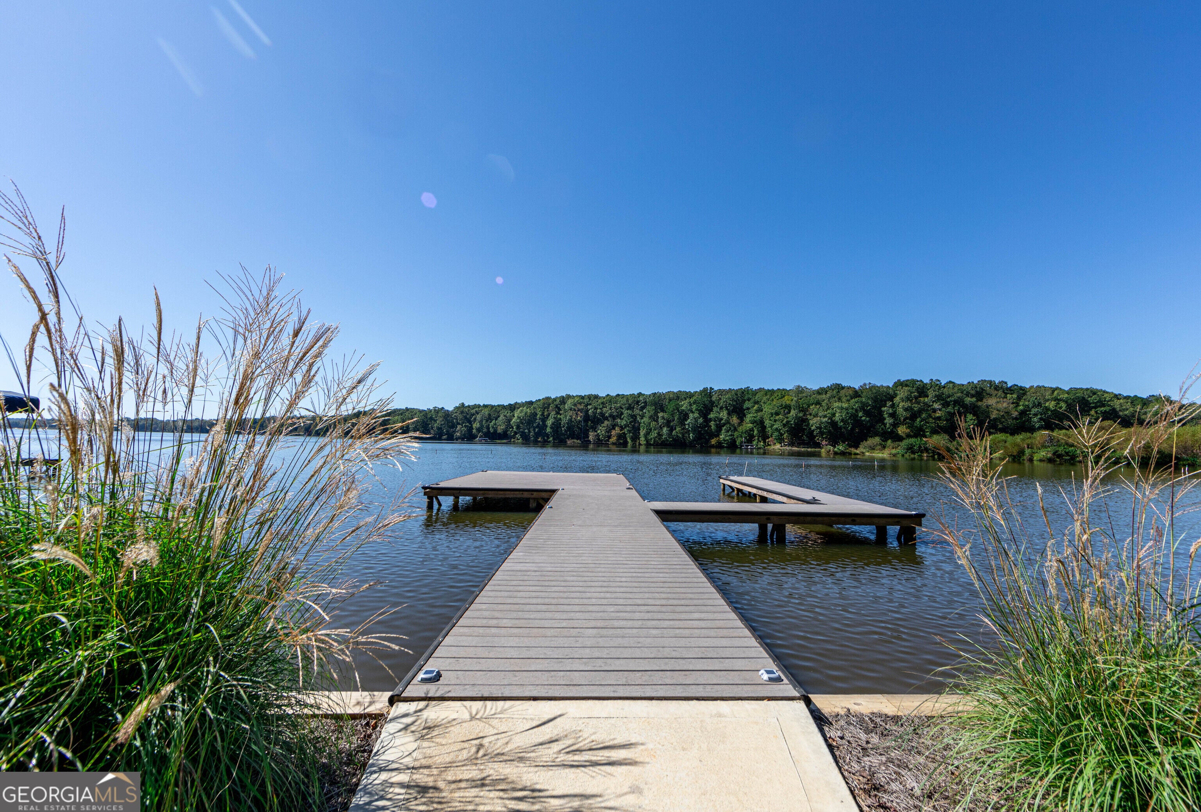
Enter an interest rate to see your estimated monthly payment.Experience the best of Lake Oconee living in this stunning waterfront retreat, where timeless coastal-inspired design meets exceptional outdoor living. Situated on 1.42 beautifully landscaped acres with approximately 170 feet of shoreline, this impressive five-bedroom, five-and-a-half-bath home offers approximately 4,660 square feet of thoughtfully designed living space and picturesque lake views. Built in 2019 and tucked away on a quiet street in Carriage Cove, the property offers a wonderful combination of privacy, luxury, and relaxed lakeside living. From the moment you arrive, the home's striking architecture, welcoming double-door entry, and beautifully landscaped grounds make a lasting impression. Inside, an open and airy floor plan showcases extensive custom millwork, coffered ceilings, elegant trim details, and an abundance of natural light. The spacious great room features a beautiful fireplace and expansive windows overlooking the lake, flowing seamlessly into the impressive kitchen and dining areas. Designed with entertaining in mind, the kitchen boasts an oversized island with seating, beautiful countertops, custom cabinetry, decorative tile backsplash, and stylish pendant lighting. French doors open to the outdoor living spaces, effortlessly connecting the home's inviting interiors with its spectacular waterfront setting. The primary suite offers a peaceful retreat with beautiful lake views, a spacious walk-in closet, and a luxurious spa-inspired bathroom featuring a freestanding soaking tub, an oversized glass-enclosed shower with custom tilework, and separate vanities. Four additional bedrooms provide comfortable accommodations for guests, while flexible living spaces offer endless possibilities for a home office, play room, media room, or additional gathering areas. The outdoor living experience is truly exceptional. An expansive covered rear porch stretches along the home, offering multiple areas for dining, lounging, and entertaining, complete with ceiling fans and beautiful wood-plank ceilings. Just beyond, an impressive lakeside swimming pool, sweeping sun deck, and beautifully manicured lawn create a private, resort-like atmosphere. The nearly level backyard leads to approximately 170 feet of Lake Oconee shoreline and a spacious private dock, providing the perfect setting for boating, swimming, fishing, or simply taking in the peaceful water views. Whether you're looking for a one of kind primary residence, personal lakefront getaway or an investment opportunity, this property also offers it all. Excellent potential as a short-term vacation rental. With five spacious bedrooms, resort-style outdoor amenities, and direct access to Lake Oconee, it's perfectly suited for hosting guests seeking a memorable lakeside escape.
| 18 hours ago | Listing first seen on site | |
| 18 hours ago | Listing updated with changes from the MLS |

Information deemed reliable but not guaranteed. The data relating to real estate for sale on this web site comes in part from the Broker Reciprocity Program of Georgia MLS. Real estate listings held by brokerage firms other than this office are marked with the Broker Reciprocity logo and detailed information about them includes the name of the listing brokers. Copyright © 2020-present Georgia MLS. All rights reserved.
Last checked: 2026-11-09 05:08 PM UTC