AI Home Broker

387 Benjamin DR, Rockmart, GA, 30153

Save
Ask
Tour
Hide
Share
$244,900
New Listing

387 Benjamin DR
Rockmart, GA 30153

For Sale|Single Family Residence|Active
3
Beds
2
Total Baths
2
Full Baths
1,176
SqFt
$208
/SqFt
1999
Built
Subdivision:
SUNSET MEADOWS
County:
Paulding
Call Now: (478) 335-0702
Is this the listing for you? We can help make it yours.
(478) 335-0702
387 Benjamin DR387 Benjamin DR387 Benjamin DR387 Benjamin DR
Save
Ask
Tour
Hide
Share

Mortgage Calculator

Monthly Payment (Est.)

Enter an interest rate to see your estimated monthly payment.
Calculator powered by Showcase IDX, a Constellation1 Company. Copyright ©2026 Information is deemed reliable but not guaranteed.

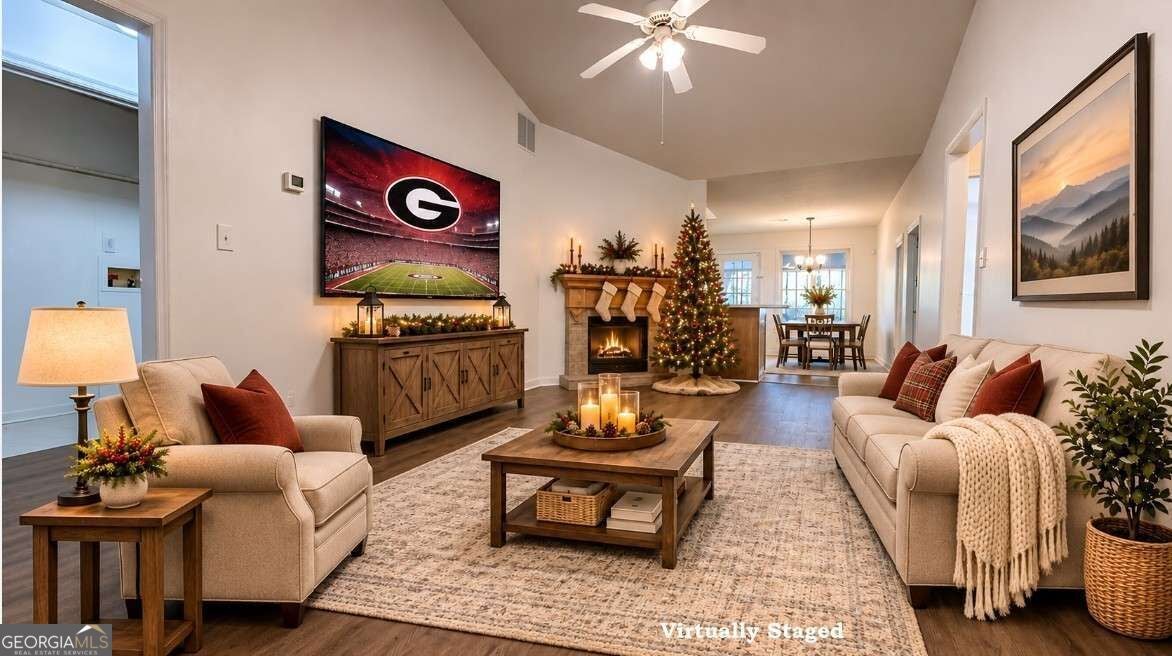
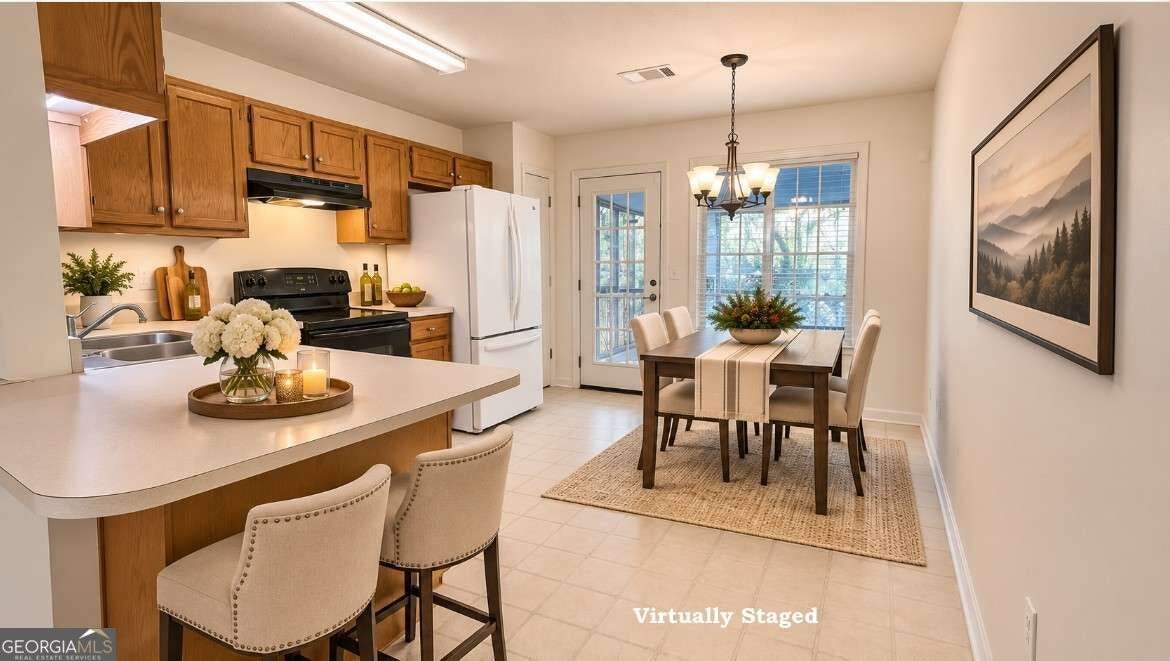
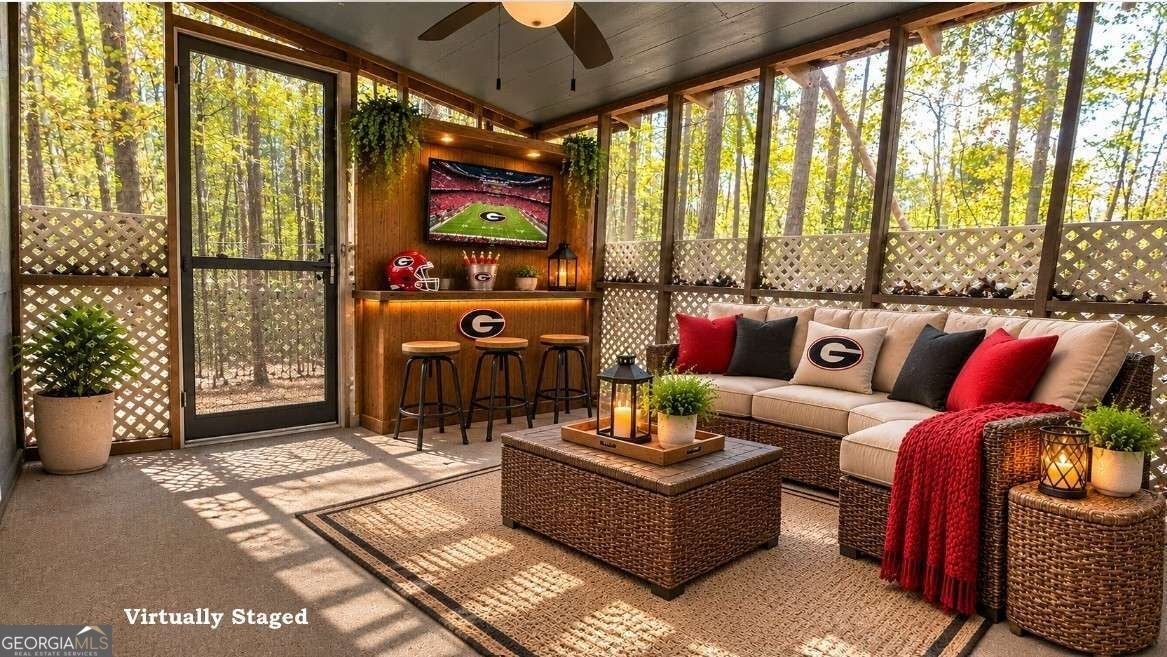
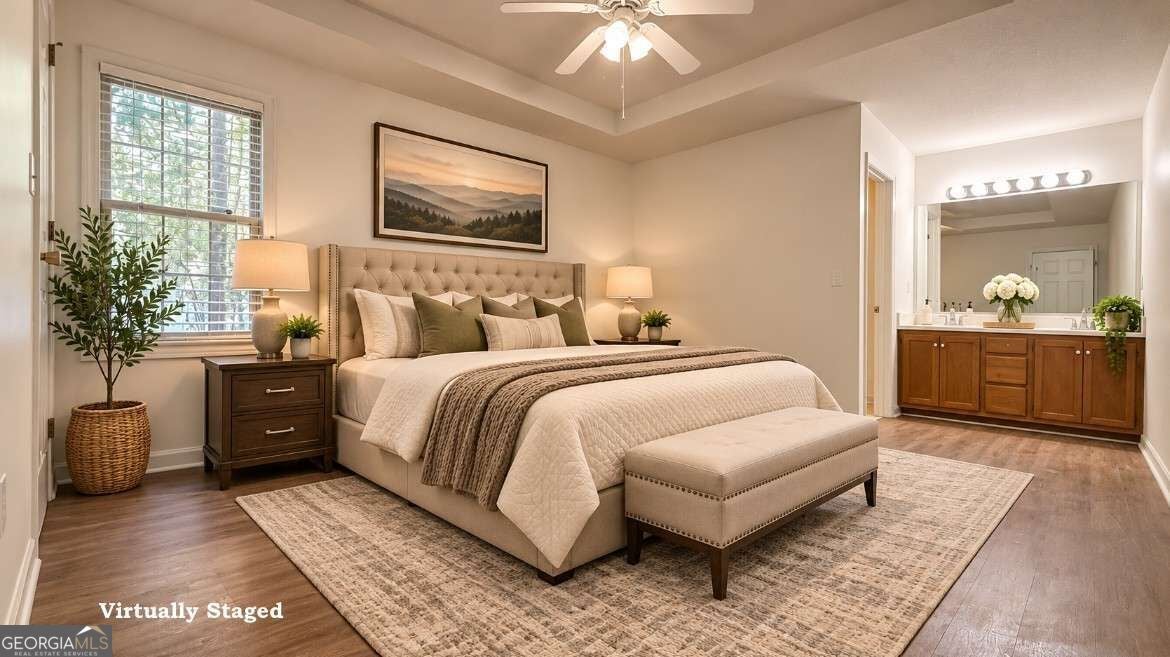
*SPECIAL GEORGIA FINANCING AVAILABLE ON THIS HOME! Qualified buyers may be eligible for a 30-Year Fixed VA Loan as low as 5.75% with 100% financing or a 30-Year Fixed FHA Loan as low as 6.25% with up to $12,500 in Down Payment Assistance! Terms and qualifications apply. Contact for full details.* Charming 3-bedroom, 2-bath ranch nestled on a 0.47-acre cul-de-sac lot in a quiet, established neighborhood with NO HOA! An extended driveway and two-car garage welcome you home. Inside, enjoy a fireside family room with corner fireplace, wood-look LVP flooring and a desirable split-bedroom floor plan. The primary suite features a double vanity, garden tub/shower combination, and large walk-in closet. Two additional bedrooms and a full bath are located on the opposite side of the home. The bright, eat-in kitchen offers wood cabinetry, pantry, ample counter space, and appliances including an electric range, vent hood, dishwasher, and side-by-side refrigerator. Relax or entertain on the covered, screened-in back porch overlooking the private, wooded, fenced backyard. Roof, HVAC, and water heater updated in 2017. Enjoy comfortable one-level living, a peaceful cul-de-sac setting, and the freedom of no HOA! Special Buyer Incentives Available! 100% USDA Financing available! Take advantage of the Buy Before You Sell Program, enjoy a one-year temporary rate buydown (1% below market rate) OR a closing credit at no cost to the buyer, courtesy of Mark Baker/SWBC Mortgage.

Save
Ask
Tour
Hide
Share
Listing Snapshot
Price 
$244,900
Days On Site 
0 Days
Bedrooms 
3
Inside Area (SqFt) 
1,176 sqft
Total Baths 
2
Full Baths 
2
Partial Baths 
N/A
Lot Size 
0.47 Acres
Year Built 
1999
MLS Number 
10887257
Status 
Active
Property Tax 
$585.94
HOA/Condo/Coop Fees 
N/A
Sq Ft Source 
Public Records
Friends & Family
Recent Activity
8 hours agoStatus changed to Active
8 hours agoListing updated with changes from the MLS
14 hours agoListing first seen on site
General Features
Acres 
0.47
Attached Garage 
Yes
Foundation 
Slab
Garage 
Yes
Garage Spaces 
2
Land Lease 
No
Levels 
One
Parking 
AttachedGarageKitchen Level
Parking Spaces 
2
Property Sub Type 
Single Family Residence
Security 
Smoke Detector(s)
Sewer 
Septic Tank
SqFt Above 
1176
Style 
RanchTraditional
Utilities 
Cable AvailableElectricity AvailablePhone AvailableWater Available
Water Source 
Public
Interior Features
Appliances 
RangeOvenDishwasherElectric Water HeaterRefrigerator
Basement 
None
Cooling 
Central AirHeat Pump
Electric 
220 Volts
Fireplace 
Yes
Fireplace Features 
Family Room
Fireplaces 
1
Flooring 
LaminateVinyl
Heating 
Heat PumpCentral
Interior 
Breakfast BarWalk-In Closet(s)Master DownstairsHigh Speed Internet
Laundry Features 
Laundry RoomIn Hall
Main Level Bedrooms 
3
Window Features 
Insulated WindowsDouble Pane Windows
Dining Room 
Kitchen 
Save
Ask
Tour
Hide
Share
Exterior Features
Construction Details 
Vinyl Siding
Exterior 
Other
Fencing 
Back YardChain Link
Lot Features 
PrivateSloped
Patio And Porch 
PatioPorchScreened
Roof 
Composition
Windows/Doors 
Insulated WindowsDouble Pane Windows
Community Features
Accessibility Features 
Accessible Entrance
Community Features 
None
Financing Terms Available 
CashConventionalFHAUSDA LoanVA Loan
Schools
School District
Unknown
Elementary School
Ragsdale
Middle School
Scoggins
High School
Paulding
Listing courtesy of Maximum One Realty Greater Atlanta


Information deemed reliable but not guaranteed. The data relating to real estate for sale on this web site comes in part from the Broker Reciprocity Program of Georgia MLS. Real estate listings held by brokerage firms other than this office are marked with the Broker Reciprocity logo and detailed information about them includes the name of the listing brokers. Copyright © 2020-present Georgia MLS. All rights reserved.
Last checked: 2026-11-12 01:39 PM UTC

Neighborhood & Commute
Source: Walkscore
Save
Ask
Tour
Hide
Share