
1825 Madrid Falls DRBraselton, GA 30517
Mortgage Calculator
Monthly Payment (Est.)
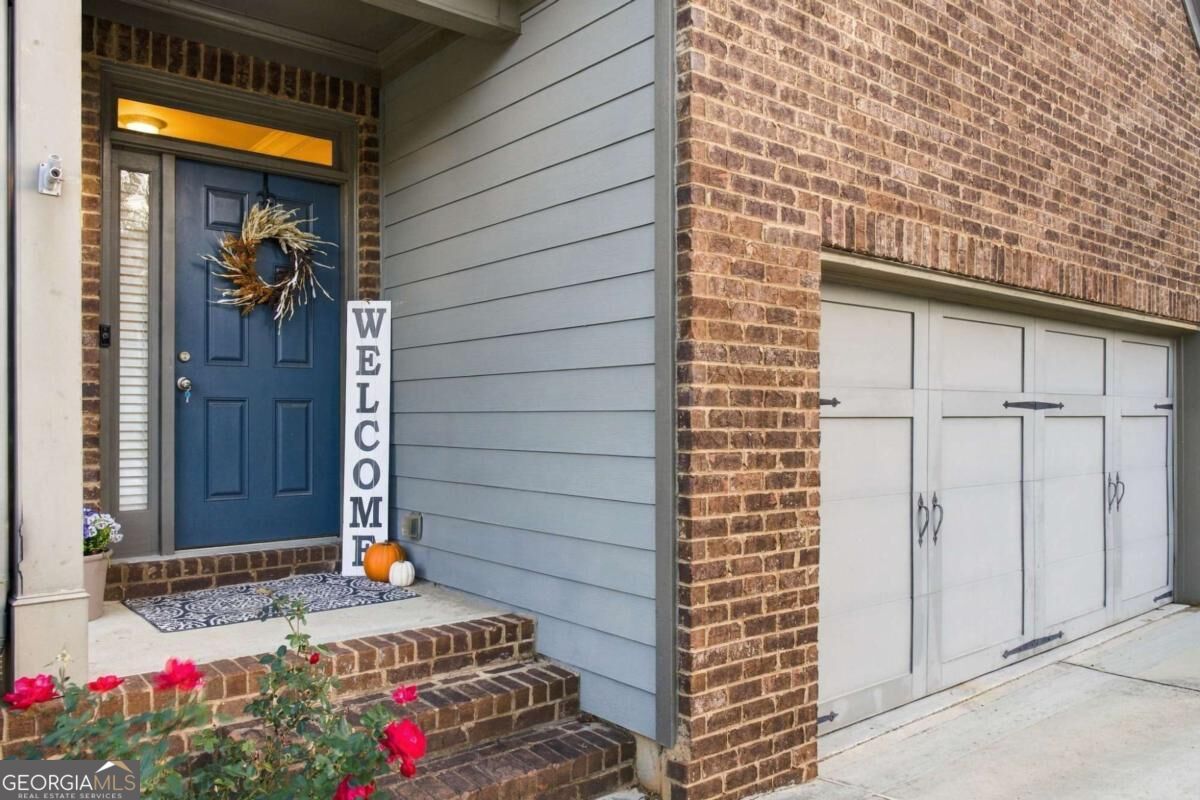
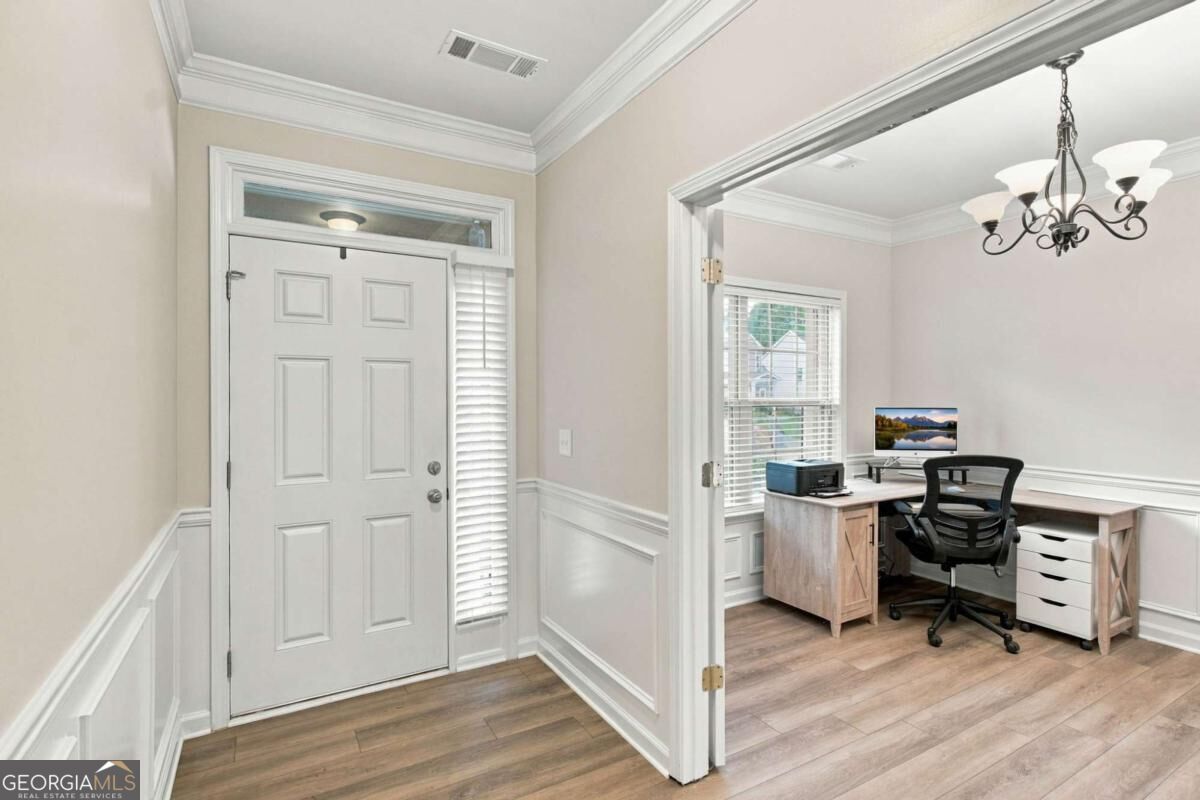
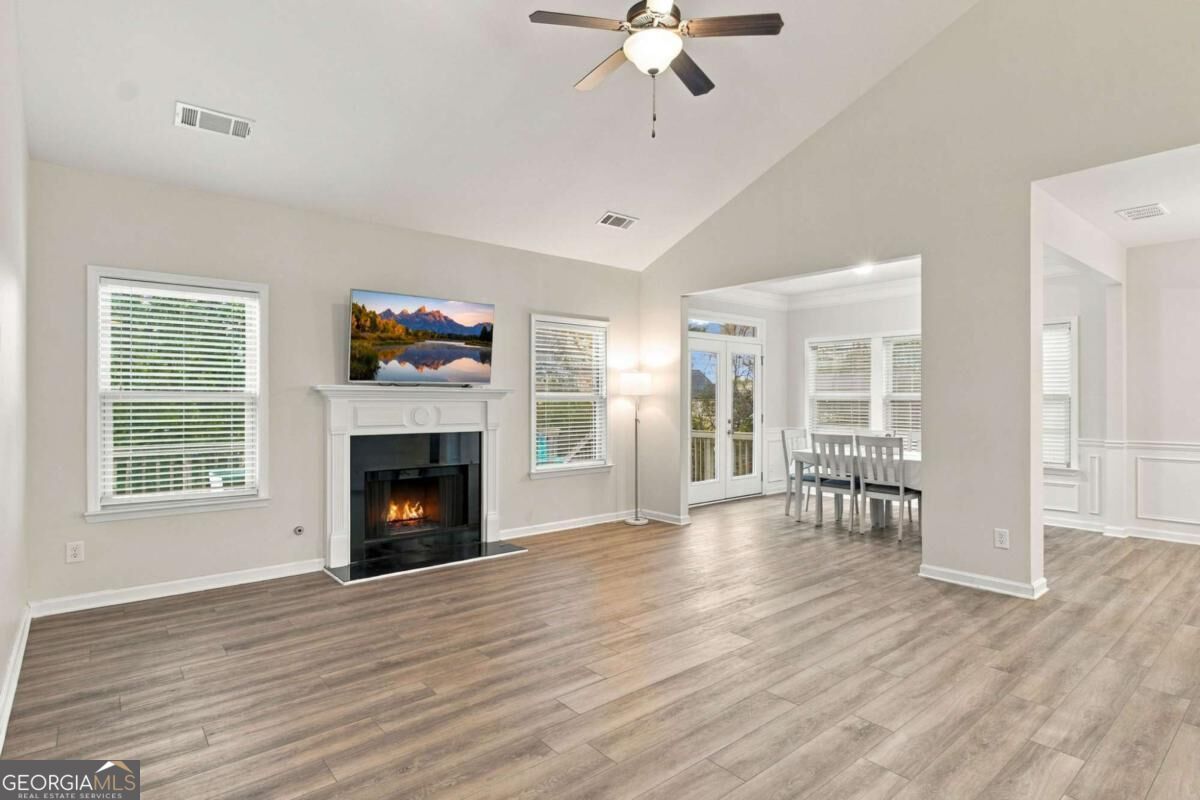
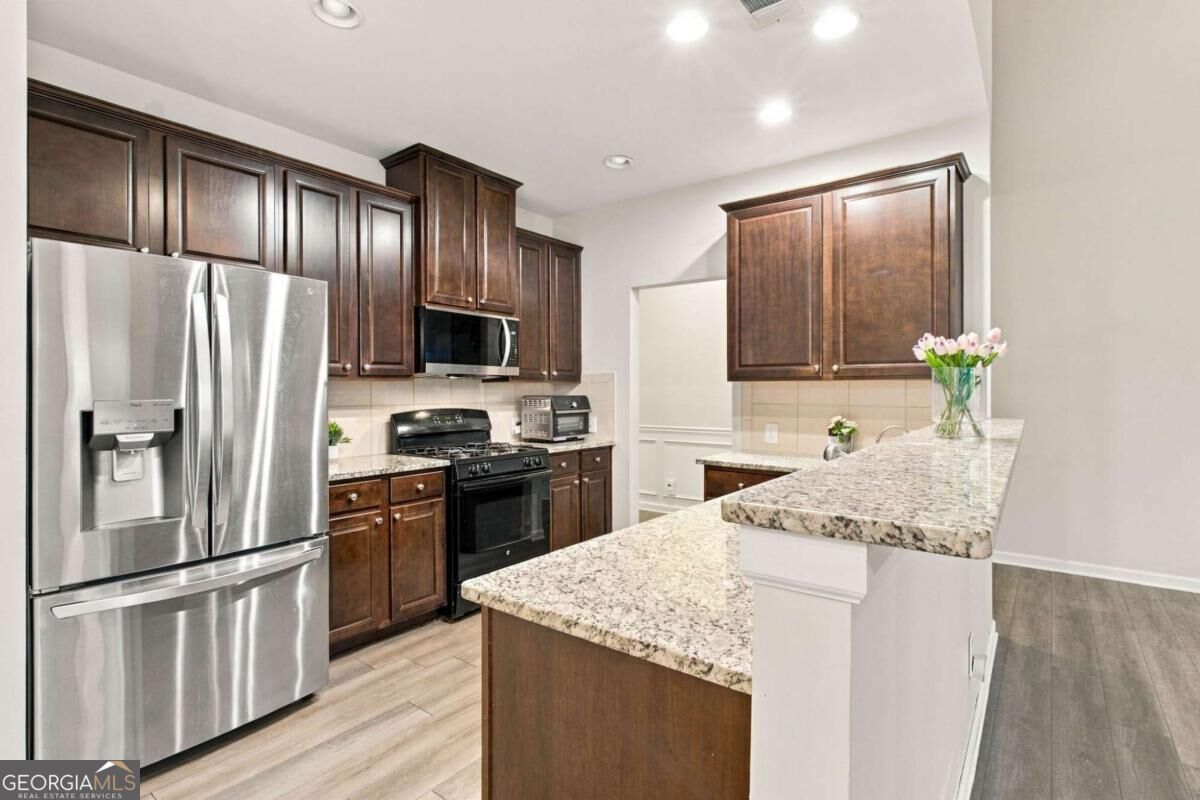
Enter an interest rate to see your estimated monthly payment.Welcome to 1825 Madrid Falls Drive in the desirable Falls of Braselton community, where spacious living, exceptional versatility, and a convenient location come together! Featuring 5 bedrooms, 4 full bathrooms, and a beautifully finished terrace-level apartment, this home offers the flexibility of TWO complete living spaces under ONE roof, ideal for a variety of living arrangements and lifestyles. The main level features 3 bedrooms and 2 full bathrooms, a welcoming family room, spacious kitchen, and dedicated home office. Step outside onto the oversized deck, perfect for outdoor dining, entertaining, or simply relaxing while overlooking the large fenced backyard. Upstairs, a private loft bedroom with its own full bathroom provides additional space and privacy for guests or a personal retreat. The true standout feature is the fully finished terrace-level apartment, complete with its own bedroom, full bathroom, full kitchen, dining room, family room, laundry, and access to a patio. This thoughtfully designed second living space offers incredible flexibility for multigenerational living, extended guests, or independent living arrangements while remaining connected to the main residence. Beyond the home, enjoy the amenities of the Falls of Braselton community, including a swimming pool, tennis courts, playground, clubhouse, fitness center, sidewalks, and streetlights. Whether enjoying an afternoon by the pool, a game of tennis, or a stroll through the neighborhood, there are plenty of opportunities for recreation and relaxation right outside your door. Conveniently located near I-85 and Highway 211, this home provides easy access to everyday necessities, shopping, restaurants, and entertainment. Enjoy nearby shopping and dining at the Vineyards at Chateau Elan, Mulberry Walk, and the charming shops and restaurants of Historic Downtown Braselton. The Chateau Elan area also offers additional dining, recreation, and entertainment opportunities. With 5 bedrooms, 4 full bathrooms, two complete living spaces, exceptional outdoor entertaining areas, wonderful neighborhood amenities, and a convenient Braselton location, this property delivers the space, comfort, and flexibility today's buyers are looking for. And with the holidays just around the corner, there's still time to make this your HOME FOR THE HOLIDAYS! Imagine celebrating Christmas morning in a home with room to gather, entertain, and create lasting memories. Schedule your private showing today and discover all that 1825 Madrid Falls Drive has to offer!
| 4 hours ago | Listing first seen on site | |
| 4 hours ago | Listing updated with changes from the MLS |

Information deemed reliable but not guaranteed. The data relating to real estate for sale on this web site comes in part from the Broker Reciprocity Program of Georgia MLS. Real estate listings held by brokerage firms other than this office are marked with the Broker Reciprocity logo and detailed information about them includes the name of the listing brokers. Copyright © 2020-present Georgia MLS. All rights reserved.
Last checked: 2026-11-09 04:30 PM UTC