
280 Beachland DRSandy Springs, GA 30342
Mortgage Calculator
Monthly Payment (Est.)
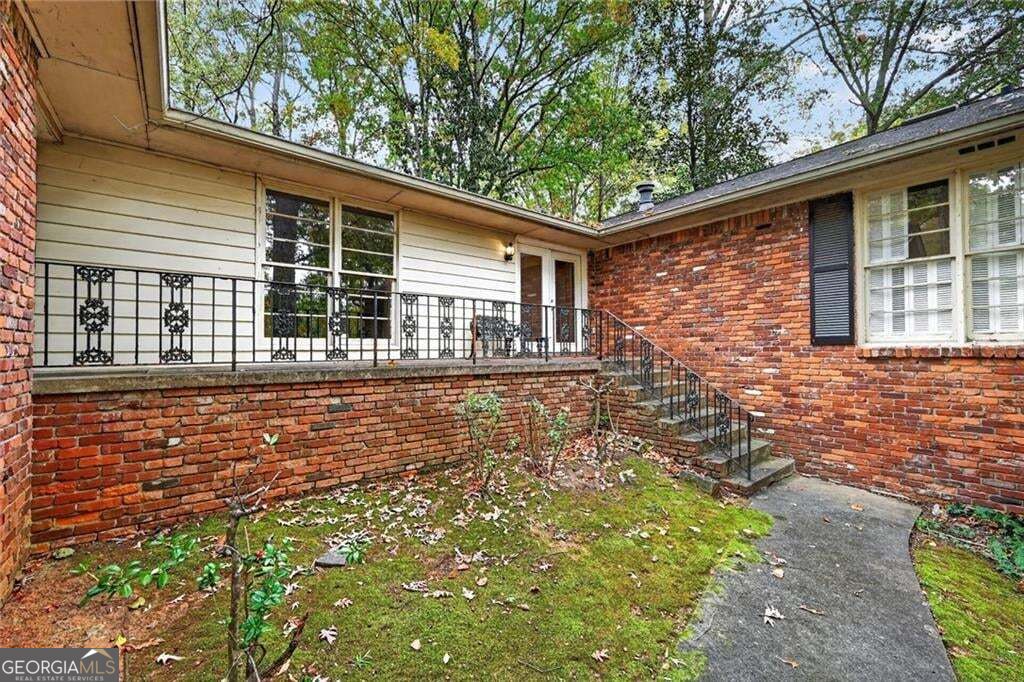
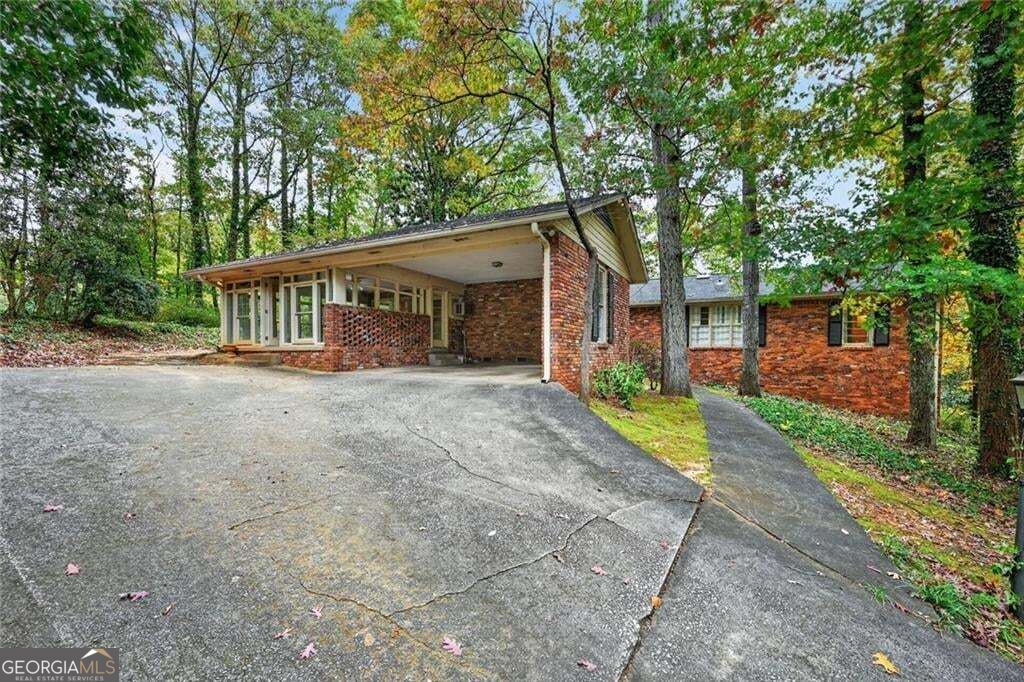
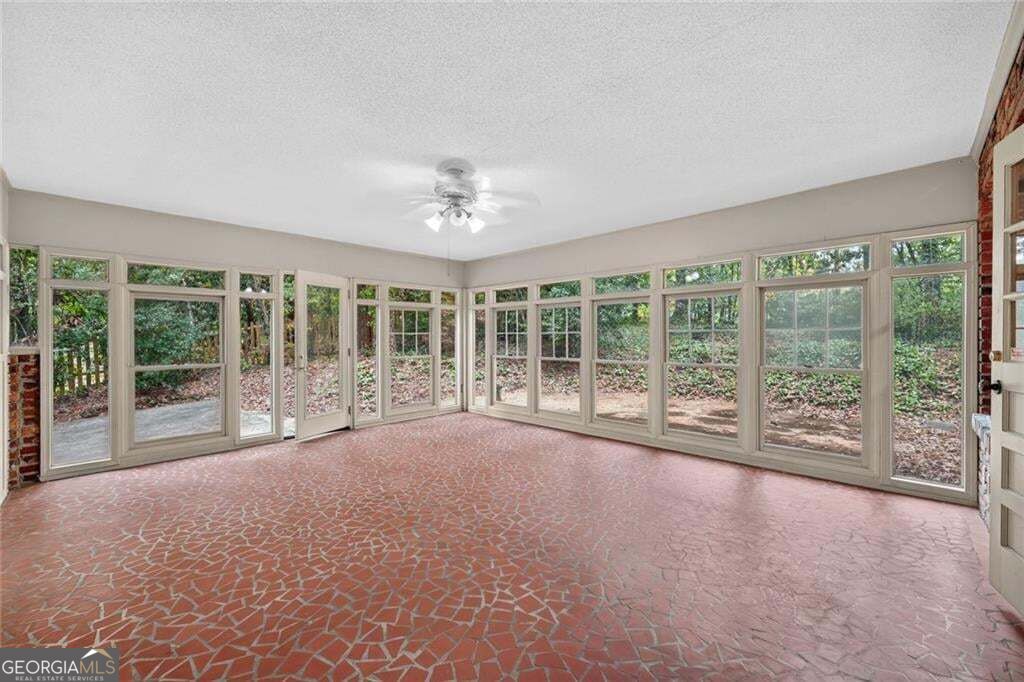
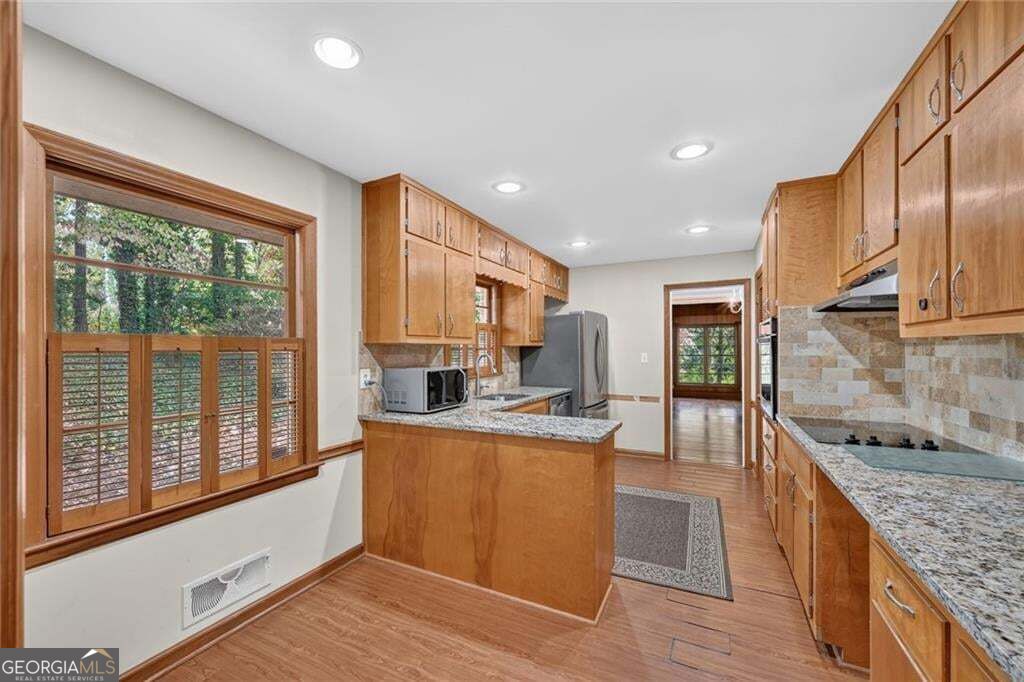
Enter an interest rate to see your estimated monthly payment.**Opportunity Knocks in Sandy Springs!** Bring your vision and discover the possibilities in this classic, four-sided brick ranch, lovingly owned by its original owner and now offered by the estate. A rare find inside the perimeter ( 30342), this well-built home combines timeless character, a desirable location, and exceptional potential to create something truly special. Offering 3 bedrooms, 2.5 baths, and a versatile floor plan, the home provides an ideal canvas for renovation and personalization. The inviting family room is a standout feature, showcasing rich cherry paneling, soaring vaulted ceilings, and a charming fireplace that create a warm and distinctive gathering space. A generously sized living room and spacious dining room offer additional flexibility for entertaining and everyday living. The kitchen features granite countertops and stainless-steel appliances and opens to a delightful sunroom, providing a wonderful spot to relax and enjoy the natural light. An especially valuable feature is the full, unfinished basement, offering abundant possibilities for future expansion, whether you envision additional living quarters, a recreation room, home gym, workshop, or ample storage. The Primary and secondary bedrooms on the main level feature hardwood floors, with adjacent tiled baths. One of the greatest advantages is the opportunity to move right in and enjoy the home while updating and renovating at your own pace. Make improvements over time, personalize each space, and transform this solid home into one that perfectly reflects your taste and lifestyle. Conveniently located near shopping, dining, and everyday amenities, and situated within a highly desirable school district, this is an exceptional opportunity to invest in a home with great bones, classic construction, and lasting potential. Whether you're searching for your next renovation project, an investment opportunity, or a home to make your own for years to come, the possibilities are here. Floor plans are included in photos for a closer look . Great location, solid construction, value-priced, and the freedom to create your vision equals a win-win. Don't miss this special Sandy Springs opportunity!
| 5 days ago | Status changed to Pending | |
| 5 days ago | Listing updated with changes from the MLS | |
| 2 weeks ago | Listing first seen on site |

Information deemed reliable but not guaranteed. The data relating to real estate for sale on this web site comes in part from the Broker Reciprocity Program of Georgia MLS. Real estate listings held by brokerage firms other than this office are marked with the Broker Reciprocity logo and detailed information about them includes the name of the listing brokers. Copyright © 2020-present Georgia MLS. All rights reserved.
Last checked: 2026-11-21 09:46 PM UTC