
8155 Equinox LNFairburn, GA 30213
Mortgage Calculator
Monthly Payment (Est.)
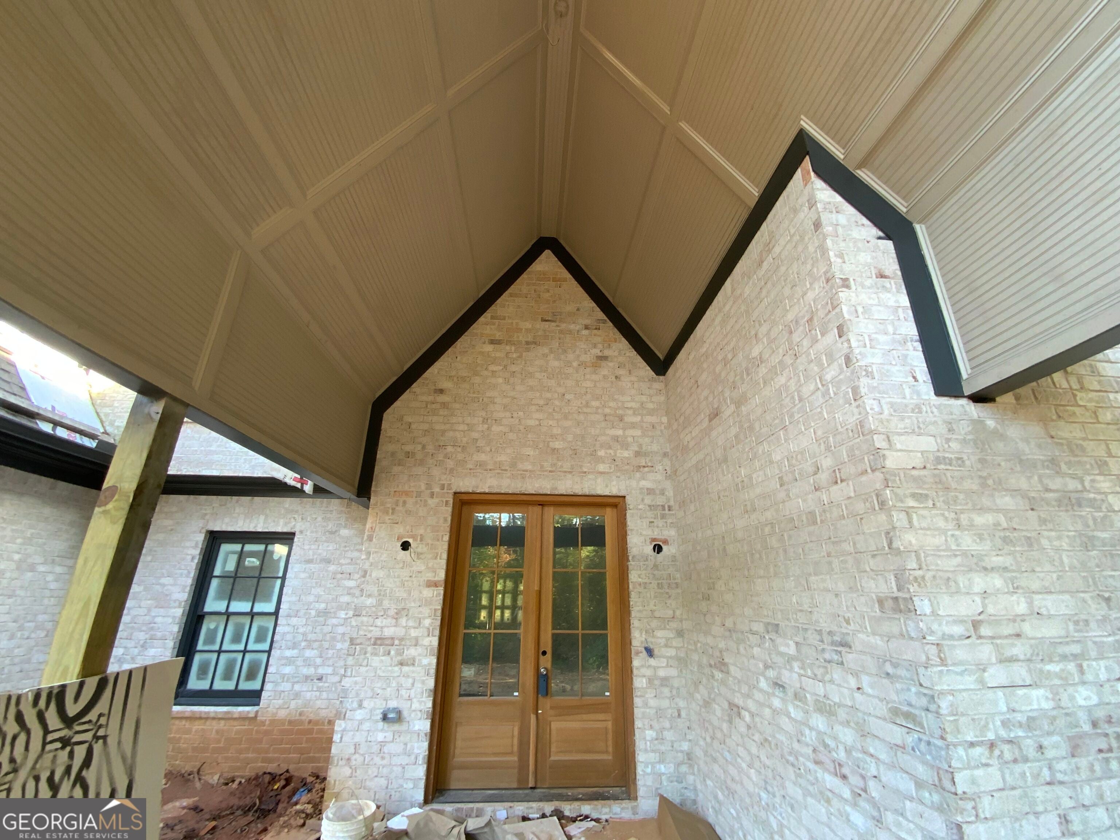
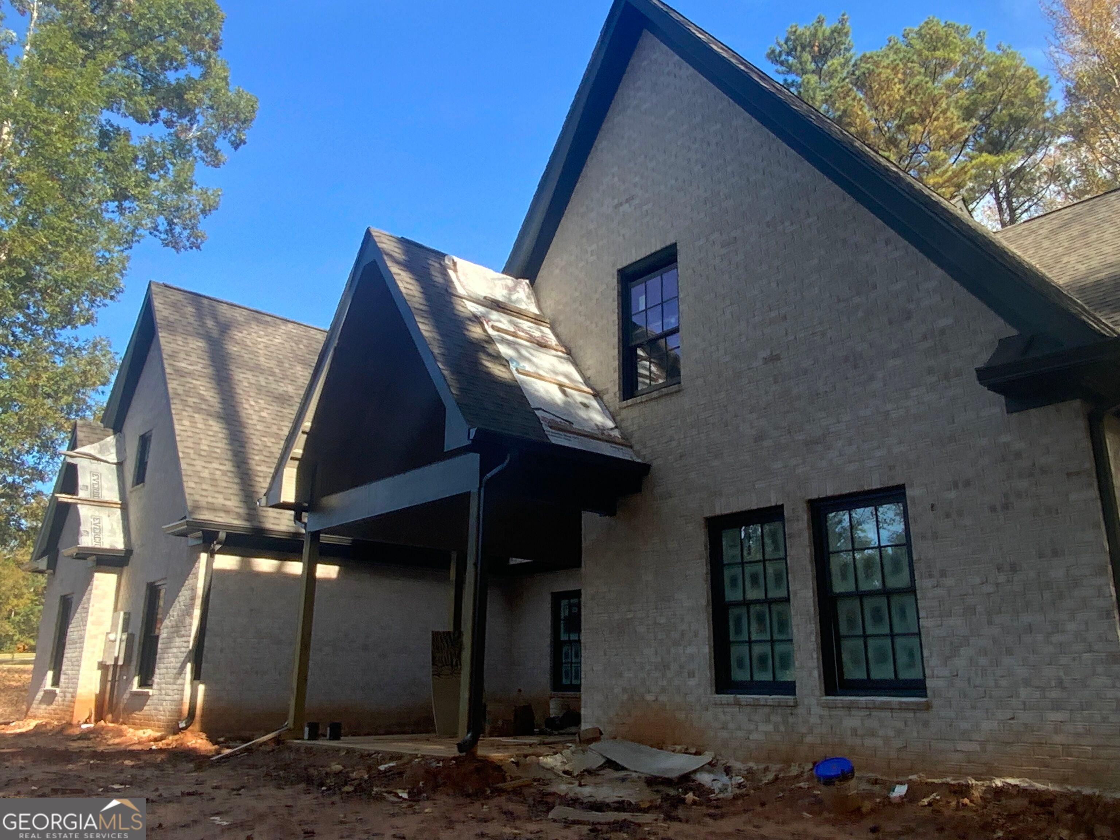
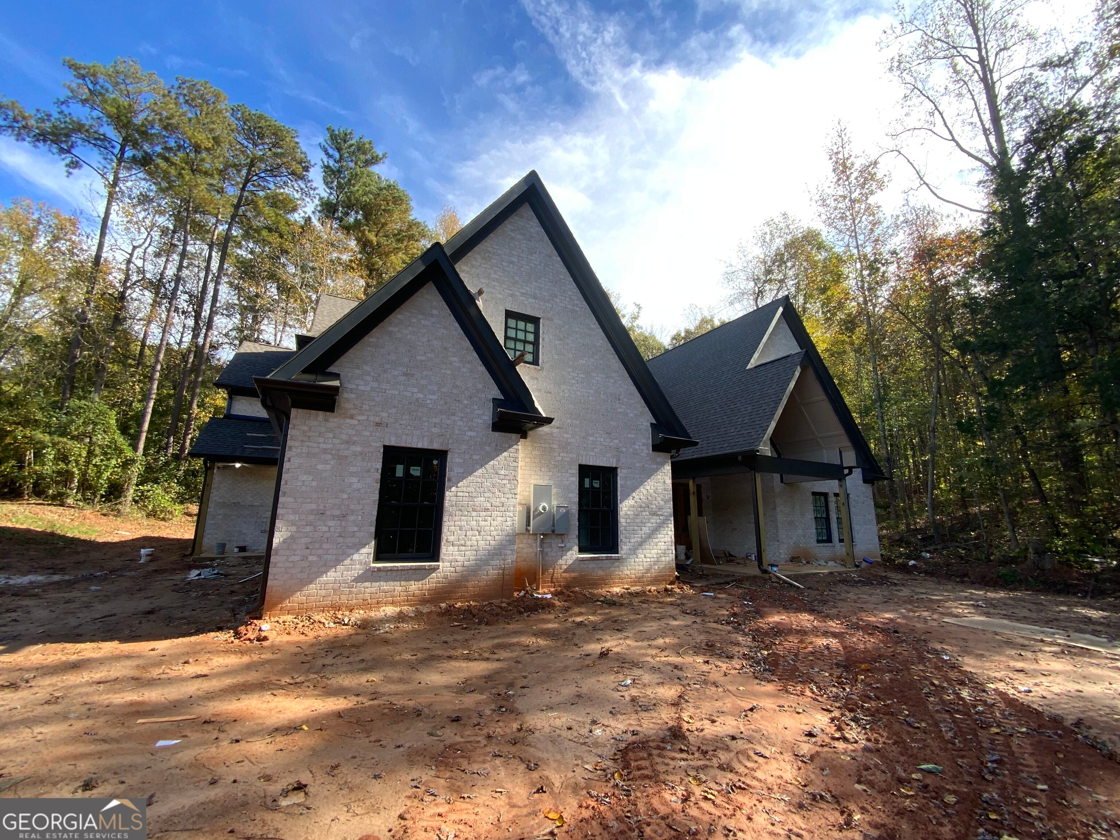
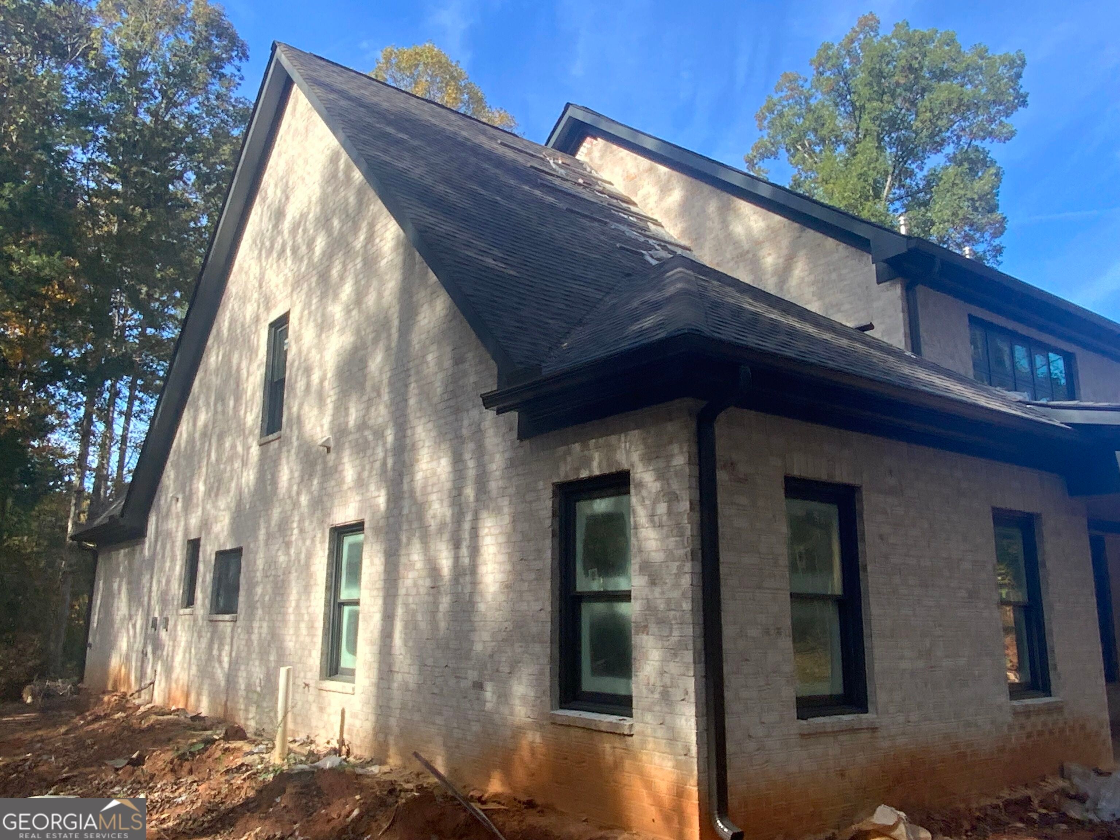
Enter an interest rate to see your estimated monthly payment.Brand-New Construction | 4 Bedrooms | 4.5 Baths | 4,800+ SF | 1+ Acre | 3-Car Garage New Construction. Timeless Elegance. Exceptional Living. Welcome to 8155 Equinox Lane, where the luxury of brand-new construction meets the beauty of spacious living on over an acre in Fairburn's Ashwood Estates community. Offering more than 4,800 square feet of beautifully appointed living space, this remarkable 4-bedroom, 4.5-bath residence blends grand architectural details, modern sophistication, and everyday comfort. From the moment you enter through the impressive double front doors, you're greeted by a grand foyer with 10-foot ceilings, beautiful barnhouse-inspired hardwood floors, a private den to your right, and an elegant formal dining room to your left. Straight ahead, the spectacular living room welcomes you with soaring ceilings and a dramatic wall of windows that floods the space with natural light. The main-level owner's suite is a private sanctuary, featuring an oversized, spa-inspired bathroom with luxurious white marble finishes, dual vanities, a beautiful soaking tub, and an expansive shower. Designed to be the heart of the home, the chef-inspired kitchen features a built-in refrigerator, professional-style 48-inch gas range, oversized island with generous sink, custom cabinetry, and a spacious walk-in pantry. An adjoining family room with a cozy fireplace opens through triple glass doors to an expansive covered patio, effortlessly connecting indoor comfort with outdoor entertaining. Completing the main level are a dedicated office, convenient powder room, side entrance, and direct access to the three-car garage. Upstairs, a spacious second family room creates another inviting gathering space, ideal for movie nights, recreation, or simply unwinding. Three oversized secondary bedrooms, each with an attached bathroom, provide exceptional privacy and comfort. Additional access to expansive attic areas offers valuable storage opportunities. With hardwood flooring throughout, generous room proportions, multiple living and entertaining spaces, and the beauty of a newly constructed home, every detail of 8155 Equinox Lane has been thoughtfully considered. Over an acre of possibilities. More than 4,800 square feet of luxury. One extraordinary place to call home. Be the first to experience 8155 Equinox Lane. Welcome home to Ashwood Estates.
| 7 hours ago | Status changed to Active | |
| 7 hours ago | Listing updated with changes from the MLS | |
| 13 hours ago | Listing first seen on site |

Information deemed reliable but not guaranteed. The data relating to real estate for sale on this web site comes in part from the Broker Reciprocity Program of Georgia MLS. Real estate listings held by brokerage firms other than this office are marked with the Broker Reciprocity logo and detailed information about them includes the name of the listing brokers. Copyright © 2020-present Georgia MLS. All rights reserved.
Last checked: 2026-11-12 01:13 PM UTC