
4955 Powers Ferry RDSandy Springs, GA 30327
Mortgage Calculator
Monthly Payment (Est.)
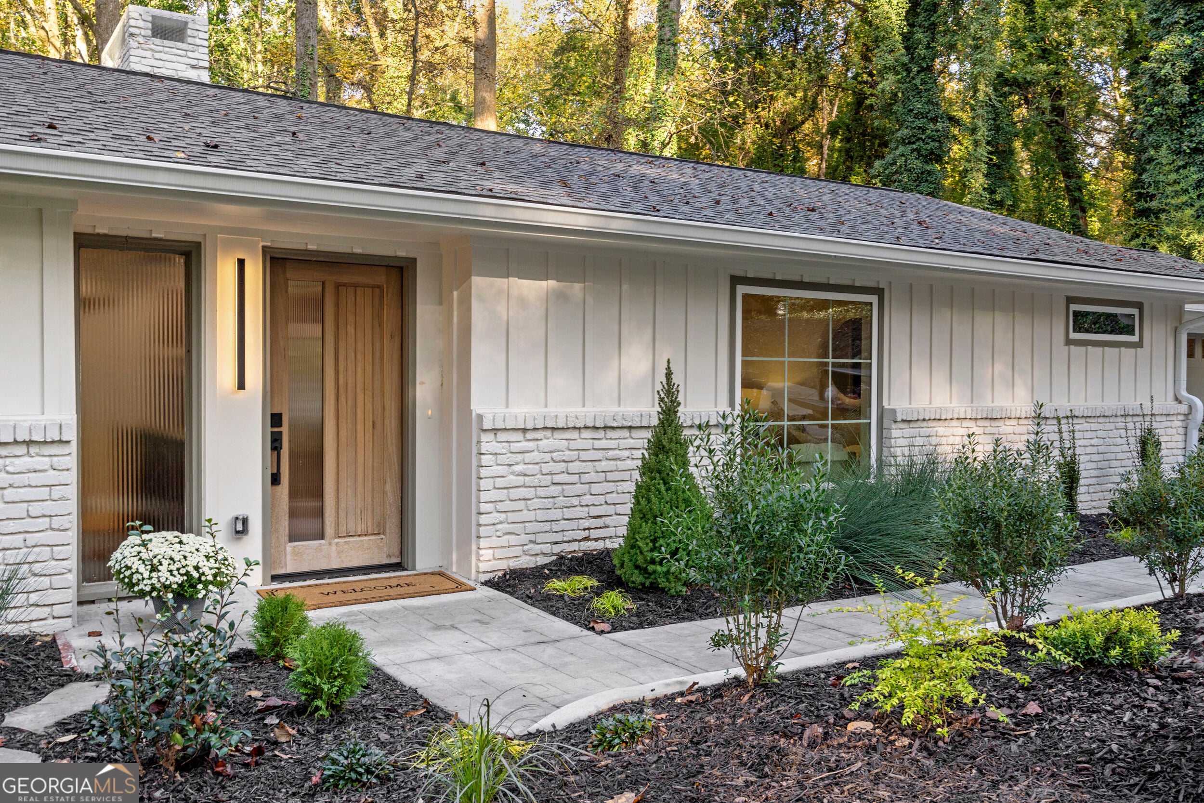
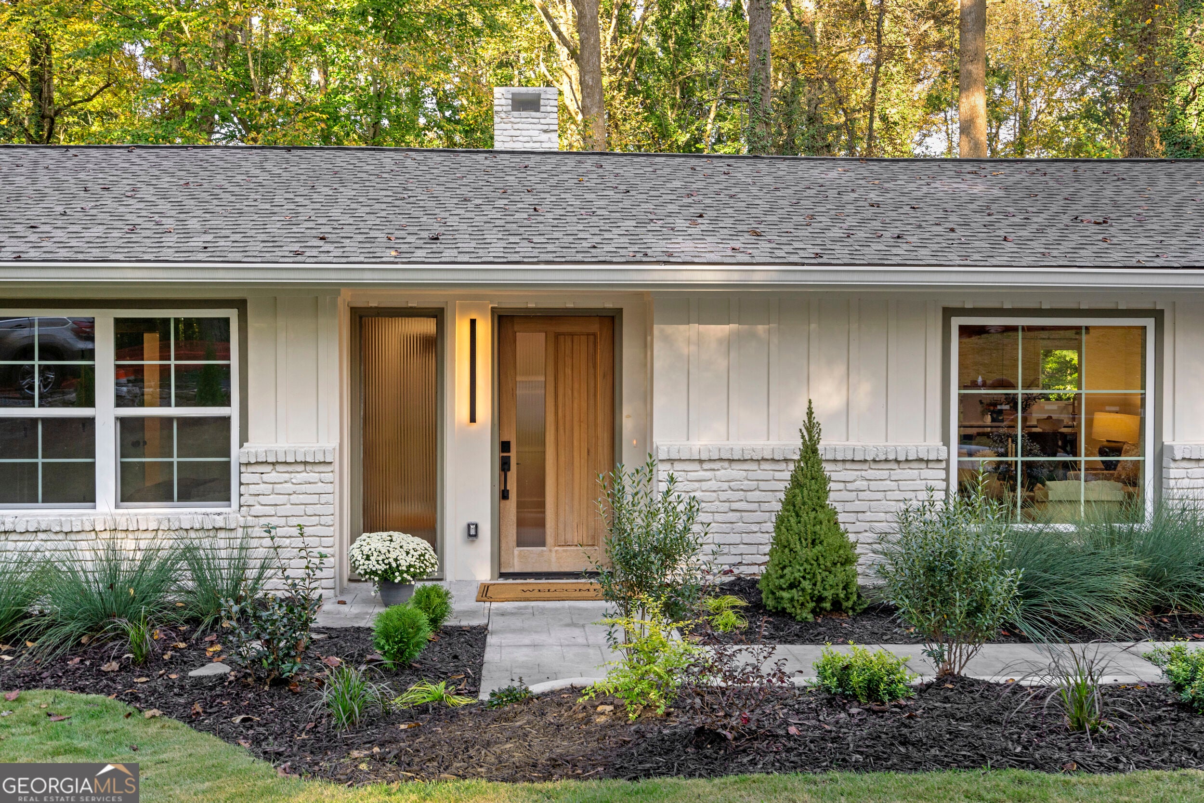
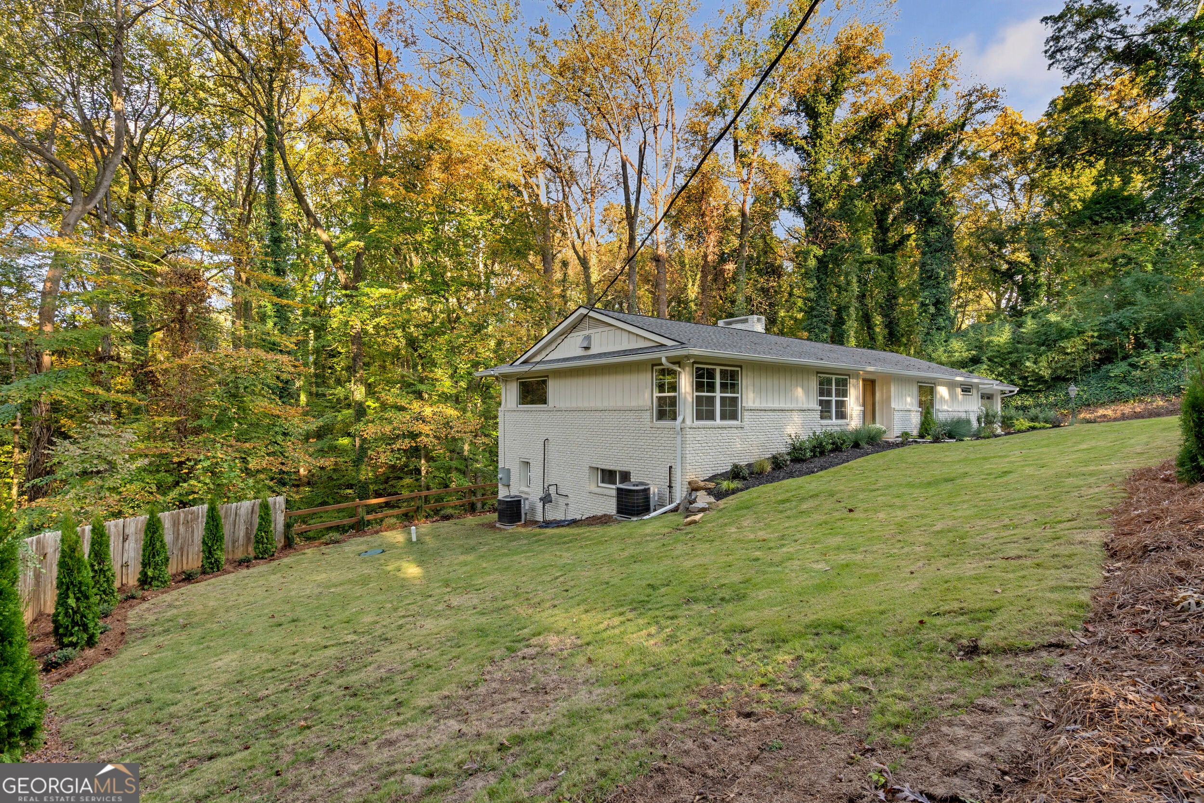
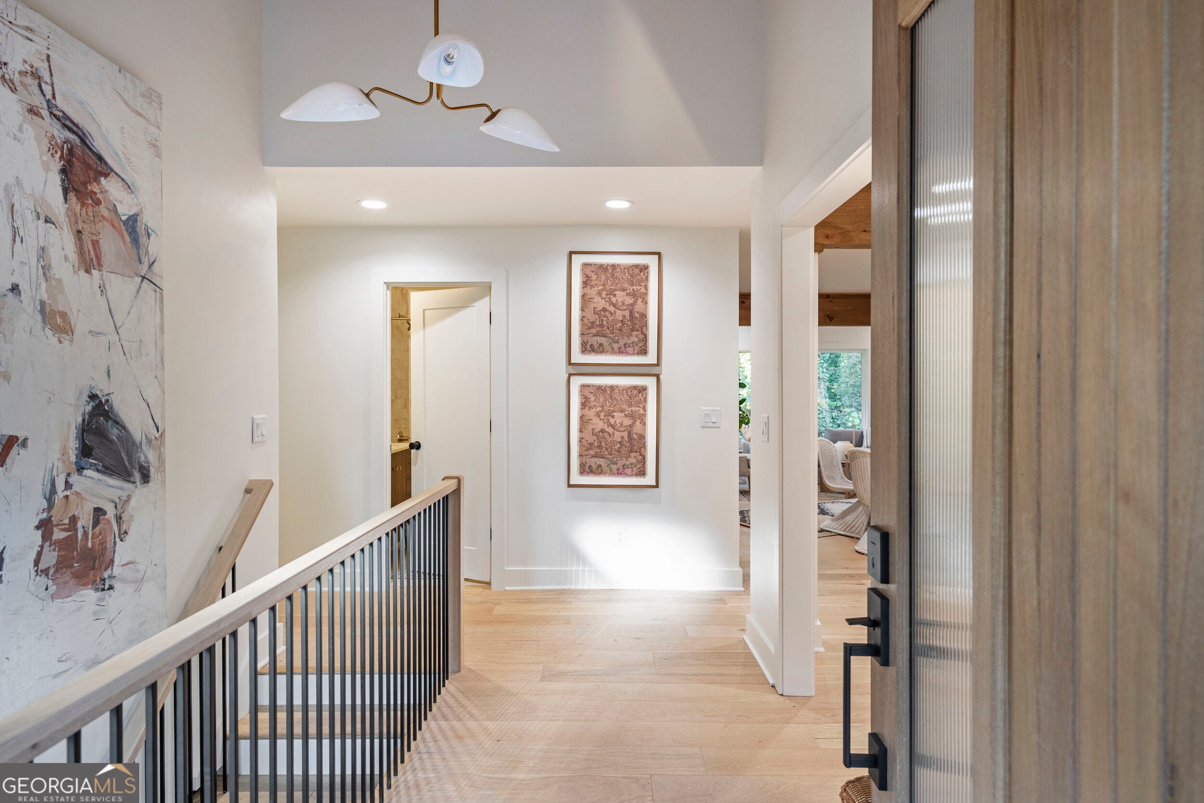
Enter an interest rate to see your estimated monthly payment.Priced below its recent appraised value, this exceptional property presents a compelling opportunity for buyers seeking outstanding value in the highly desirable Sandy Springs and Chastain Park area. With its prime location, extensive renovations, and desirable features, this home also offers an attractive investment opportunity with potential for long-term appreciation. Welcome to 4955 Powers Ferry Road, a beautifully renovated mid-century modern retreat situated on approximately one private acre in the highly desirable Sandy Springs/Buckhead area, just minutes from Chastain Park. This exceptional property combines modern luxury, architectural character, expansive indoor-outdoor living, and a peaceful creekside setting in one of Atlanta's most sought-after locations. Recently enhanced with extensive landscaping and outdoor amenities, the property now features a stunning outdoor fireplace, meticulously manicured grounds, lush garden beds, mature landscaping, and a scenic walking trail leading to a secluded garden oasis alongside a tranquil creek. Every inch of the grounds has been thoughtfully improved, creating a beautiful natural setting perfect for entertaining, relaxing, or enjoying the privacy of your own backyard retreat. Inside, nearly every inch of this home has been thoughtfully renovated, including new plumbing, electrical, HVAC, roof, garage doors, and beautifully redesigned living spaces. The impressive designer kitchen features a stunning waterfall island, modern finishes, and an inviting layout ideal for everyday living and entertaining. Architectural highlights include a dramatic vaulted foyer, a light-filled vaulted sunroom, and an expansive deck overlooking the beautifully landscaped property. The thoughtfully designed floor plan offers a spacious main-level primary suite and a finished terrace level featuring additional bedrooms, a comfortable lounge, wet bar, and two generously sized flex rooms. These versatile spaces provide endless possibilities for home offices, a playroom, fitness studio, media room, hobby space, or additional recreational areas. Conveniently located near Chastain Park, Buckhead, shopping, dining, entertainment, and major commuter routes, this home offers the perfect balance of privacy, convenience, and accessibility. Finding a fully renovated mid-century modern home on approximately one acre with exceptional outdoor amenities, a creekside garden retreat, and flexible living spaces at this price point is a rare opportunity in Sandy Springs. Move-in ready and thoughtfully reimagined from the inside out, 4955 Powers Ferry Road offers an extraordinary combination of location, lifestyle, and value. Schedule your private showing today and experience the transformation for yourself!
| 2 weeks ago | Status changed to Active | |
| 2 weeks ago | Listing updated with changes from the MLS | |
| 2 weeks ago | Listing first seen on site |

Information deemed reliable but not guaranteed. The data relating to real estate for sale on this web site comes in part from the Broker Reciprocity Program of Georgia MLS. Real estate listings held by brokerage firms other than this office are marked with the Broker Reciprocity logo and detailed information about them includes the name of the listing brokers. Copyright © 2020-present Georgia MLS. All rights reserved.
Last checked: 2026-11-21 10:38 PM UTC