AI Home Broker

3620 Allpoint DR, Marietta, GA, 30062

Save
Ask
Tour
Hide
Share
$500,000
New Listing

3620 Allpoint DR
Marietta, GA 30062

Single Family Residence|Coming Soon
4
Beds
2.5
Total Baths
2
Full Baths
1
Partial Bath
2,682
SqFt
$186
/SqFt
1985
Built
Subdivision:
Spring Wood
County:
Cobb
Call Now: (478) 335-0702
Is this the listing for you? We can help make it yours.
(478) 335-0702
Upcoming Open Houses
Sun, Nov 15, 3:00 PM - 5:00 PM
3620 Allpoint DR3620 Allpoint DR3620 Allpoint DR3620 Allpoint DR
Save
Ask
Tour
Hide
Share

Mortgage Calculator

Monthly Payment (Est.)

Enter an interest rate to see your estimated monthly payment.
Calculator powered by Showcase IDX, a Constellation1 Company. Copyright ©2026 Information is deemed reliable but not guaranteed.

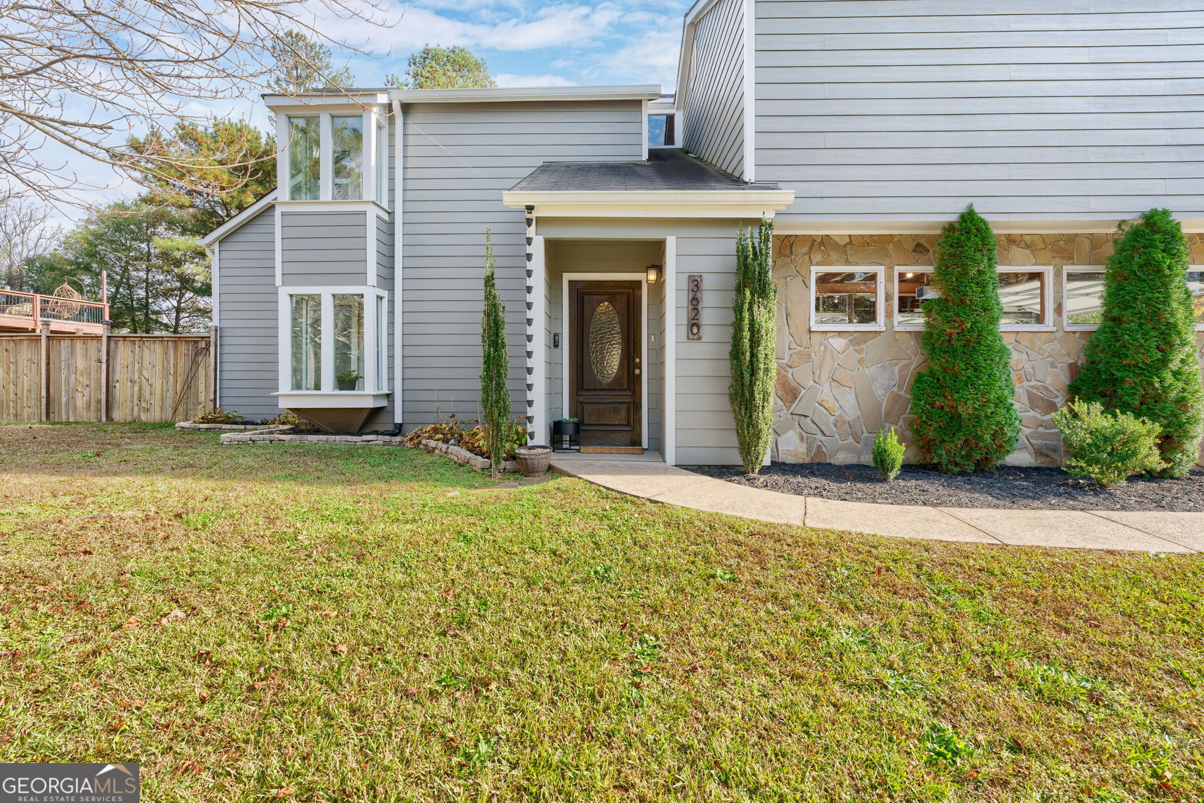
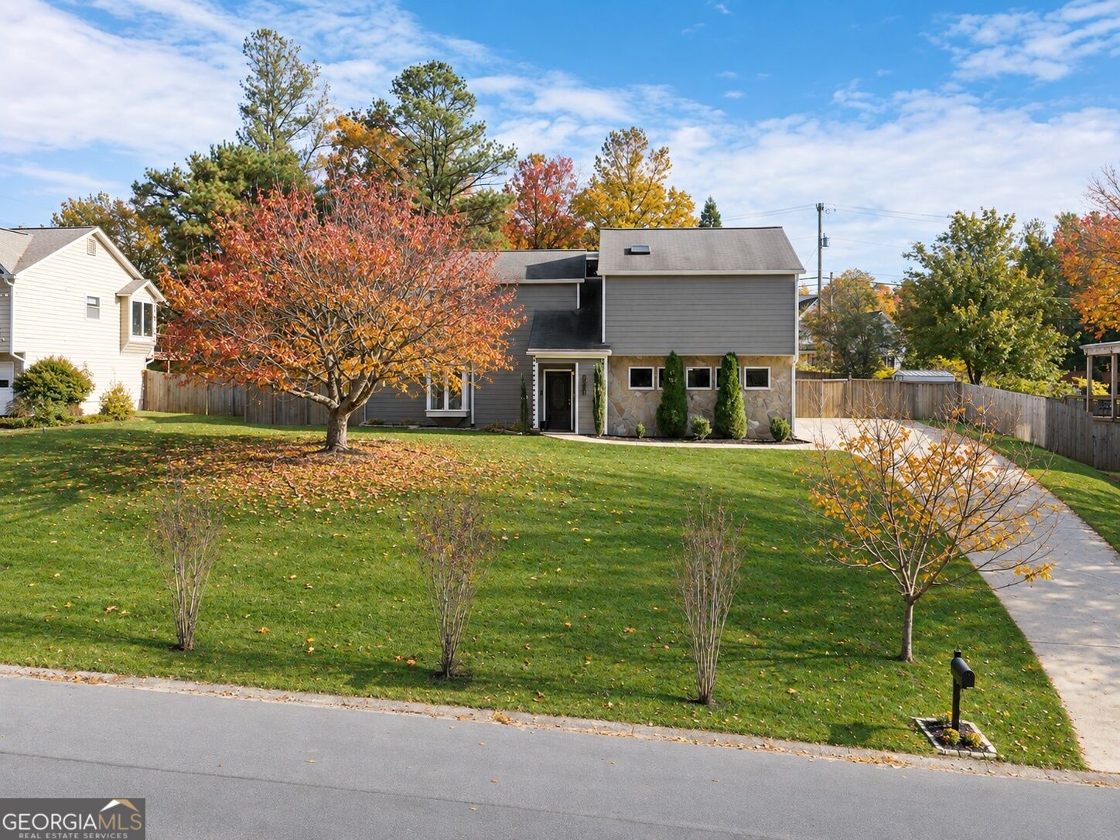
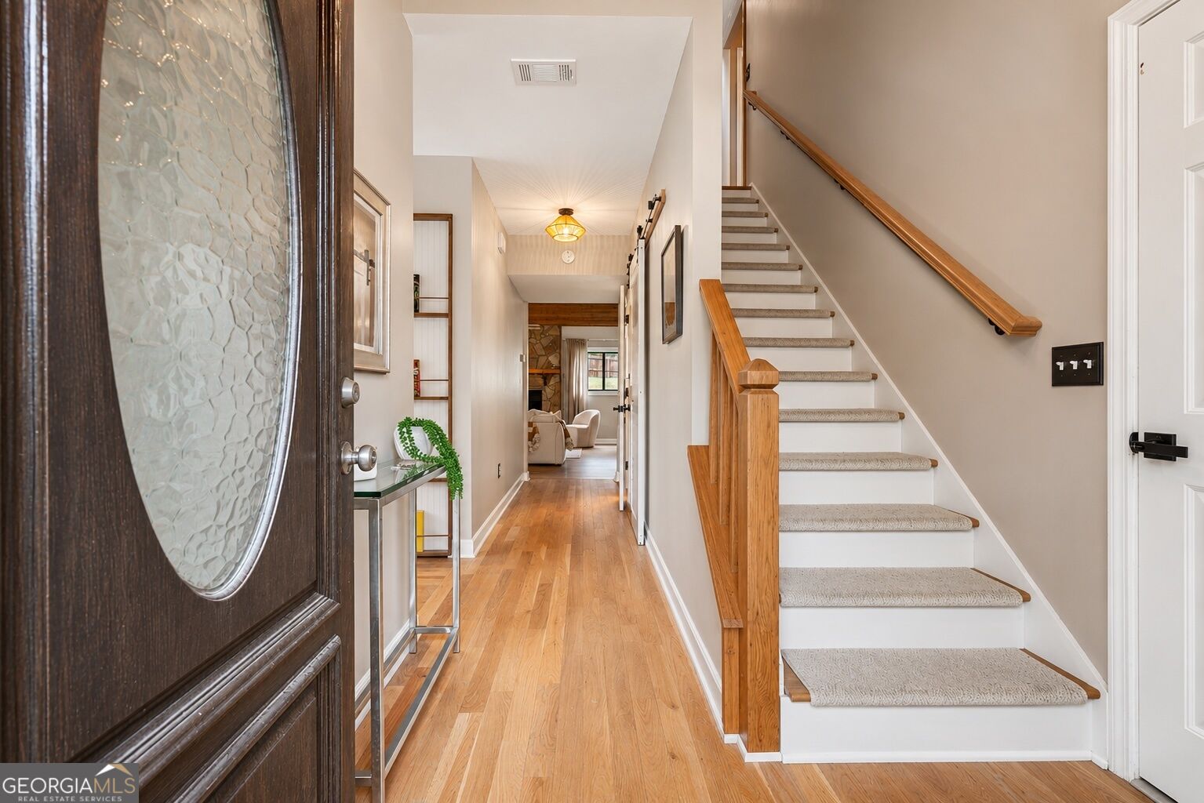
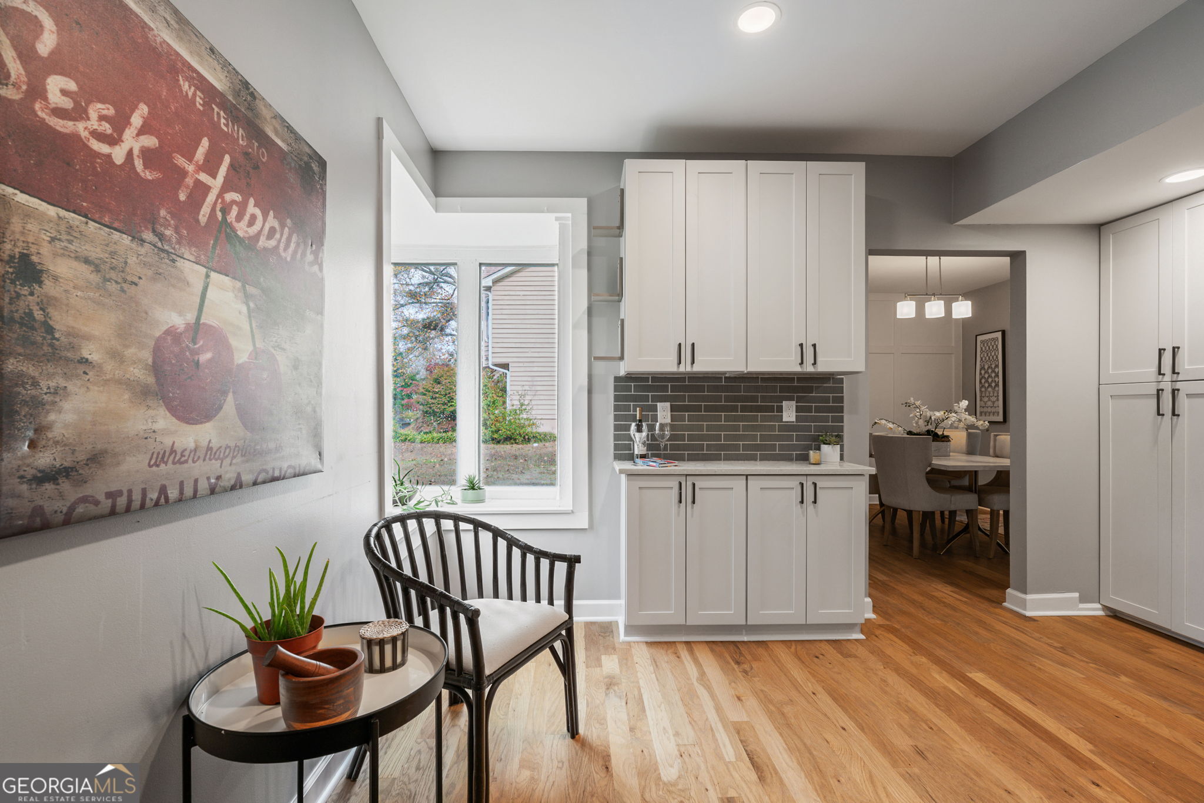
Updates, New HVAC, New Kitchen, New Master Bathroom, Renovated backyard, need I say more? Step inside to discover gorgeous light hardwood floors, fresh interior paint, and stylish new lighting throughout. The brand-new kitchen renovation features stainless steel appliances and updated finishes, while the beautifully remodeled primary bathroom adds a fresh, modern touch. The improvements don't stop there! Additional upgrades include exterior siding and paint, new sliding patio door, a renovated garage, and a new gutter system. Step outside and enjoy your own private backyard retreat, featuring a $20,000 backyard renovation, a screened-in sunroom, an outdoor patio, and a fully fenced yard perfect for relaxing or entertaining. A storage shed and an extended driveway with ample additional parking complete this impressive property. With extensive updates already completed, incredible indoor and outdoor living spaces, and a prime East Cobb location in the desirable Lassiter High School District, this is a home you won't want to miss!

Save
Ask
Tour
Hide
Share
Listing Snapshot
Price 
$500,000
Days On Site 
0 Days
Bedrooms 
4
Inside Area (SqFt) 
2,682 sqft
Total Baths 
2.5
Full Baths 
2
Partial Baths 
1
Lot Size 
0.343 Acres
Year Built 
1985
MLS Number 
10887682
Status 
Coming Soon
Property Tax 
$5,454
HOA/Condo/Coop Fees 
N/A
Sq Ft Source 
Other
Friends & Family
Recent Activity
23 minutes agoListing first seen on site
3 days agoListing updated with changes from the MLS
General Features
Acres 
0.343
Attached Garage 
Yes
Foundation 
Slab
Garage 
Yes
Land Lease 
No
Levels 
Two
Parking 
AttachedGarageGarage Door OpenerKitchen Level
Property Sub Type 
Single Family Residence
Sewer 
Public Sewer
SqFt Above 
2682
Style 
Other
Utilities 
Underground Utilities
Water Source 
Public
Interior Features
Appliances 
DishwasherDisposalDryerGas Water HeaterMicrowaveRefrigeratorWasher
Basement 
None
Cooling 
Ceiling Fan(s)Central AirElectric
Fireplace 
Yes
Fireplace Features 
Family RoomGas LogGas StarterLiving Room
Fireplaces 
1
Flooring 
Hardwood
Heating 
Natural Gas
Interior 
PantryEntrance FoyerHigh CeilingsSoaking TubHigh Speed Internet
Laundry Features 
Laundry RoomIn HallUpper Level
Main Level Bedrooms 
1
Dining Room 
Kitchen 
Save
Ask
Tour
Hide
Share
Exterior Features
Construction Details 
Other
Fencing 
Back YardFenced
Lot Features 
PrivateSloped
Other Structures 
Shed(s)
Patio And Porch 
PatioScreened
Roof 
Other
Waterfront Features 
None
Community Features
Accessibility Features 
Accessible Hallway(s)Accessible Kitchen
Community Features 
SidewalksStreet Lights
Schools
School District
Unknown
Elementary School
Shallowford Falls
Middle School
Simpson
High School
Lassiter
Listing courtesy of Method Real Estate Advisors


Information deemed reliable but not guaranteed. The data relating to real estate for sale on this web site comes in part from the Broker Reciprocity Program of Georgia MLS. Real estate listings held by brokerage firms other than this office are marked with the Broker Reciprocity logo and detailed information about them includes the name of the listing brokers. Copyright © 2020-present Georgia MLS. All rights reserved.
Last checked: 2026-11-13 12:17 AM UTC

Neighborhood & Commute
Source: Walkscore
Save
Ask
Tour
Hide
Share