
5821 Vinings Retreat CT SWMableton, GA 30126
Mortgage Calculator
Monthly Payment (Est.)
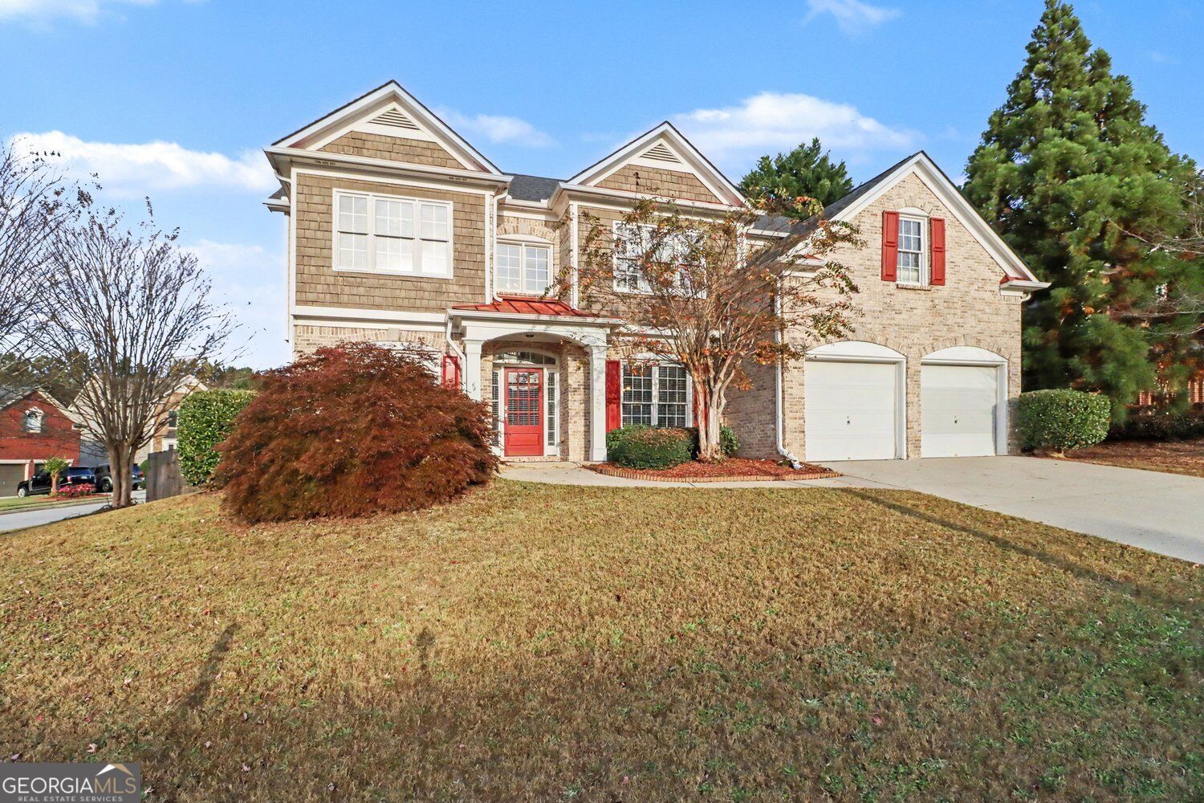
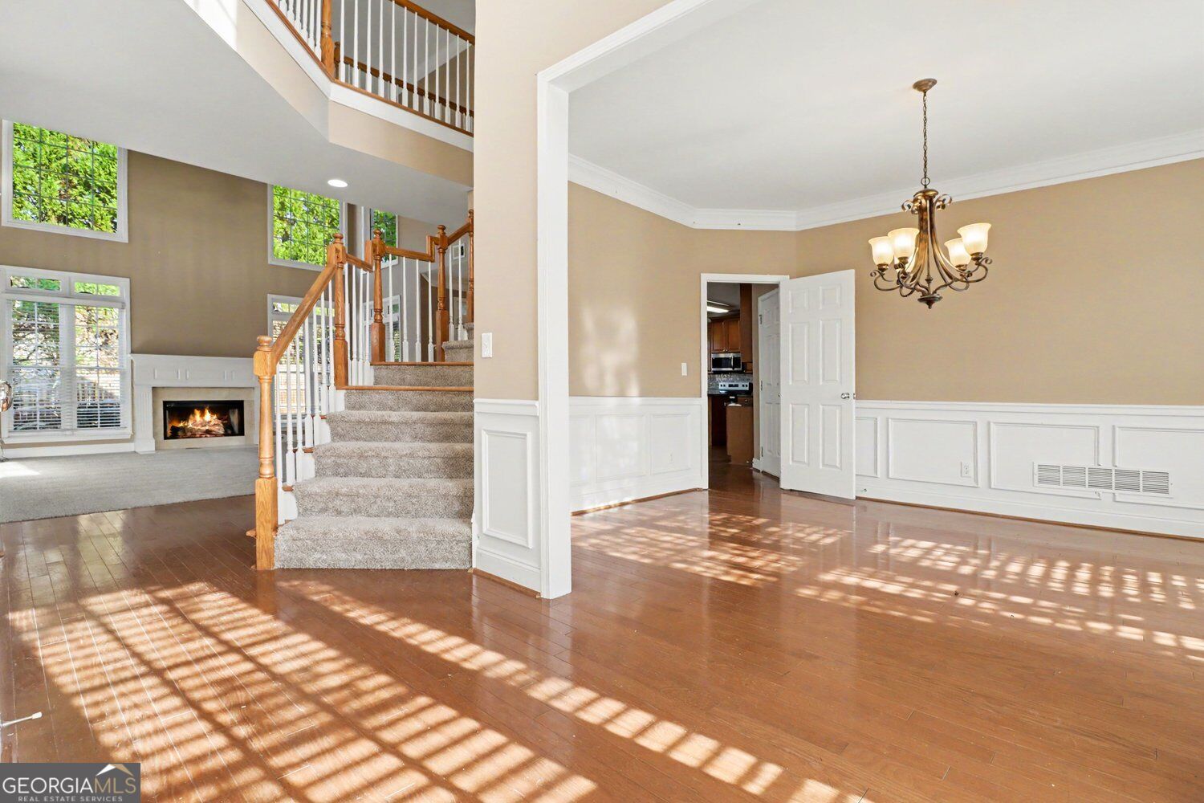
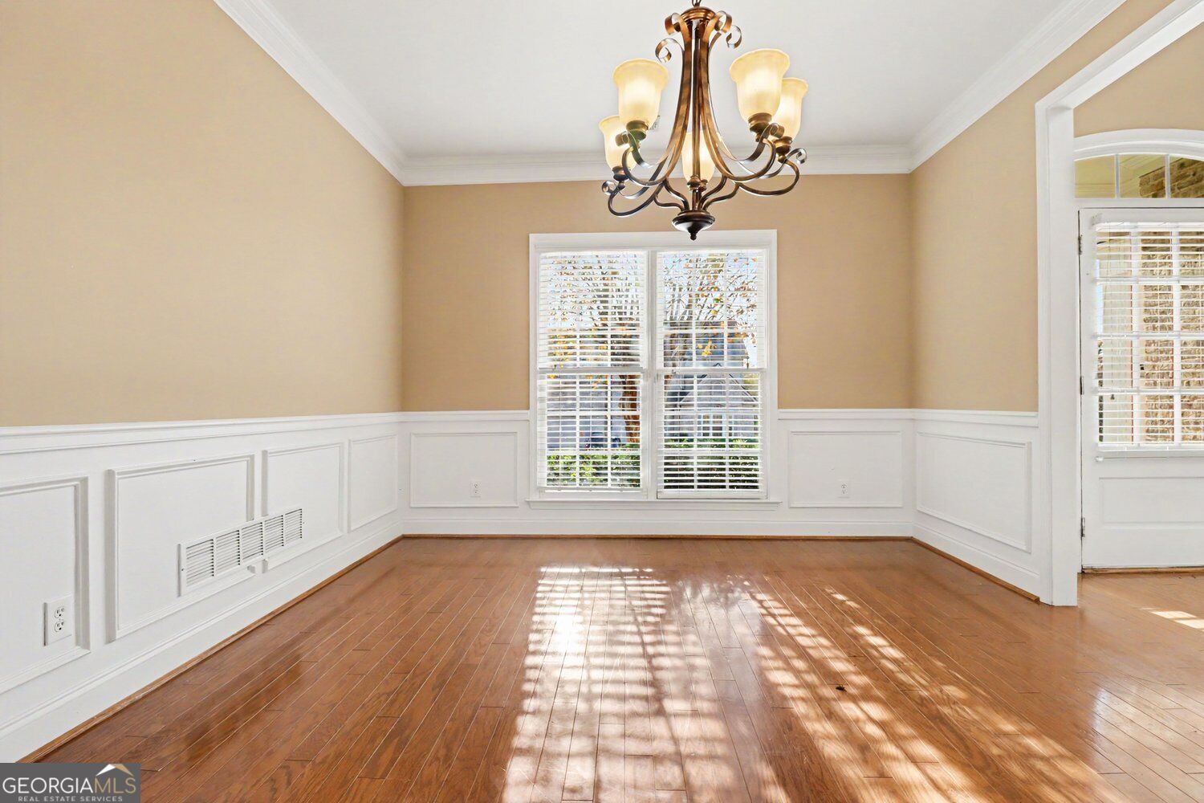
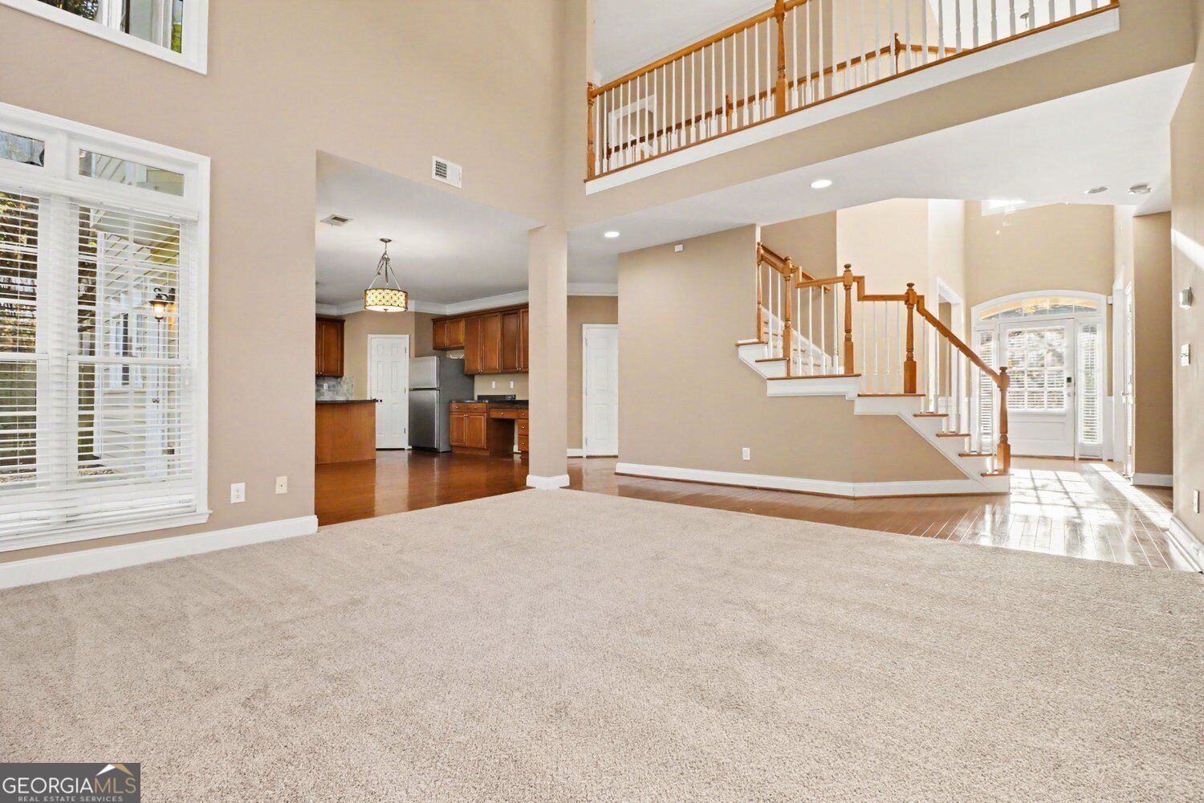
Enter an interest rate to see your estimated monthly payment.Welcome home to this gorgeous 5-bedroom, 4-bathroom home featuring one of the largest floor plans in this sought-after HOA community! From the moment you arrive, you'll appreciate the beautiful curb appeal and desirable corner lot. Residents also enjoy access to a beautiful community pool and clubhouse, adding even more to love about this neighborhood. Step inside to discover a spacious two-story living room with soaring ceilings and an overlook from the upstairs catwalk, creating an open and inviting atmosphere. The thoughtfully designed floor plan offers plenty of room for entertaining, working from home, and everyday living. The main level features an open-concept layout with a spacious kitchen overlooking the living area, a separate dining room, and a guest bedroom with a full bathroom. Upstairs, you'll find a versatile loft area overlooking the living room, perfect for a sitting area, reading nook, or additional flex space. The oversized primary suite is a true retreat, featuring beautiful tray ceilings, abundant natural light, built-in shelving, and plenty of room for a sitting area or home gym. The spacious ensuite bathroom offers dual vanities, a soaking tub, a separate walk-in shower, and generous closet space. Additional bedrooms provide flexibility for family, guests, or a home office, while the secondary bathrooms offer plenty of functionality. You'll also appreciate the additional finished bonus space, built-in storage, and multiple areas throughout the home that make it easy to accommodate a variety of needs. Outside, enjoy the oversized fenced backyard situated on a desirable corner lot, offering plenty of room for entertaining, pets, play, or simply enjoying your own outdoor space. With its impressive two-story living area, flexible floor plan, spacious bedrooms, beautiful curb appeal, and neighborhood amenities including a pool and clubhouse, this home offers the space, comfort, and lifestyle you've been looking for!
| 2 weeks ago | Listing first seen on site | |
| 2 weeks ago | Listing updated with changes from the MLS |

Information deemed reliable but not guaranteed. The data relating to real estate for sale on this web site comes in part from the Broker Reciprocity Program of Georgia MLS. Real estate listings held by brokerage firms other than this office are marked with the Broker Reciprocity logo and detailed information about them includes the name of the listing brokers. Copyright © 2020-present Georgia MLS. All rights reserved.
Last checked: 2026-11-21 11:30 PM UTC