AI Home Broker

4330 Shag Bark TRL, Gainesville, GA, 30507

Save
Ask
Tour
Hide
Share
$510,000
1 Day On Site

4330 Shag Bark TRL
Gainesville, GA 30507

For Sale|Single Family Residence|Active
5
Beds
3.5
Total Baths
3
Full Baths
1
Partial Bath
4,183
SqFt
$122
/SqFt
2004
Built
Subdivision:
Black Walnut Grove
County:
Hall
Call Now: (478) 335-0702
Is this the listing for you? We can help make it yours.
(478) 335-0702
4330 Shag Bark TRL4330 Shag Bark TRL4330 Shag Bark TRL4330 Shag Bark TRL
Save
Ask
Tour
Hide
Share

Mortgage Calculator

Monthly Payment (Est.)

Enter an interest rate to see your estimated monthly payment.
Calculator powered by Showcase IDX, a Constellation1 Company. Copyright ©2026 Information is deemed reliable but not guaranteed.

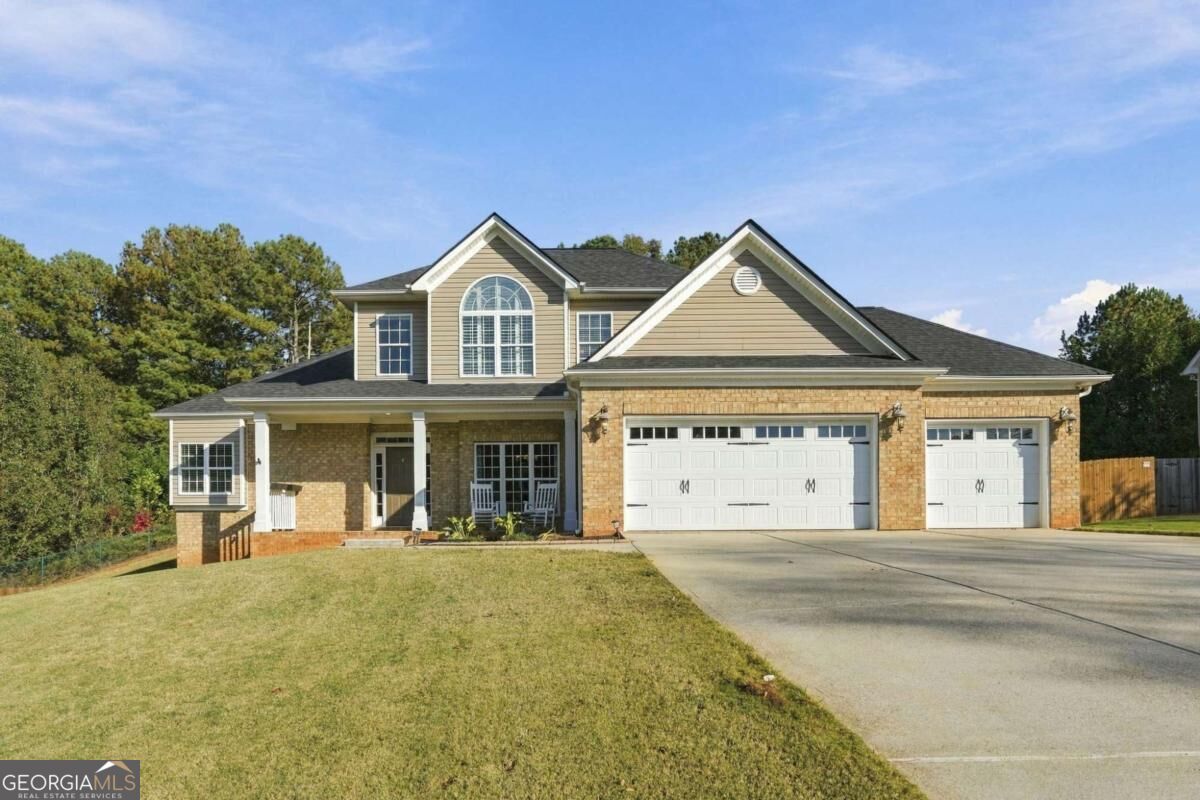
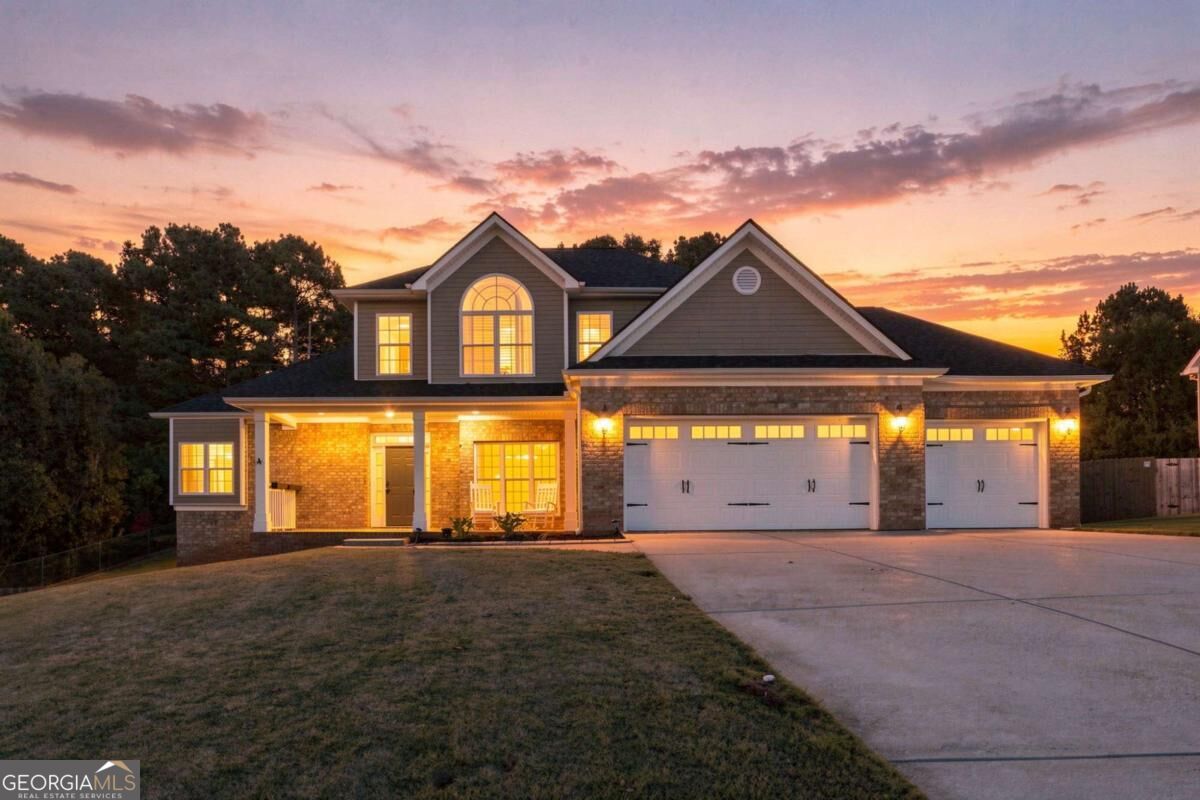
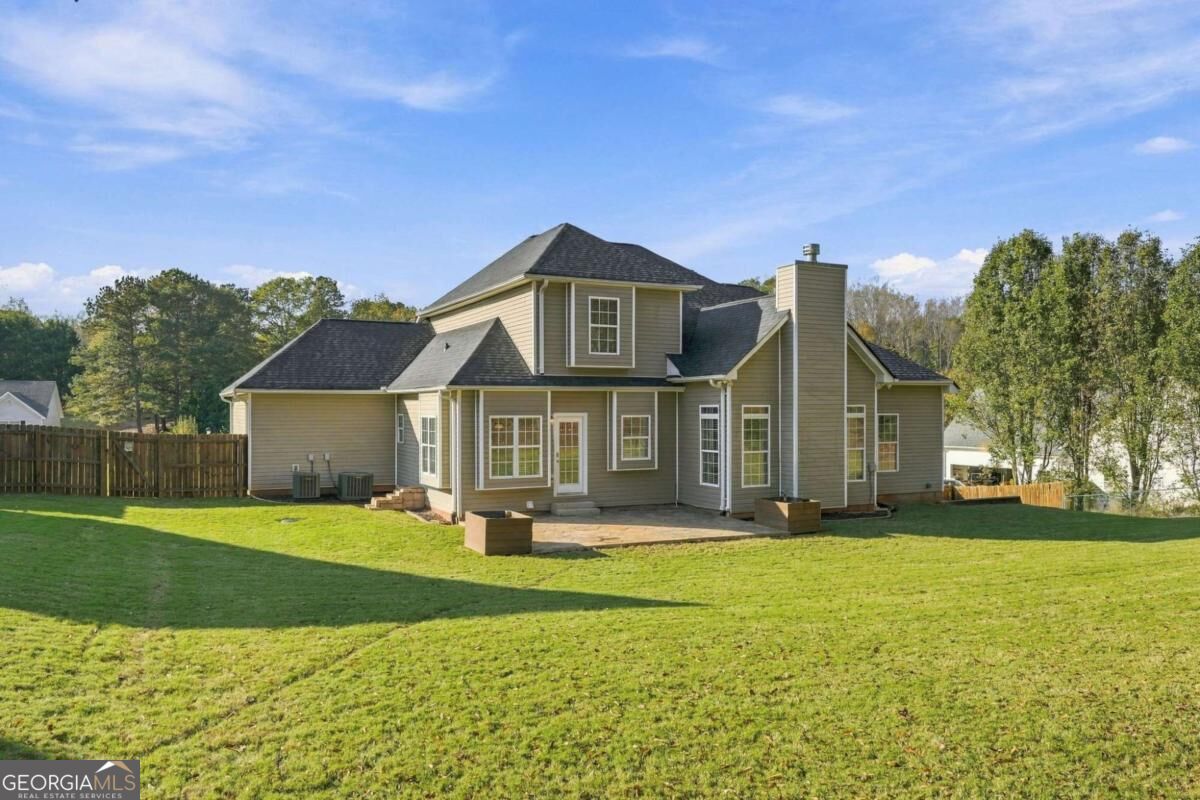
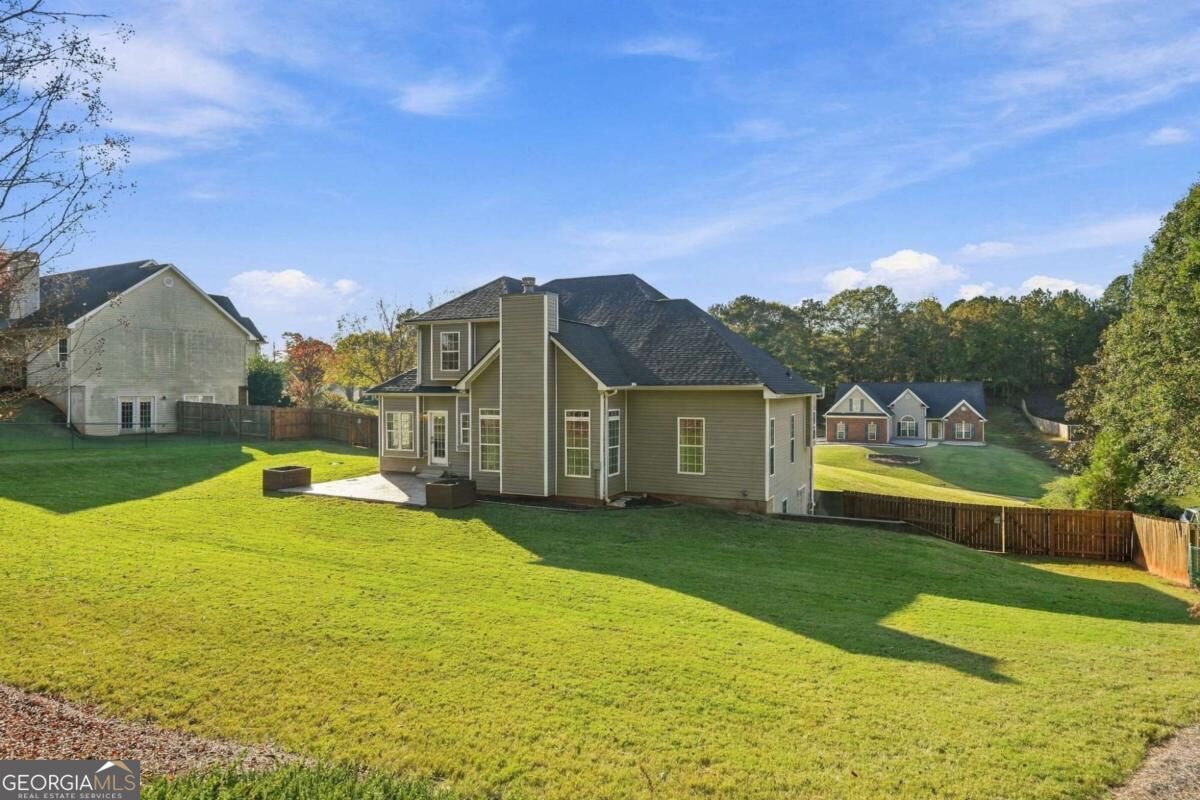
Welcome to 4330 Shag Bark Trail in Black Walnut Grove! This 4-bedroom, 4-bath home sits on a private 0.59-acre lot in a highly sought-after South Hall swim community. Featuring a classic brick-front exterior, side-entry 3-car garage layout, and a welcoming front porch. The open kitchen offers warm custom cabinetry, island, stainless steel appliances, and a sunlit breakfast nook with a window seat. Main-level features include tile flooring, laundry room with built-ins, and easy outdoor access. Step outside to your private oasis: a custom stamped-concrete patio, raised planter boxes, and a lush, fenced backyard. Upstairs, spacious bedrooms highlight vaulted and tray ceilings with ample natural light. Complete with a full finished basement space ideal for media/game room, office, or workout setup. Neighborhood includes pool and sidewalks with quick access to Lake Lanier, Flowery Branch, and Gainesville amenities. Don't miss this gem!

Save
Ask
Tour
Hide
Share
Listing Snapshot
Price 
$510,000
Days On Site 
1 Day
Bedrooms 
5
Inside Area (SqFt) 
4,183 sqft
Total Baths 
3.5
Full Baths 
3
Partial Baths 
1
Lot Size 
0.59 Acres
Year Built 
2004
MLS Number 
10887847
Status 
Active
Property Tax 
$3,995
HOA/Condo/Coop Fees 
$45.83 monthly
Sq Ft Source 
Other
Friends & Family
Recent Activity
17 hours agoStatus changed to Active
17 hours agoListing updated with changes from the MLS
yesterdayListing first seen on site
General Features
Acres 
0.59
Attached Garage 
Yes
Garage 
Yes
Garage Spaces 
3
Land Lease 
No
Levels 
Two
Parking 
AttachedGarageGarage Door OpenerKitchen LevelOff Street
Parking Spaces 
3
Property Sub Type 
Single Family Residence
Security 
Smoke Detector(s)
Sewer 
Septic Tank
SqFt Above 
3121
SqFt Below 
1062
Style 
Brick FrontTraditional
Utilities 
Cable AvailableElectricity AvailableNatural Gas AvailablePhone AvailableUnderground UtilitiesWater Available
Water Source 
Public
Interior Features
Appliances 
RangeOvenDishwasherDisposalElectric Water HeaterMicrowaveRefrigeratorStainless Steel Appliance(s)
Basement 
Exterior EntryFullInterior EntryPartially Finished
Cooling 
Ceiling Fan(s)Central AirElectric
Electric 
220 Volts
Fireplace 
Yes
Fireplace Features 
Gas LogLiving Room
Fireplaces 
1
Flooring 
CarpetHardwoodTile
Heating 
CentralElectricHot WaterPropane
Interior 
Kitchen IslandPantryBeamed CeilingsHigh CeilingsTray Ceiling(s)Walk-In Closet(s)Master DownstairsHigh Speed Internet
Laundry Features 
Laundry RoomIn Kitchen
Main Level Bedrooms 
1
Window Features 
Insulated WindowsDouble Pane WindowsWindow Treatments
Dining Room 
Kitchen 
Save
Ask
Tour
Hide
Share
Exterior Features
Construction Details 
Vinyl Siding
Fencing 
Back YardChain LinkFencedPrivacyWood
Lot Features 
Sloped
Patio And Porch 
PatioPorch
Roof 
Composition
Waterfront Features 
NONE
Windows/Doors 
Insulated WindowsDouble Pane WindowsWindow Treatments
Community Features
Accessibility Features 
Accessible Hallway(s)Accessible Kitchen
Association Fee 
$550.0
Association Fee Frequency 
Annually
Community Features 
PoolSidewalksStreet Lights
Schools
School District
Unknown
Elementary School
Chestnut Mountain
Middle School
South Hall
High School
Johnson
Listing courtesy of Keller Williams Community Partners


Information deemed reliable but not guaranteed. The data relating to real estate for sale on this web site comes in part from the Broker Reciprocity Program of Georgia MLS. Real estate listings held by brokerage firms other than this office are marked with the Broker Reciprocity logo and detailed information about them includes the name of the listing brokers. Copyright © 2020-present Georgia MLS. All rights reserved.
Last checked: 2026-11-10 07:03 PM UTC

Neighborhood & Commute
Source: Walkscore
Save
Ask
Tour
Hide
Share