
583 Taylor DR SESmyrna, GA 30080
Mortgage Calculator
Monthly Payment (Est.)
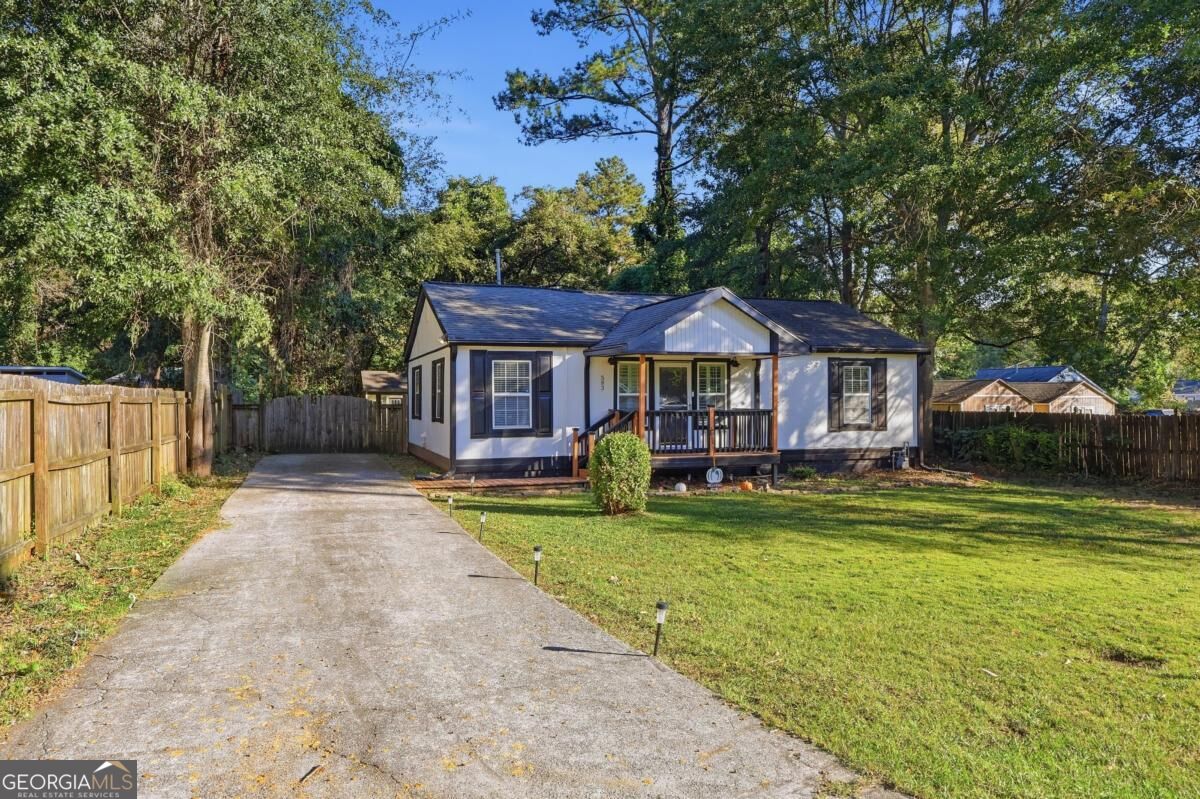
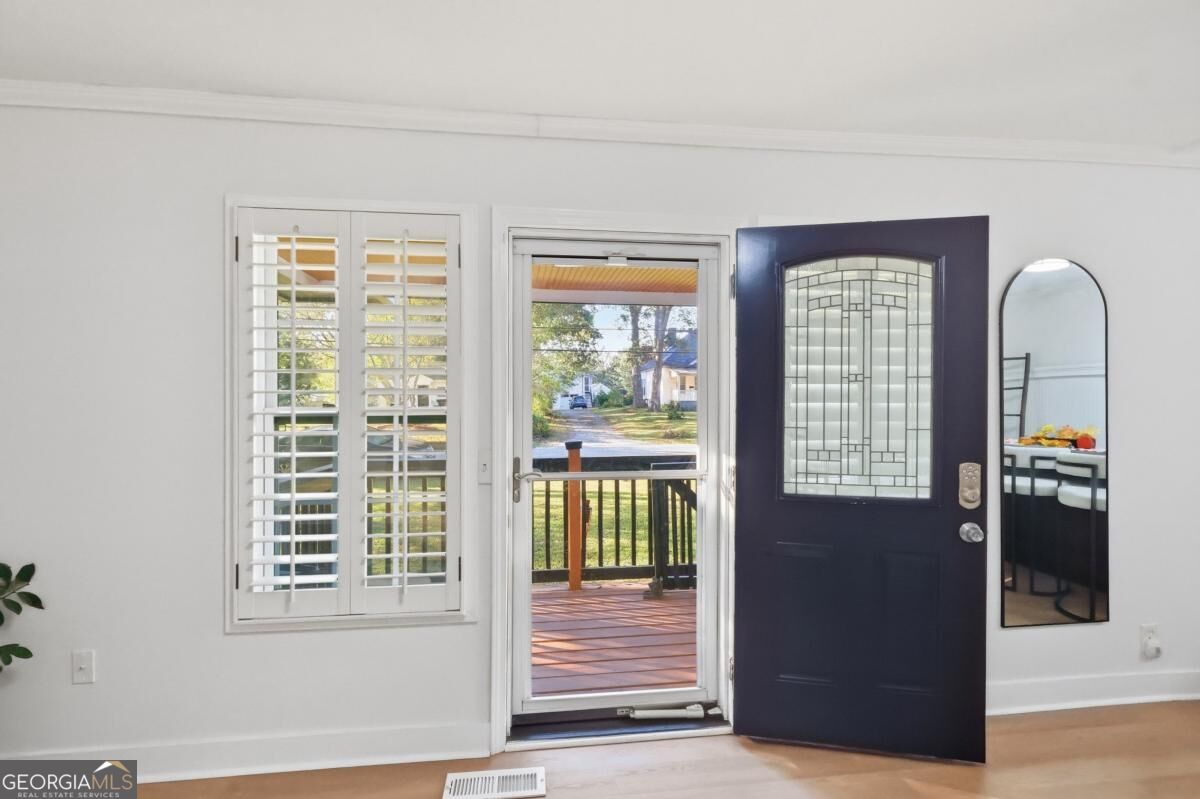
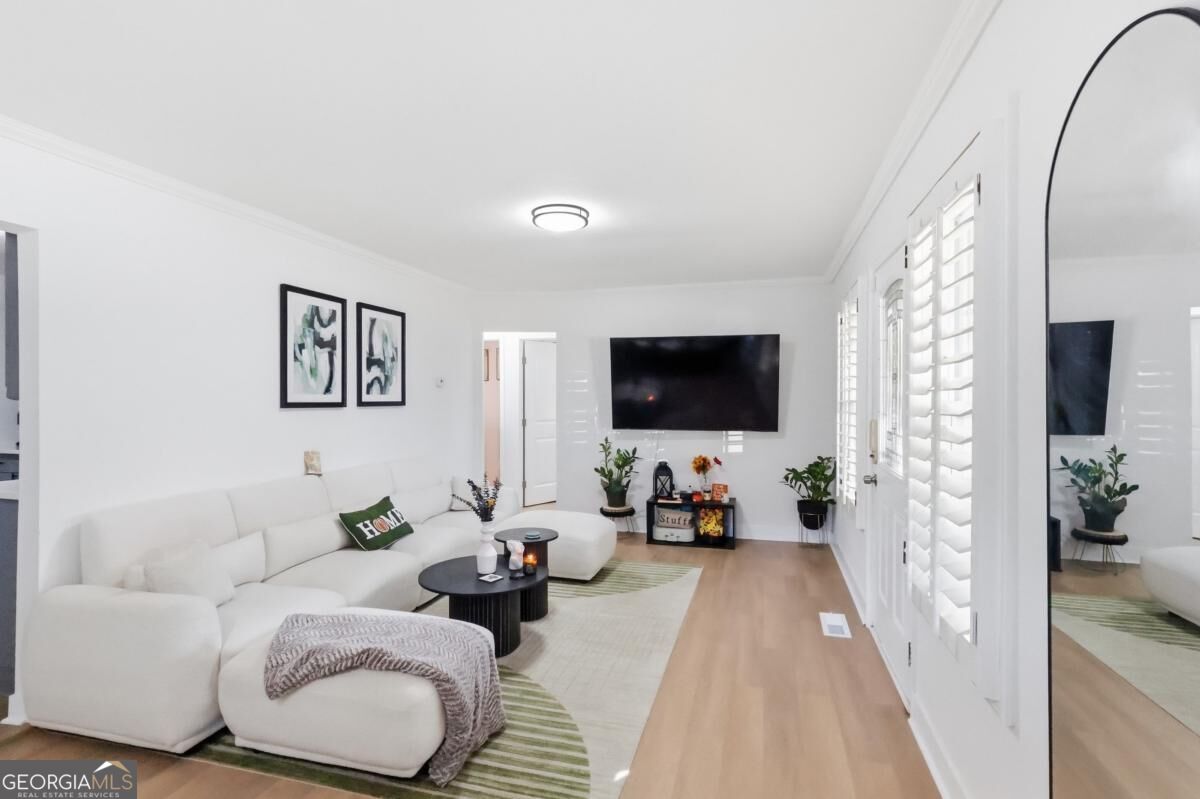
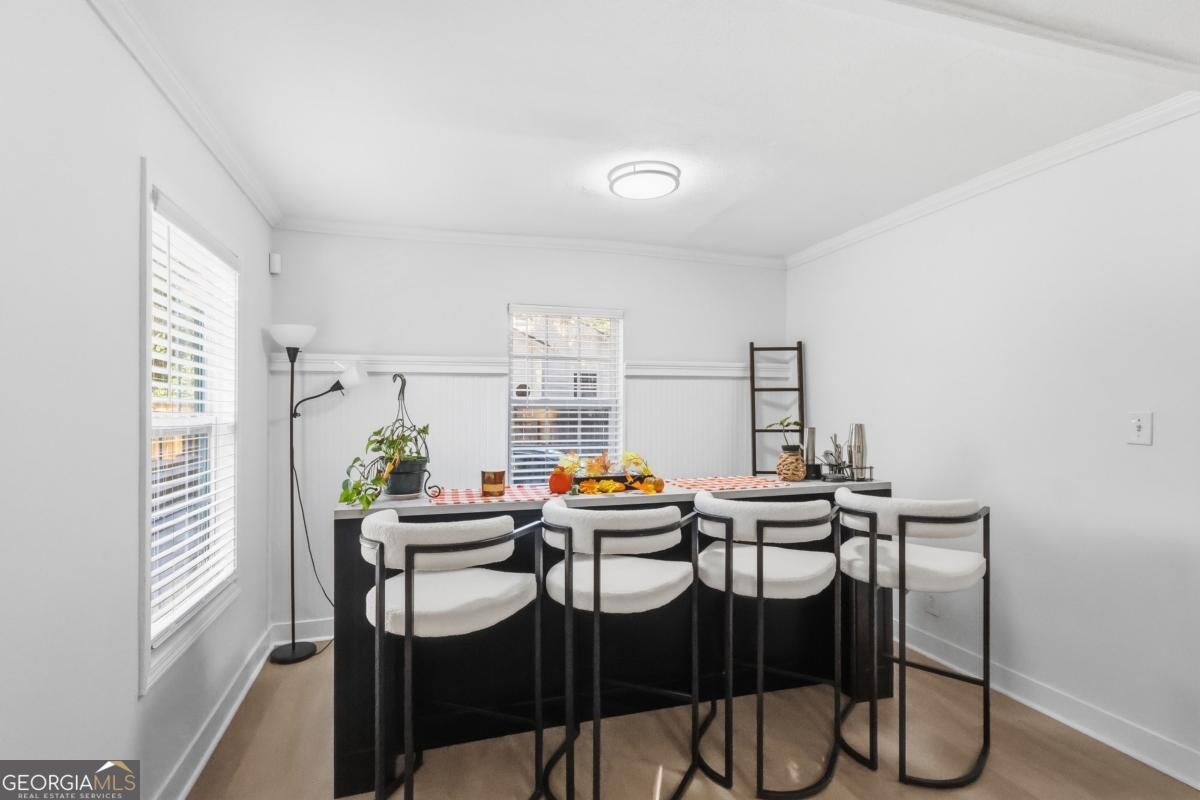
Enter an interest rate to see your estimated monthly payment.Welcome home to this beautifully renovated 3-bedroom, 2-bathroom home nestled in a quiet, established Smyrna neighborhood with **NO HOA & NO RENTAL RESTRICTIONS!** Offering comfortable living spaces, modern updates, and an unbeatable location, this home is a wonderful opportunity for homeowners and investors alike. Thoughtfully renovated in 2025, the home features new flooring, fresh paint throughout, updated bathroom fixtures, beautiful new tilework, and new furnace installed in 2026 creating a fresh and inviting atmosphere. Enjoy your morning coffee on the covered front porch or unwind on the covered back patio, perfect for relaxing or entertaining family and friends. Location is everything, and this home delivers! Just minutes from downtown Smyrna, Smyrna Market Village, The Battery Atlanta, and Truist Park, you'll enjoy easy access to shopping, dining, entertainment, parks, and major highways, all while enjoying the comfort of a peaceful neighborhood. Whether you're searching for a place to call home or looking to expand your investment portfolio, this property offers incredible versatility. With recent renovations, an established rental history, and no HOA, the possibilities are plentiful! Beautifully updated, conveniently located, and full of potential, this Smyrna gem is one you don't want to miss! Schedule your private showing today!
| 8 hours ago | Status changed to Active | |
| 8 hours ago | Listing updated with changes from the MLS | |
| 14 hours ago | Listing first seen on site |

Information deemed reliable but not guaranteed. The data relating to real estate for sale on this web site comes in part from the Broker Reciprocity Program of Georgia MLS. Real estate listings held by brokerage firms other than this office are marked with the Broker Reciprocity logo and detailed information about them includes the name of the listing brokers. Copyright © 2020-present Georgia MLS. All rights reserved.
Last checked: 2026-11-12 01:29 PM UTC