AI Home Broker

104 Forest PL, Forsyth, GA, 31029

Save
Ask
Tour
Hide
Share
$1,675,000
New Listing

104 Forest PL
Forsyth, GA 31029

For Sale|Single Family Residence|Active
6
Beds
4.5
Total Baths
4
Full Baths
1
Partial Bath
9,455
SqFt
$177
/SqFt
2006
Built
Subdivision:
Rover Forest
County:
Monroe
Call Now: (478) 335-0702
Is this the listing for you? We can help make it yours.
(478) 335-0702
104 Forest PL104 Forest PL104 Forest PL104 Forest PL
Save
Ask
Tour
Hide
Share

Mortgage Calculator

Monthly Payment (Est.)

Enter an interest rate to see your estimated monthly payment.
Calculator powered by Showcase IDX, a Constellation1 Company. Copyright ©2026 Information is deemed reliable but not guaranteed.

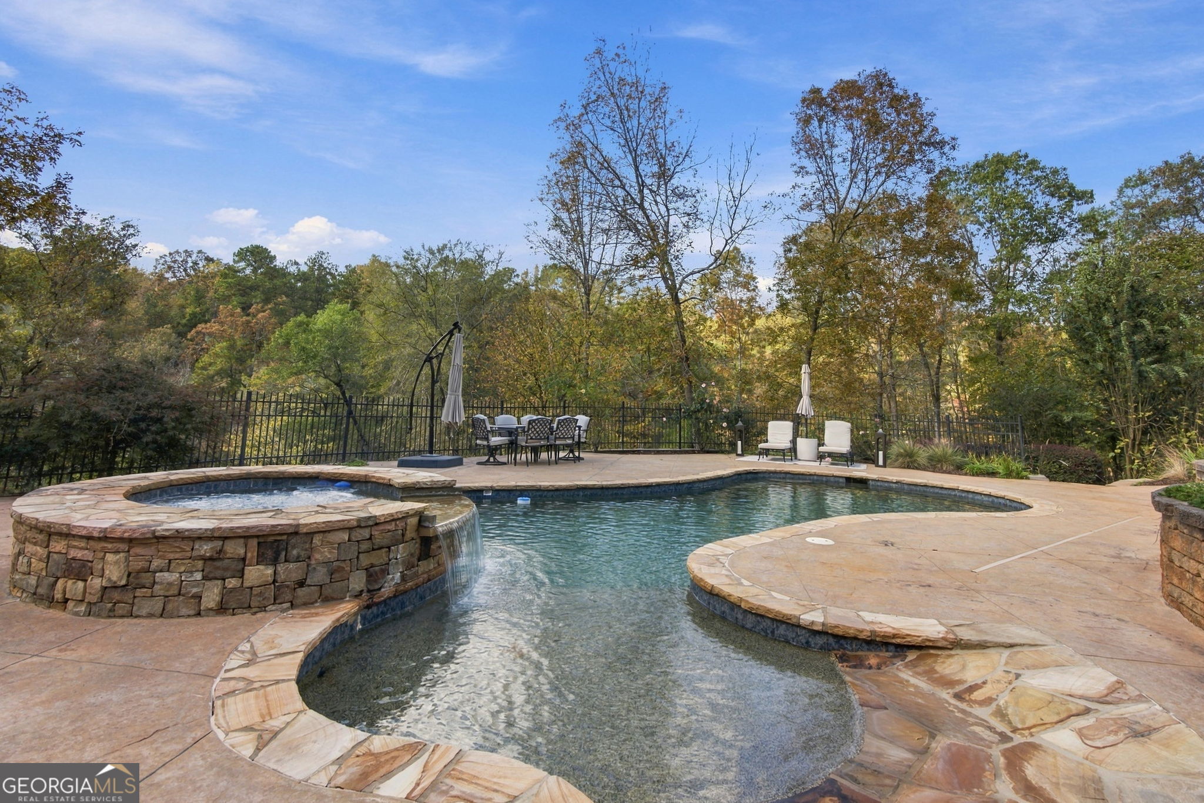
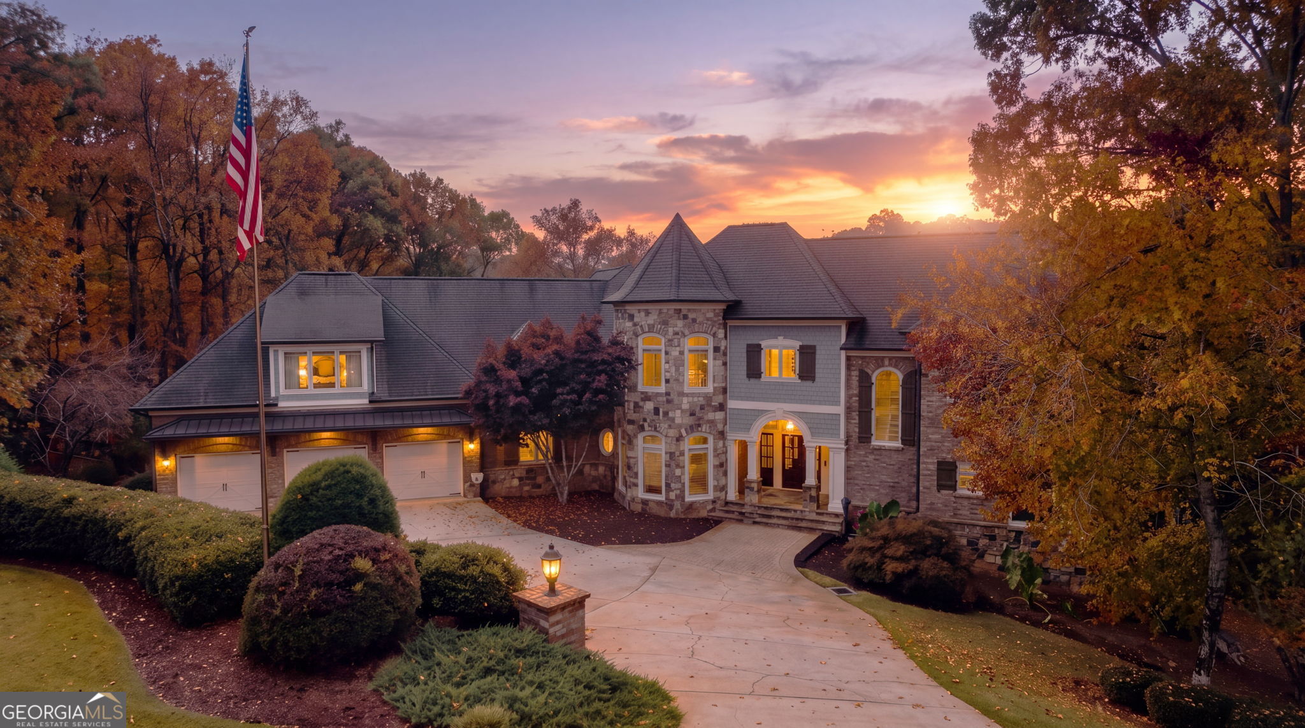
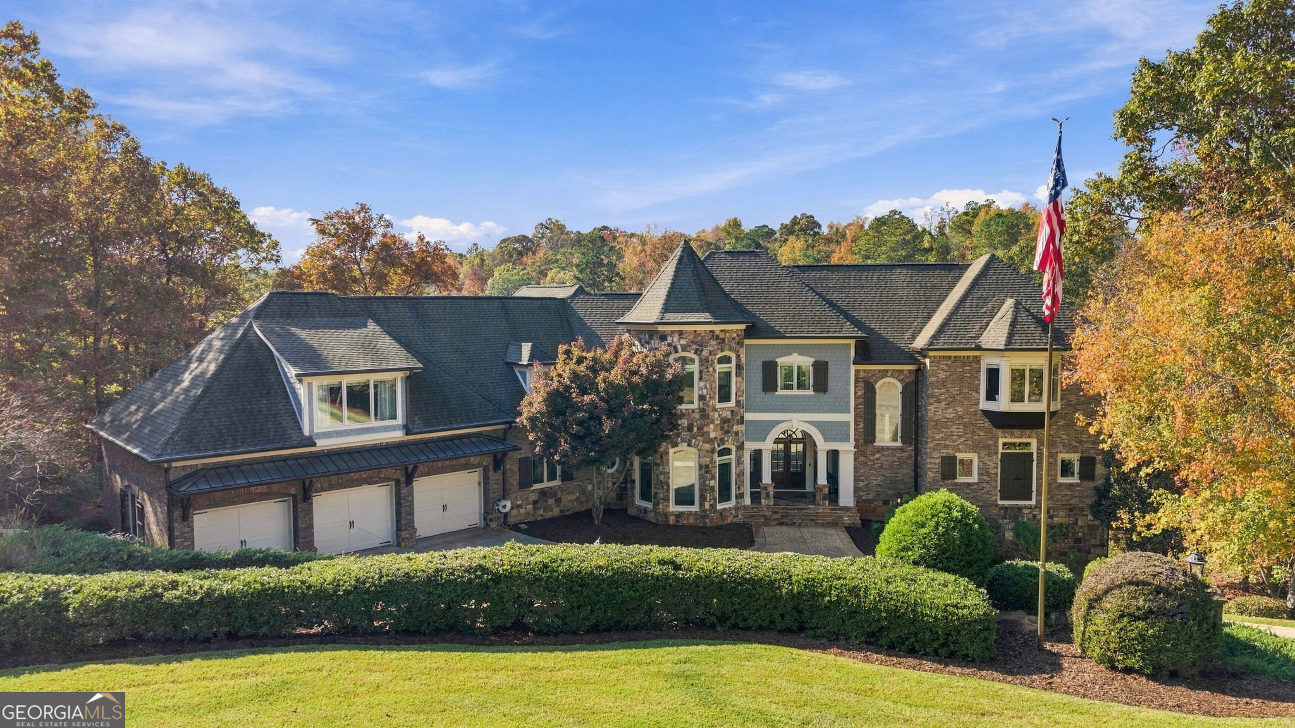
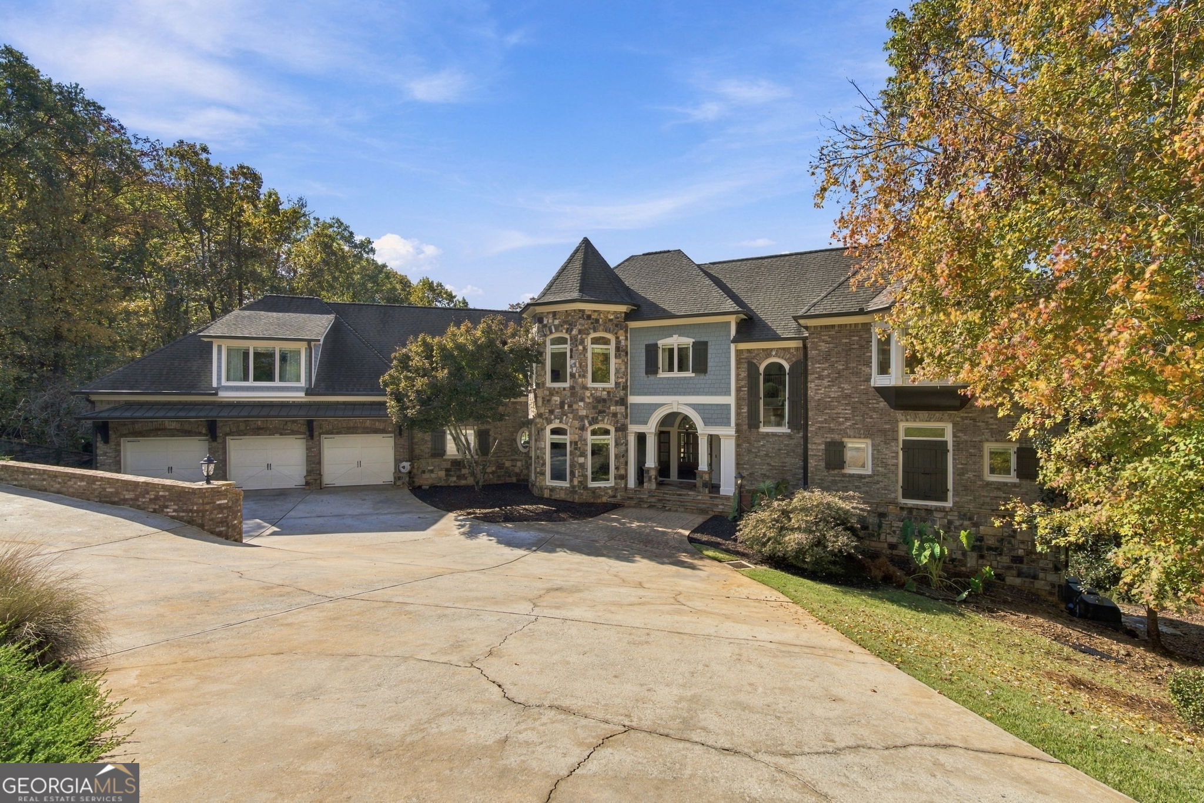
The hard part is already done. Tucked behind the gates of River Forest on nearly three acres, this home has been refreshed from the curb to the ceilings: fresh paint inside and out, newly stained and refinished hardwoods, refinished cabinetry in the kitchen and baths, new interior and exterior lighting, new plumbing fixtures, a restored front door, instant hot water in the kitchen and whole-home water filtration. Picture a Saturday here. Brunch for a crowd is easy with a Thermador gas range and double oven, a Sub-Zero plus a second full-size fridge, two dishwashers, an ice machine and two wine fridges. The afternoon belongs to the pool and hot tub, with a new heater, sand filter, accessory pump and blower already in place. When the sun goes down, the home theater takes over: eight leather seats, a screen, sound system and new projector, and all of it stays. The everyday details are handled, too. The main and basement garages both have built-in storage, cabinets and workbenches, and the main garage adds a Tesla Level 2 charger. Smart-home automation runs the lights inside and out, plus the outlets and garage doors. A full Ring security system covers the home with an HD video doorbell, 10+ exterior cameras and floodlights, and door, window, glass-break, motion and garage sensors. Beyond the driveway, River Forest offers a private golf course, clubhouse, gym, a lap pool and a second pool with a splash pad, plus tennis, pickleball, basketball, sand volleyball and even a batting cage.

Save
Ask
Tour
Hide
Share
Listing Snapshot
Price 
$1,675,000
Days On Site 
0 Days
Bedrooms 
6
Inside Area (SqFt) 
9,455 sqft
Total Baths 
4.5
Full Baths 
4
Partial Baths 
1
Lot Size 
1.41 Acres
Year Built 
2006
MLS Number 
10887886
Status 
Active
Property Tax 
$15,653
HOA/Condo/Coop Fees 
$91.67 monthly
Sq Ft Source 
Public Records
Friends & Family
Recent Activity
4 hours agoListing first seen on site
4 hours agoListing updated with changes from the MLS
General Features
Acres 
1.41
Garage 
Yes
Land Lease 
No
Levels 
Three Or More
Parking 
Electric Vehicle Charging Station(s)GarageGarage Door OpenerKitchen Level
Property Sub Type 
Single Family Residence
Security 
Security SystemSmoke Detector(s)
Sewer 
Septic Tank
SqFt Above 
6361
SqFt Below 
3094
Style 
Brick 4 SideEuropeanTraditional
Utilities 
Electricity AvailableWater Available
Water Source 
Public
Interior Features
Appliances 
OvenDishwasherDouble OvenIce MakerMicrowaveRefrigeratorStainless Steel Appliance(s)
Basement 
DaylightExterior EntryFinished
Cooling 
Ceiling Fan(s)Central Air
Fireplace 
Yes
Fireplace Features 
Family Room
Fireplaces 
1
Flooring 
CarpetHardwoodTile
Heating 
Central
Interior 
Entrance FoyerDouble VanityHigh CeilingsSoaking TubVaulted Ceiling(s)Walk-In Closet(s)Master DownstairsHigh Speed Internet
Laundry Features 
Laundry Room
Main Level Bedrooms 
1
Dining Room 
Save
Ask
Tour
Hide
Share
Exterior Features
Construction Details 
BrickStone
Exterior 
Balcony
Fencing 
Back Yard
Frontage 
River
Lot Features 
Cul-De-SacPrivate
Patio And Porch 
Patio
Pool Features 
In Ground
Roof 
Composition
View 
River
Waterfront 
Yes
Waterfront Features 
River Front
Waterview 
River
Community Features
Association Fee 
$1100.0
Association Fee Frequency 
Annually
Community Features 
ClubhouseGolfPlaygroundPoolStable(s)Street LightsTennis Court(s)
Schools
School District
Unknown
Elementary School
Hubbard
Middle School
Monroe
High School
Mary Persons
Listing courtesy of Century 21 Results


Information deemed reliable but not guaranteed. The data relating to real estate for sale on this web site comes in part from the Broker Reciprocity Program of Georgia MLS. Real estate listings held by brokerage firms other than this office are marked with the Broker Reciprocity logo and detailed information about them includes the name of the listing brokers. Copyright © 2020-present Georgia MLS. All rights reserved.
Last checked: 2026-11-10 04:01 PM UTC

Neighborhood & Commute
Source: Walkscore
Save
Ask
Tour
Hide
Share