AI Home Broker

1010 Nichols Farm CIR, Dacula, GA, 30019

Save
Ask
Tour
Hide
Share
$549,990
New Listing

1010 Nichols Farm CIR
Dacula, GA 30019

For Sale|Single Family Residence|Active
5
Beds
4
Total Baths
4
Full Baths
3,236
SqFt
$170
/SqFt
2026
Built
Subdivision:
Nichols Farm
County:
Gwinnett
Call Now: (478) 335-0702
Is this the listing for you? We can help make it yours.
(478) 335-0702
1010 Nichols Farm CIR1010 Nichols Farm CIR1010 Nichols Farm CIR1010 Nichols Farm CIR
Save
Ask
Tour
Hide
Share

Mortgage Calculator

Monthly Payment (Est.)

Enter an interest rate to see your estimated monthly payment.
Calculator powered by Showcase IDX, a Constellation1 Company. Copyright ©2026 Information is deemed reliable but not guaranteed.

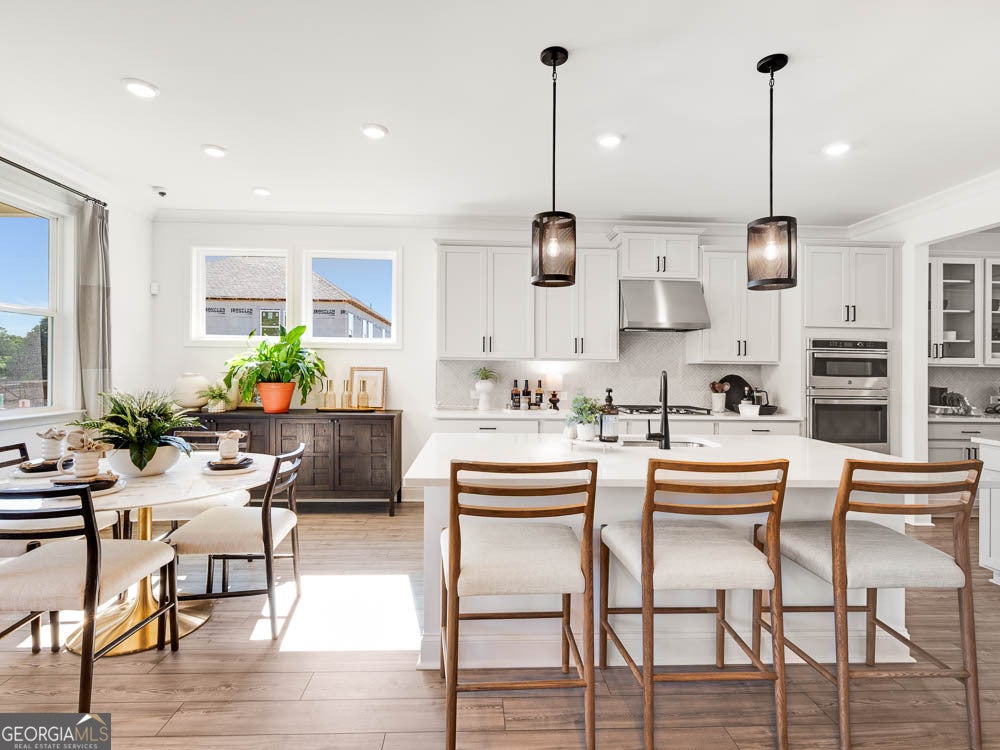
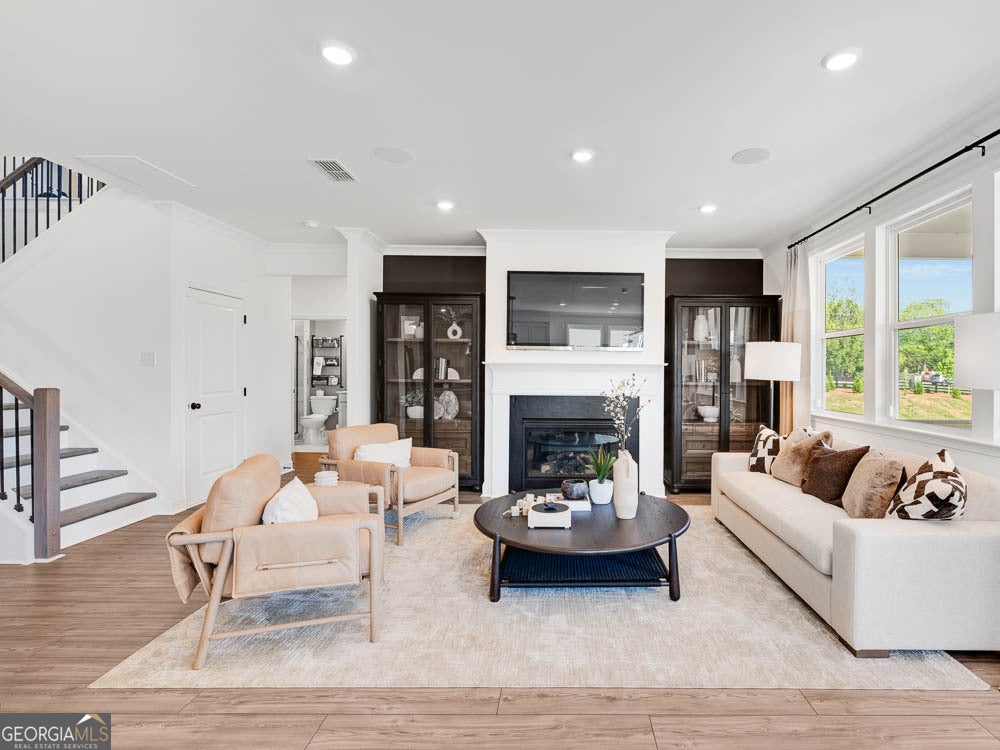
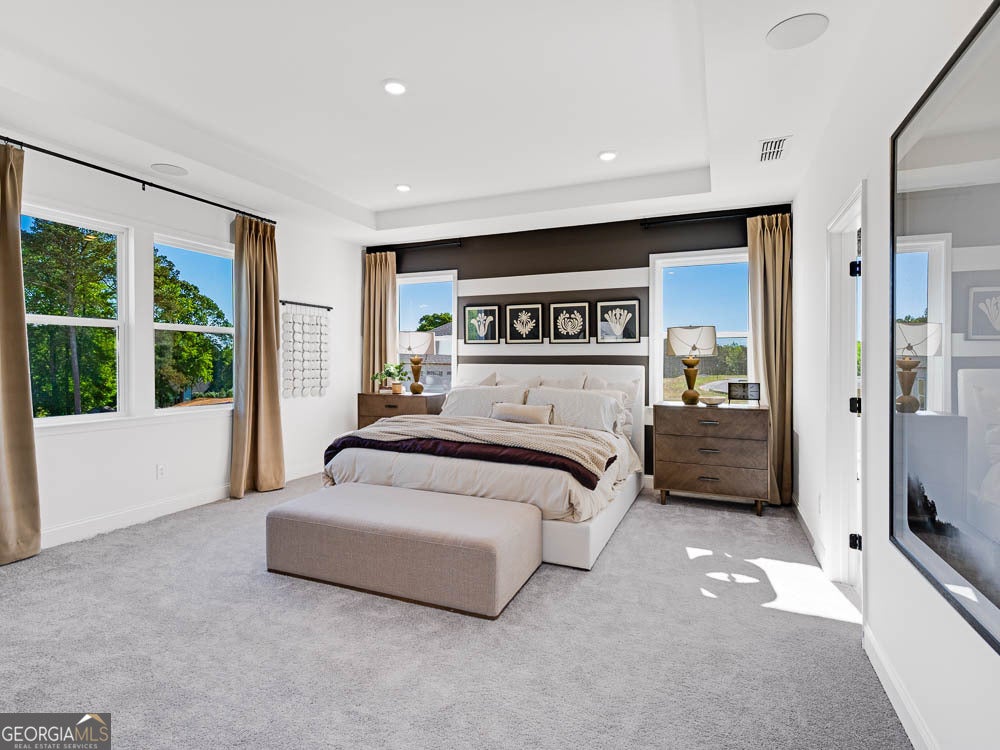
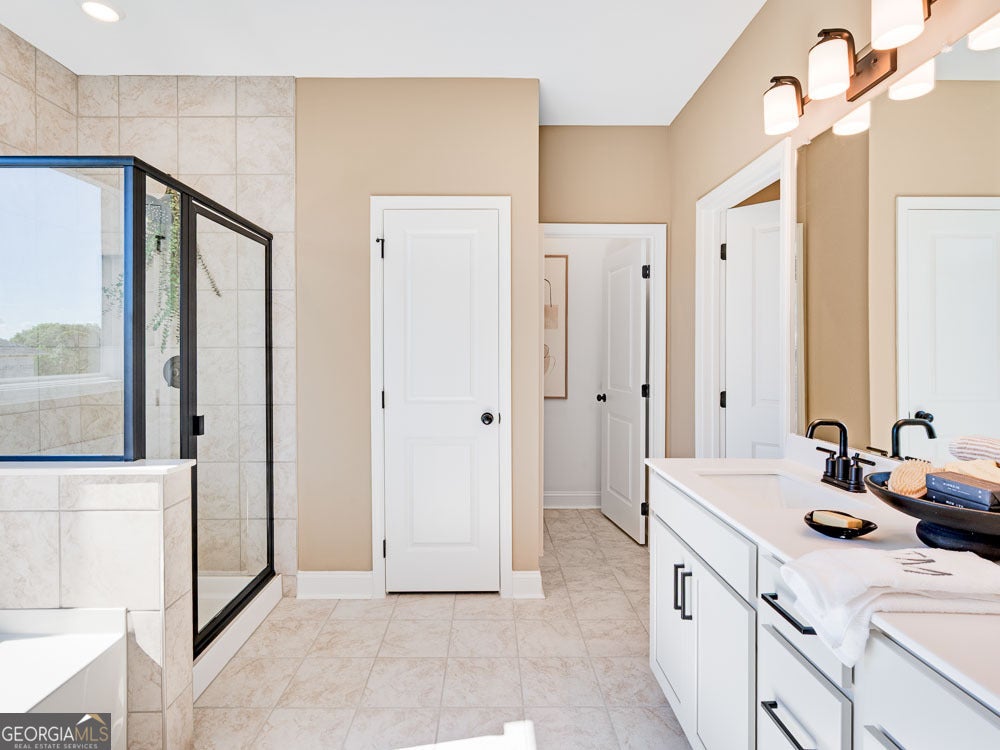
What's Special: Larger Backyard | North Facing Lot | Covered Patio | Loft | Larger Lot. New Construction - January Completion! Built by America's Most Trusted Home Builder. Welcome to the Essex at 1010 Nichols Farm Circle in Nichols Farm! This spacious home blends comfort and flexibility with a thoughtful layout throughout. A welcoming foyer leads past a formal dining room and main-level guest bedroom, ideal for visitors or a home office. At the heart of the home, the kitchen features a large island with extra storage, a butler's kitchen, and a walk-in pantry, all flowing into the open gathering areas. A covered patio extends the living space outdoors. Upstairs, the private primary suite offers a spa-inspired bath, while three additional bedrooms, a shared bathroom, and a versatile loft provide room to work, relax, or play. Discover the lifestyle you've been waiting for at Nichols Farm, a boutique community in the heart of East Gwinnett near Downtown Dacula. Enjoy quick access to GA Hwy 316, I-85, and Sugarloaf Parkway, top-rated Gwinnett County schools, and everyday favorites like Rabbit Hill Park, nearby green spaces, and local dining and coffee spots. Just minutes from downtown shops, events, and seasonal festivals, Nichols Farm offers a beautifully connected place to call home. Additional Highlights Include: fireplace in great room, luxury vinyl plank stair treads, and upgraded primary bath. Photos are for representative purposes only. MLS#10887973

Save
Ask
Tour
Hide
Share
Listing Snapshot
Price 
$549,990
Days On Site 
0 Days
Bedrooms 
5
Inside Area (SqFt) 
3,236 sqft
Total Baths 
4
Full Baths 
4
Partial Baths 
N/A
Lot Size 
N/A
Year Built 
2026
MLS Number 
10887973
Status 
Active
Property Tax 
N/A
HOA/Condo/Coop Fees 
$70 monthly
Sq Ft Source 
Builder
Friends & Family
Recent Activity
3 hours agoListing first seen on site
3 hours agoListing updated with changes from the MLS
General Features
Attached Garage 
Yes
Foundation 
Slab
Garage 
Yes
Garage Spaces 
2
Green Energy Efficient 
AppliancesWater HeaterWindows
Home Warranty 
Yes
Land Lease 
No
Levels 
Two
Parking 
AttachedGarageGarage Door Opener
Parking Spaces 
2
Property Condition 
Under Construction
Property Sub Type 
Single Family Residence
Security 
Carbon Monoxide Detector(s)Smoke Detector(s)
Sewer 
Public Sewer
SqFt Above 
3236
Style 
Brick 3 SideOtherTraditional
Utilities 
Cable AvailableElectricity AvailableNatural Gas AvailablePhone AvailableSewer AvailableUnderground UtilitiesWater Available
Water Source 
Public
Interior Features
Appliances 
OvenCooktopDishwasherDisposalGas Water HeaterMicrowave
Basement 
None
Cooling 
Central AirZoned
Fireplace 
Yes
Fireplace Features 
Gas LogGas Starter
Fireplaces 
1
Flooring 
CarpetOtherTile
Heating 
CentralNatural GasZoned
Interior 
Kitchen IslandPantryDouble VanityHigh CeilingsTray Ceiling(s)Walk-In Closet(s)
Laundry Features 
Upper Level
Main Level Bedrooms 
1
Dining Room 
Kitchen 
Save
Ask
Tour
Hide
Share
Exterior Features
Construction Details 
BrickOther
Lot Features 
Other
Patio And Porch 
Patio
Roof 
Other
Community Features
Association Fee 
$840.0
Association Fee Frequency 
Annually
Community Features 
SidewalksStreet Lights
Financing Terms Available 
CashConventionalFHAVA Loan
Schools
School District
Unknown
Elementary School
Dyer
Middle School
Twin Rivers
High School
Mountain View
Listing courtesy of Taylor Morrison Realty of Georgia


Information deemed reliable but not guaranteed. The data relating to real estate for sale on this web site comes in part from the Broker Reciprocity Program of Georgia MLS. Real estate listings held by brokerage firms other than this office are marked with the Broker Reciprocity logo and detailed information about them includes the name of the listing brokers. Copyright © 2020-present Georgia MLS. All rights reserved.
Last checked: 2026-11-10 05:29 PM UTC

Neighborhood & Commute
Source: Walkscore
Save
Ask
Tour
Hide
Share