AI Home Broker

4053 Hidden Hollow DR C, Gainesville, GA, 30506

Save
Ask
Tour
Hide
Share
$229,900
2 Days On Site

4053 Hidden Hollow DR C
Gainesville, GA 30506

For Sale|Condominium|Active
2
Beds
2
Total Baths
2
Full Baths
1,208
SqFt
$190
/SqFt
1995
Built
Subdivision:
Hidden Hollow
County:
Hall
Call Now: (478) 335-0702
Is this the listing for you? We can help make it yours.
(478) 335-0702
4053 Hidden Hollow DR C4053 Hidden Hollow DR C4053 Hidden Hollow DR C4053 Hidden Hollow DR C
Save
Ask
Tour
Hide
Share

Mortgage Calculator

Monthly Payment (Est.)

Enter an interest rate to see your estimated monthly payment.
Calculator powered by Showcase IDX, a Constellation1 Company. Copyright ©2026 Information is deemed reliable but not guaranteed.

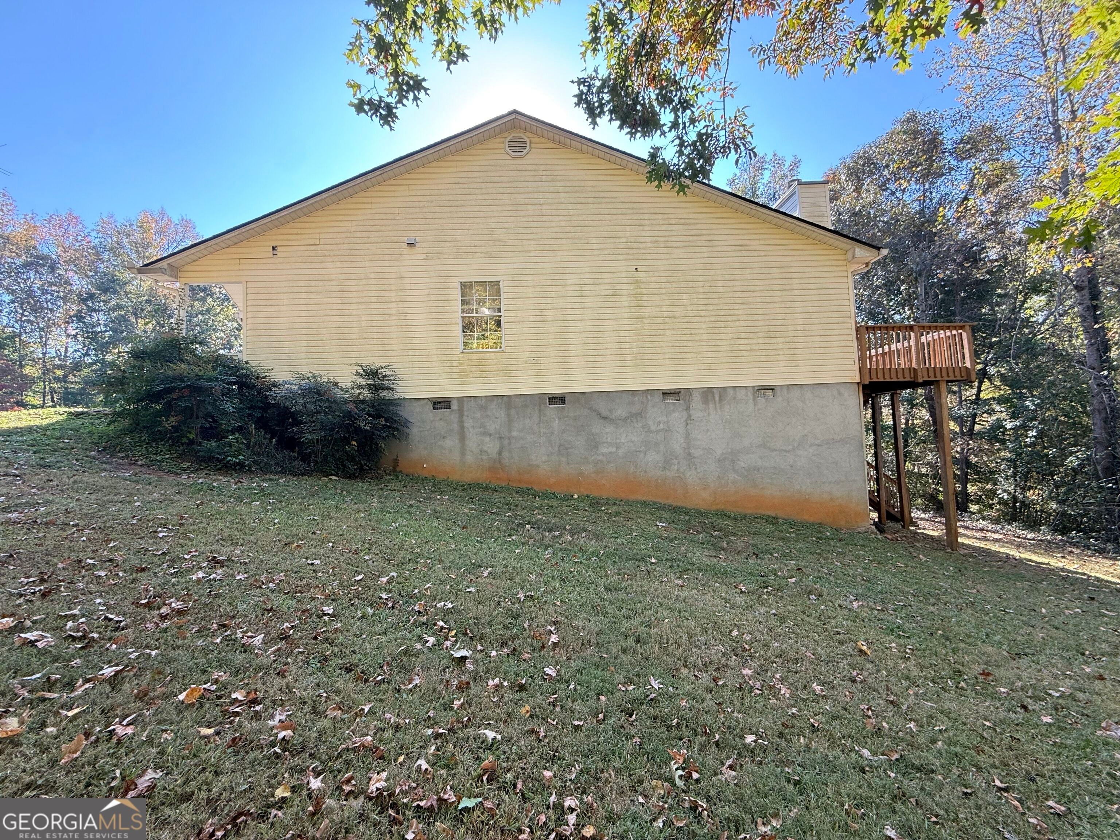
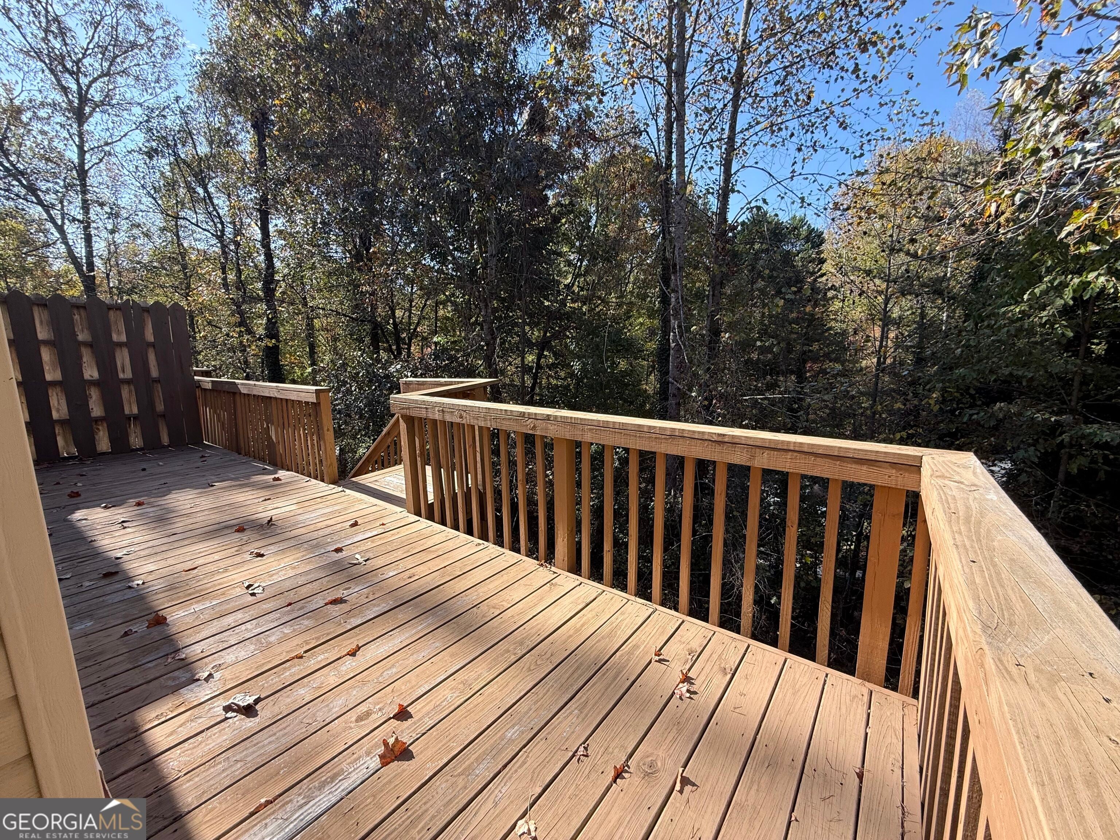
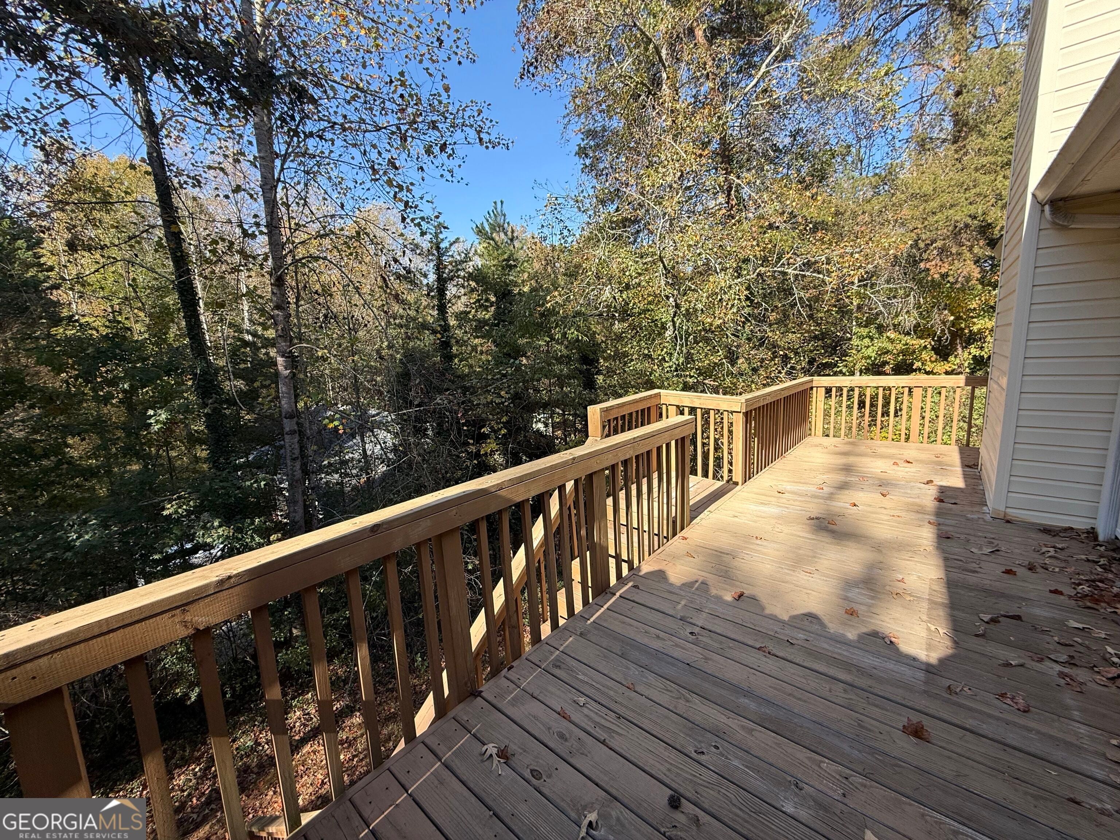
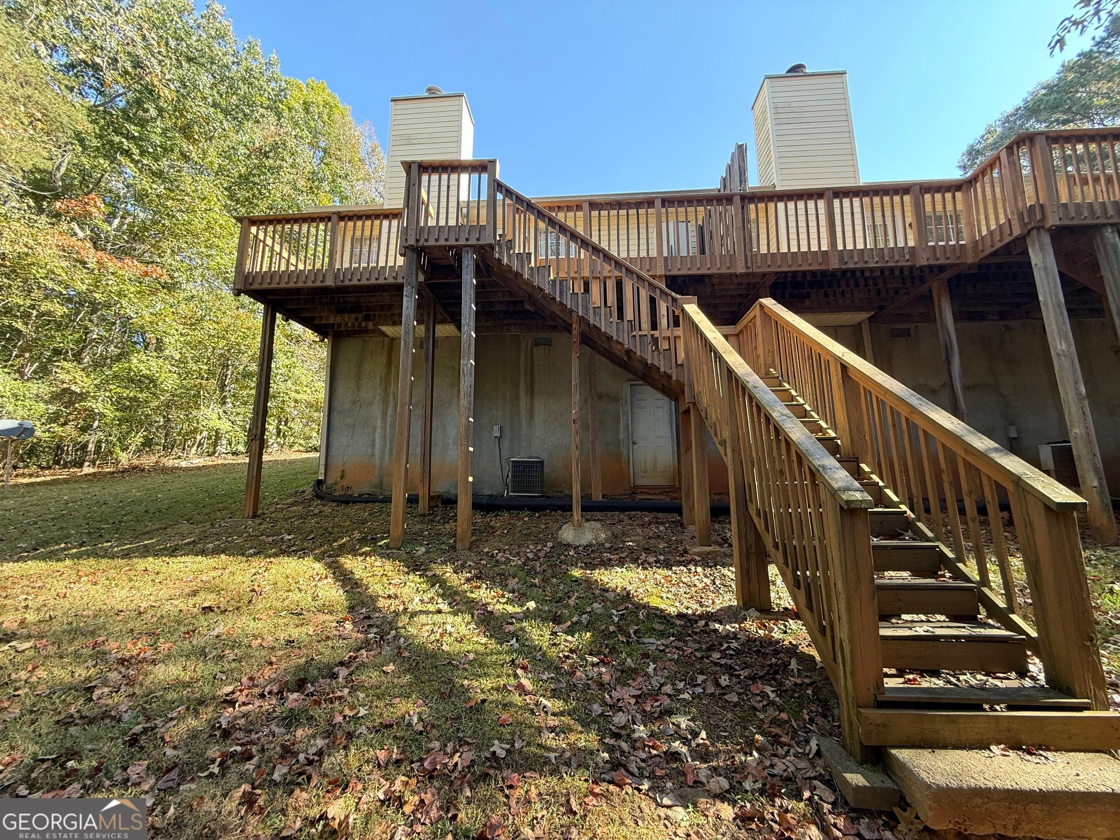
PROFESSIONAL PHOTOS TO BE UPLOADED BY 11/13. Calling all investors and buyers seeking an affordable, low-maintenance opportunity! Located in the desirable Hidden Hollows subdivision, this end-unit condominium offers incredible potential for its next owner or tenant. With a little TLC, this property is ready to shine! The thoughtfully designed floor plan features a split-bedroom layout, walk-in closets, and an exterior-entry basement offering excellent storage space or the potential for future expansion. Enjoy the convenience of low-maintenance living, with the HOA handling exterior upkeep, including the roof, rear deck, lawn care, and more. Tucked away in a peaceful, private setting while remaining conveniently located near restaurants, shopping, medical offices, and all that Gainesville has to offer, this property presents an excellent opportunity for homeowners and investors alike. Don't miss your chance to make this one yours!

Save
Ask
Tour
Hide
Share
Listing Snapshot
Price 
$229,900
Days On Site 
2 Days
Bedrooms 
2
Inside Area (SqFt) 
1,208 sqft
Total Baths 
2
Full Baths 
2
Partial Baths 
N/A
Lot Size 
0.33 Acres
Year Built 
1995
MLS Number 
10887982
Status 
Active
Property Tax 
$2,005
HOA/Condo/Coop Fees 
$200 monthly
Sq Ft Source 
Public Records
Friends & Family
Recent Activity
an hour agoStatus changed to Active
an hour agoListing updated with changes from the MLS
3 days agoListing first seen on site
General Features
Acres 
0.33
Garage 
Yes
Garage Spaces 
2
Land Lease 
No
Levels 
One
Parking 
Assigned
Parking Spaces 
2
Property Sub Type 
Condominium
Security 
Smoke Detector(s)
Sewer 
Septic Tank
SqFt Above 
1208
Style 
Brick/FrameRanch
Utilities 
Other
Water Source 
Public
Interior Features
Appliances 
RangeOvenDishwasherElectric Water HeaterMicrowave
Basement 
Exterior Entry
Cooling 
ElectricCentral Air
Fireplace 
Yes
Fireplace Features 
Family Room
Fireplaces 
1
Flooring 
CarpetLaminate
Heating 
ElectricCentral
Interior 
Breakfast BarHigh CeilingsWalk-In Closet(s)
Laundry Features 
Laundry RoomIn Kitchen
Main Level Bedrooms 
2
Kitchen 
Save
Ask
Tour
Hide
Share
Exterior Features
Construction Details 
Concrete
Lot Features 
Other
Patio And Porch 
DeckPatio
Roof 
Composition
Community Features
Association Fee 
$2400.0
Association Fee Frequency 
Annually
Community Features 
Street Lights
Schools
School District
Unknown
Elementary School
Lanier
Middle School
Chestatee
High School
Chestatee
Listing courtesy of RE/MAX Signature


Information deemed reliable but not guaranteed. The data relating to real estate for sale on this web site comes in part from the Broker Reciprocity Program of Georgia MLS. Real estate listings held by brokerage firms other than this office are marked with the Broker Reciprocity logo and detailed information about them includes the name of the listing brokers. Copyright © 2020-present Georgia MLS. All rights reserved.
Last checked: 2026-11-10 04:11 PM UTC

Neighborhood & Commute
Source: Walkscore
Save
Ask
Tour
Hide
Share