AI Home Broker

520 Lullaby CT, Fayetteville, GA, 30214

Save
Ask
Tour
Hide
Share
$465,000
New Listing

520 Lullaby CT
Fayetteville, GA 30214

For Sale|Single Family Residence|Active
5
Beds
4
Total Baths
4
Full Baths
3,301
SqFt
$141
/SqFt
2004
Built
Subdivision:
Shenandoah Estates
County:
Fayette
Call Now: (478) 335-0702
Is this the listing for you? We can help make it yours.
(478) 335-0702
520 Lullaby CT520 Lullaby CT520 Lullaby CT520 Lullaby CT
Save
Ask
Tour
Hide
Share

Mortgage Calculator

Monthly Payment (Est.)

Enter an interest rate to see your estimated monthly payment.
Calculator powered by Showcase IDX, a Constellation1 Company. Copyright ©2026 Information is deemed reliable but not guaranteed.

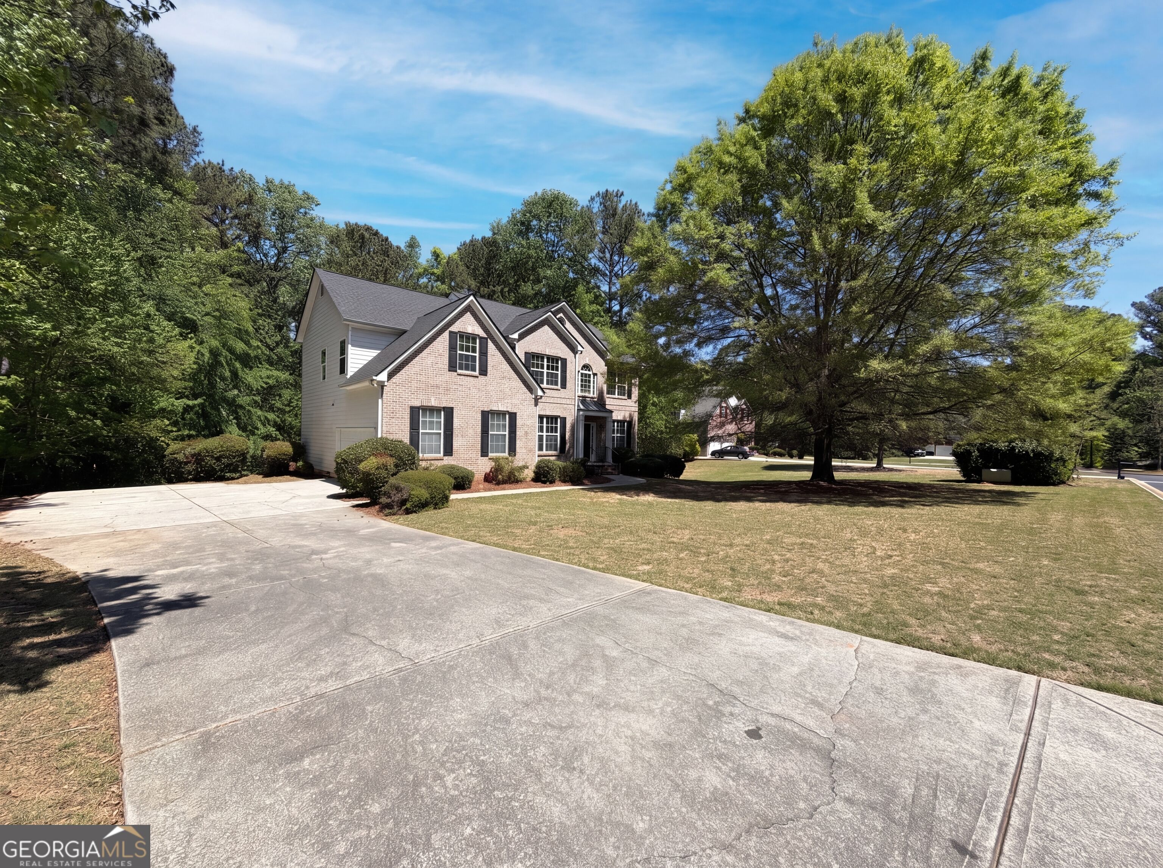
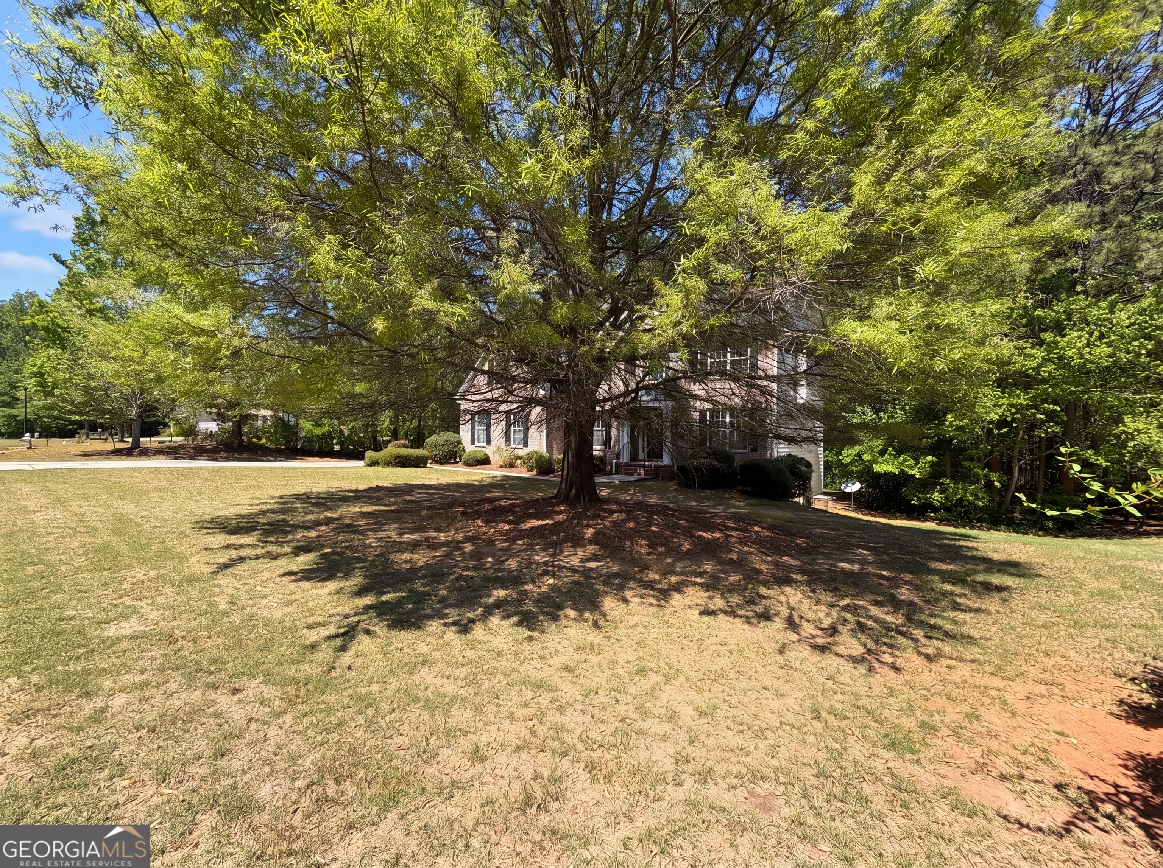
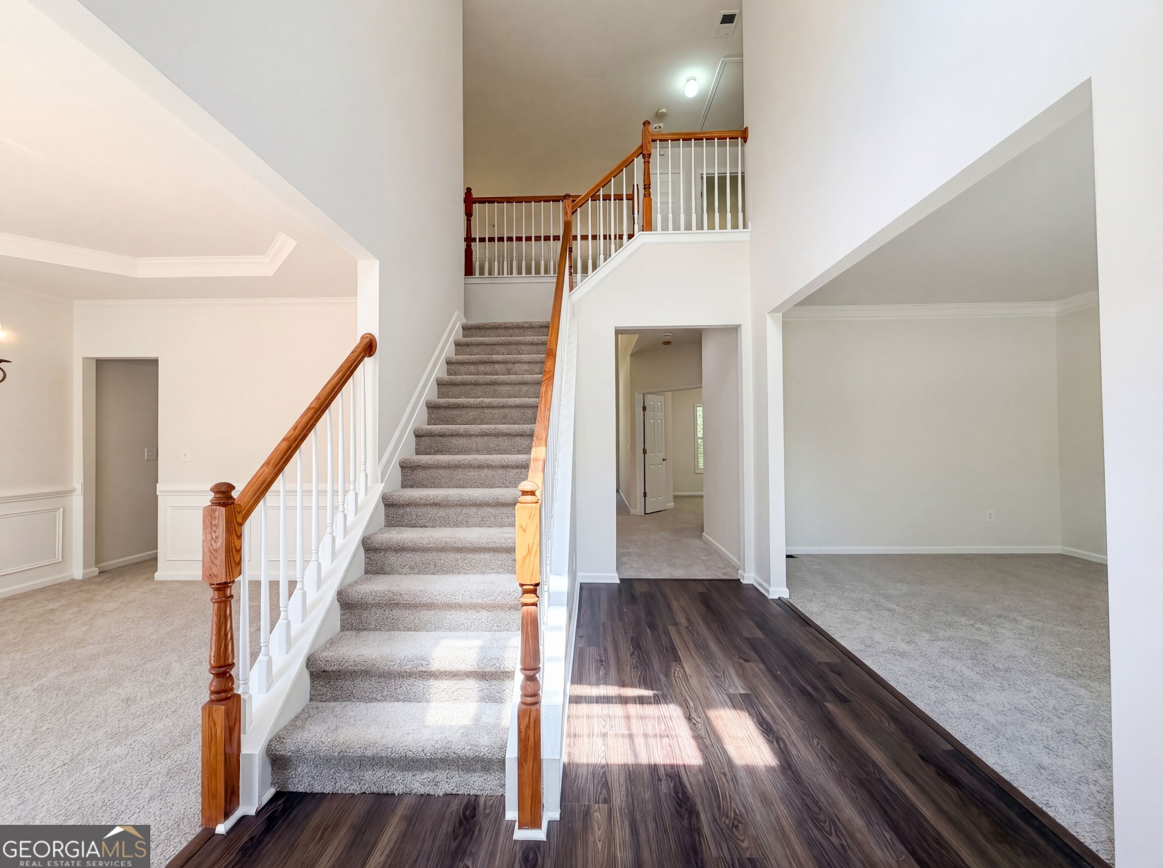
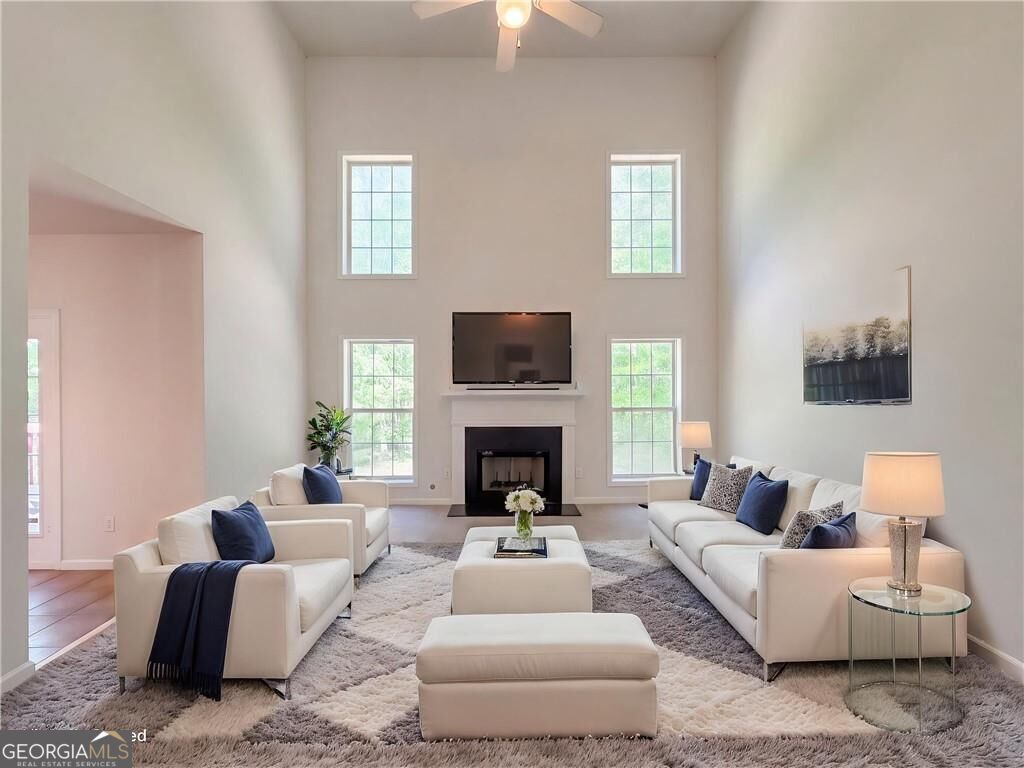
Nestled in the highly sought-after Shenandoah Estates, this charming brick front home combines classic appeal with fresh, modern updates. ItCOs move-in ready and designed for comfortable living. Step inside to a welcoming Family room centered around a cozy fireplaceCoperfect for relaxing evenings. The kitchen offers both functionality and charm, complete with an eat-in breakfast area ideal for casual meals and morning coffee. The spacious primary suite provides a private retreat, featuring a walk-in closet and an ensuite bath with a large soaking tub for unwinding at the end of the day. Outside, the expansive backyard offers plenty of room for entertaining, play, or simply enjoying the outdoors. Conveniently located just minutes from dining, shopping, schools, and major roadways, this home delivers both comfort and accessibility in a desirable neighborhood setting.

Save
Ask
Tour
Hide
Share
Listing Snapshot
Price 
$465,000
Days On Site 
0 Days
Bedrooms 
5
Inside Area (SqFt) 
3,301 sqft
Total Baths 
4
Full Baths 
4
Partial Baths 
N/A
Lot Size 
1 Acre
Year Built 
2004
MLS Number 
10887993
Status 
Active
Property Tax 
$1,300
HOA/Condo/Coop Fees 
$31.25 monthly
Sq Ft Source 
Owner
Friends & Family
Recent Activity
3 hours agoListing first seen on site
3 hours agoListing updated with changes from the MLS
General Features
Acres 
1
Attached Garage 
Yes
Garage 
Yes
Garage Spaces 
2
Green Energy Efficient 
Thermostat
Land Lease 
No
Levels 
Two
Parking 
AttachedGarage
Parking Spaces 
2
Property Sub Type 
Single Family Residence
Sewer 
Septic Tank
SqFt Above 
3301
Style 
Brick FrontTraditional
Utilities 
Cable AvailableElectricity AvailablePhone AvailableWater Available
Water Source 
Public
Interior Features
Appliances 
DishwasherMicrowave
Basement 
FullUnfinished
Cooling 
Central Air
Fireplace 
Yes
Fireplace Features 
Family Room
Fireplaces 
1
Flooring 
CarpetVinyl
Heating 
Central
Interior 
Kitchen IslandDouble VanityWalk-In Closet(s)
Laundry Features 
Laundry RoomUpper Level
Main Level Bedrooms 
1
Window Features 
Insulated WindowsDouble Pane Windows
Kitchen 
Save
Ask
Tour
Hide
Share
Exterior Features
Construction Details 
Concrete
Lot Features 
Private
Patio And Porch 
Deck
Roof 
Composition
Waterfront Features 
NONE
Windows/Doors 
Insulated WindowsDouble Pane Windows
Community Features
Association Fee 
$375.0
Association Fee Frequency 
Annually
Community Features 
None
Schools
School District
Unknown
Elementary School
North Fayette
Middle School
Flat Rock
High School
Sandy Creek
Listing courtesy of Mark Spain Real Estate


Information deemed reliable but not guaranteed. The data relating to real estate for sale on this web site comes in part from the Broker Reciprocity Program of Georgia MLS. Real estate listings held by brokerage firms other than this office are marked with the Broker Reciprocity logo and detailed information about them includes the name of the listing brokers. Copyright © 2020-present Georgia MLS. All rights reserved.
Last checked: 2026-11-10 06:32 PM UTC

Neighborhood & Commute
Source: Walkscore
Save
Ask
Tour
Hide
Share