AI Home Broker

217 McLeod DR, Swainsboro, GA, 30401

Save
Ask
Tour
Hide
Share
$160,000
New Listing

217 McLeod DR
Swainsboro, GA 30401

For Sale|Single Family Residence|Active
3
Beds
2
Total Baths
2
Full Baths
1,256
SqFt
$127
/SqFt
2008
Built
County:
Emanuel
Call Now: (478) 335-0702
Is this the listing for you? We can help make it yours.
(478) 335-0702
217 McLeod DR217 McLeod DR217 McLeod DR217 McLeod DR
Save
Ask
Tour
Hide
Share

Mortgage Calculator

Monthly Payment (Est.)

Enter an interest rate to see your estimated monthly payment.
Calculator powered by Showcase IDX, a Constellation1 Company. Copyright ©2026 Information is deemed reliable but not guaranteed.

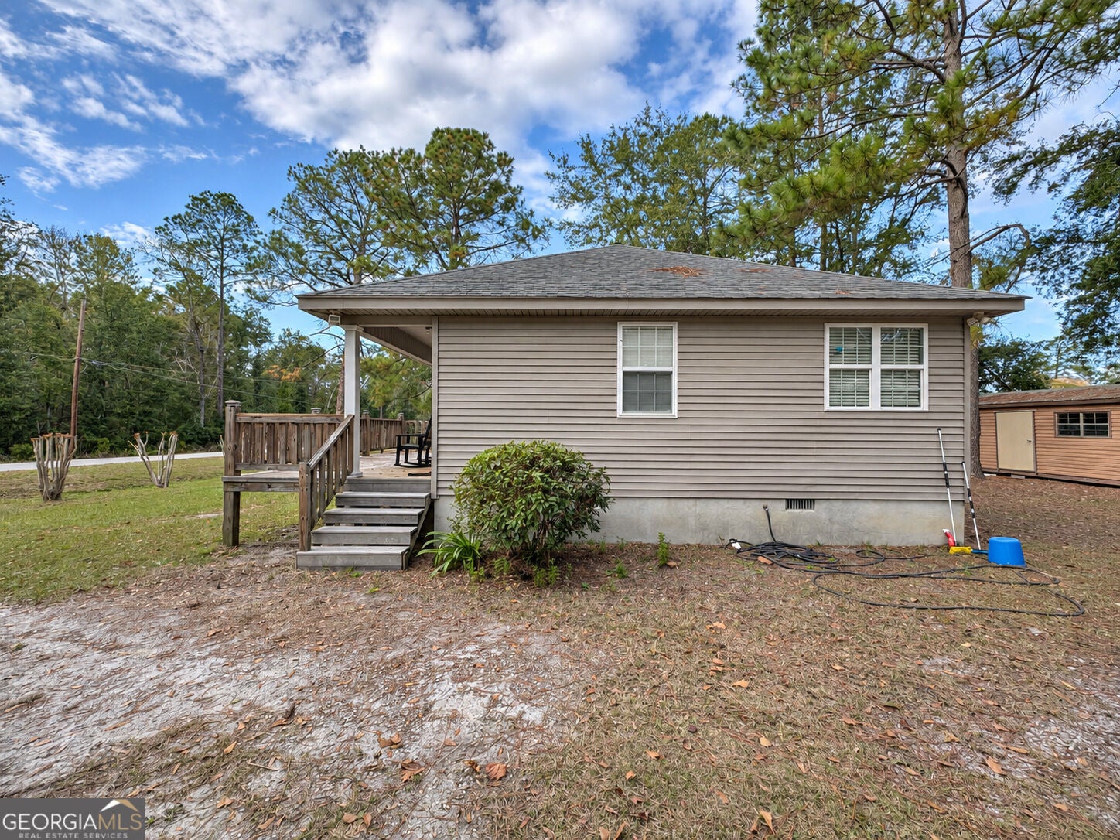
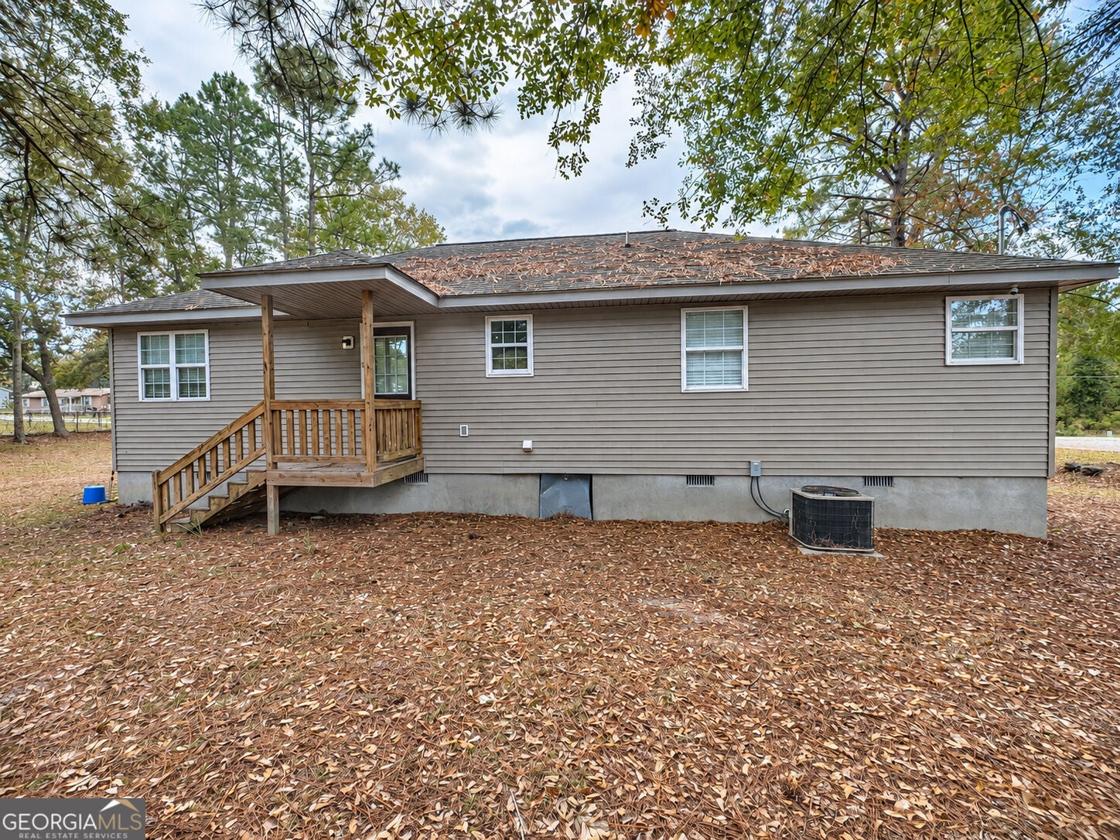
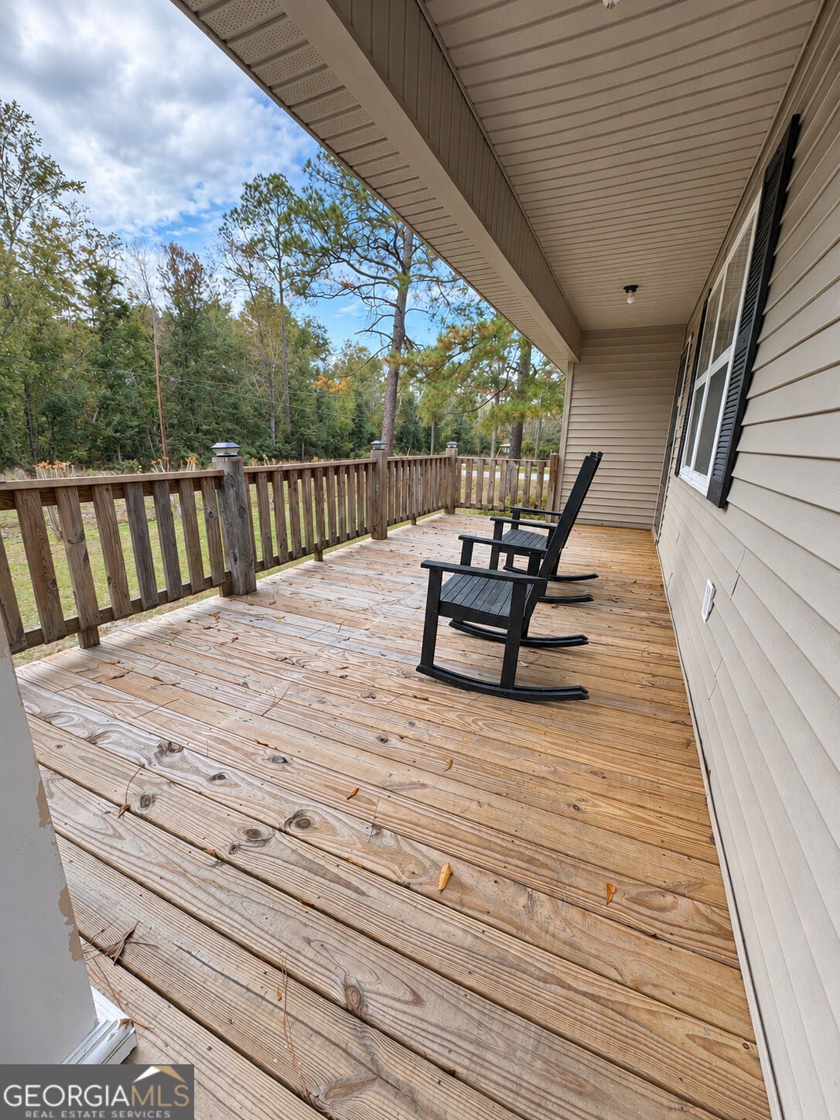
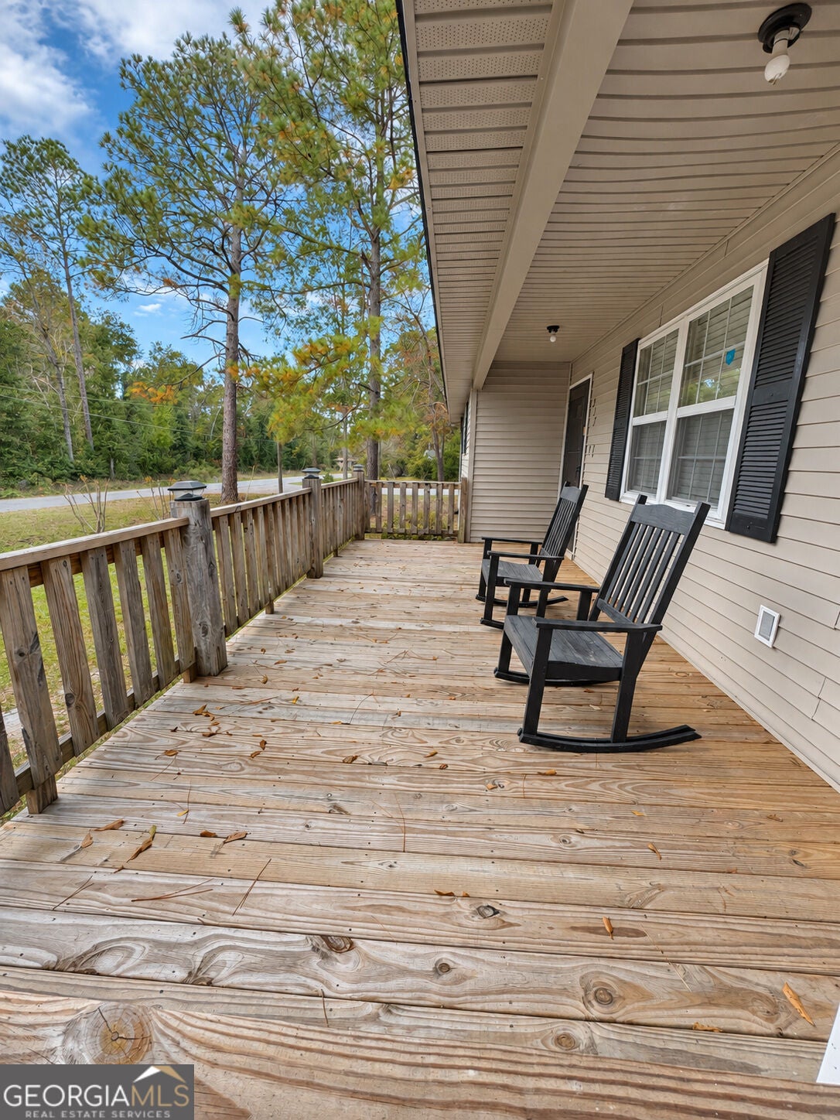
Set on a 0.34-acre corner lot within city limits, this 3-bedroom, 2-bath home offers 1,256 square feet with updated paint and flooring. Built in 2008, the home features vinyl siding and a covered front porch with room for rocking chairs. Inside, a wide opening connects the living room to the kitchen and dining area. The kitchen features white cabinetry, stainless steel refrigerator and range, and a raised breakfast bar for casual seating. The dining area has room for a full-size table and gets natural light from windows on two sides. A separate laundry area sits just off the kitchen. Outside, mature trees provide shade across the lot, and two storage sheds offer space for lawn equipment, tools, and more. The seller is willing to sell interior furnishings separately if desired.

Save
Ask
Tour
Hide
Share
Listing Snapshot
Price 
$160,000
Days On Site 
0 Days
Bedrooms 
3
Inside Area (SqFt) 
1,256 sqft
Total Baths 
2
Full Baths 
2
Partial Baths 
N/A
Lot Size 
0.34 Acres
Year Built 
2008
MLS Number 
10887994
Status 
Active
Property Tax 
$1,787
HOA/Condo/Coop Fees 
N/A
Sq Ft Source 
Public Records
Friends & Family
Recent Activity
4 hours agoListing first seen on site
4 hours agoListing updated with changes from the MLS
General Features
Acres 
0.34
Foundation 
Block
Land Lease 
No
Levels 
One
Parking 
None
Property Sub Type 
Single Family Residence
Sewer 
Public Sewer
SqFt Above 
1256
Style 
Ranch
Utilities 
Cable AvailableElectricity AvailablePhone AvailableSewer ConnectedUnderground UtilitiesWater Available
Water Source 
Public
Interior Features
Appliances 
RangeOvenDryerElectric Water HeaterMicrowaveRefrigeratorWasher
Basement 
Crawl Space
Cooling 
Central AirElectric
Flooring 
CarpetLaminateTile
Heating 
CentralElectric
Interior 
Breakfast BarMaster DownstairsHigh Speed Internet
Laundry Features 
Laundry RoomCommon AreaIn Kitchen
Main Level Bedrooms 
3
Kitchen 
Save
Ask
Tour
Hide
Share
Exterior Features
Construction Details 
Vinyl Siding
Lot Features 
City LotCorner LotLevel
Other Structures 
Outbuilding
Patio And Porch 
DeckPorch
Roof 
Composition
Community Features
Community Features 
None
Schools
School District
Unknown
Elementary School
Swainsboro
Middle School
Swainsboro
High School
Swainsboro
Listing courtesy of Statesboro Real Estate & Investments


Information deemed reliable but not guaranteed. The data relating to real estate for sale on this web site comes in part from the Broker Reciprocity Program of Georgia MLS. Real estate listings held by brokerage firms other than this office are marked with the Broker Reciprocity logo and detailed information about them includes the name of the listing brokers. Copyright © 2020-present Georgia MLS. All rights reserved.
Last checked: 2026-11-10 07:09 PM UTC

Neighborhood & Commute
Source: Walkscore
Save
Ask
Tour
Hide
Share