
8345 Beryl Overlook OVLKGainesville, GA 30506
Mortgage Calculator
Monthly Payment (Est.)
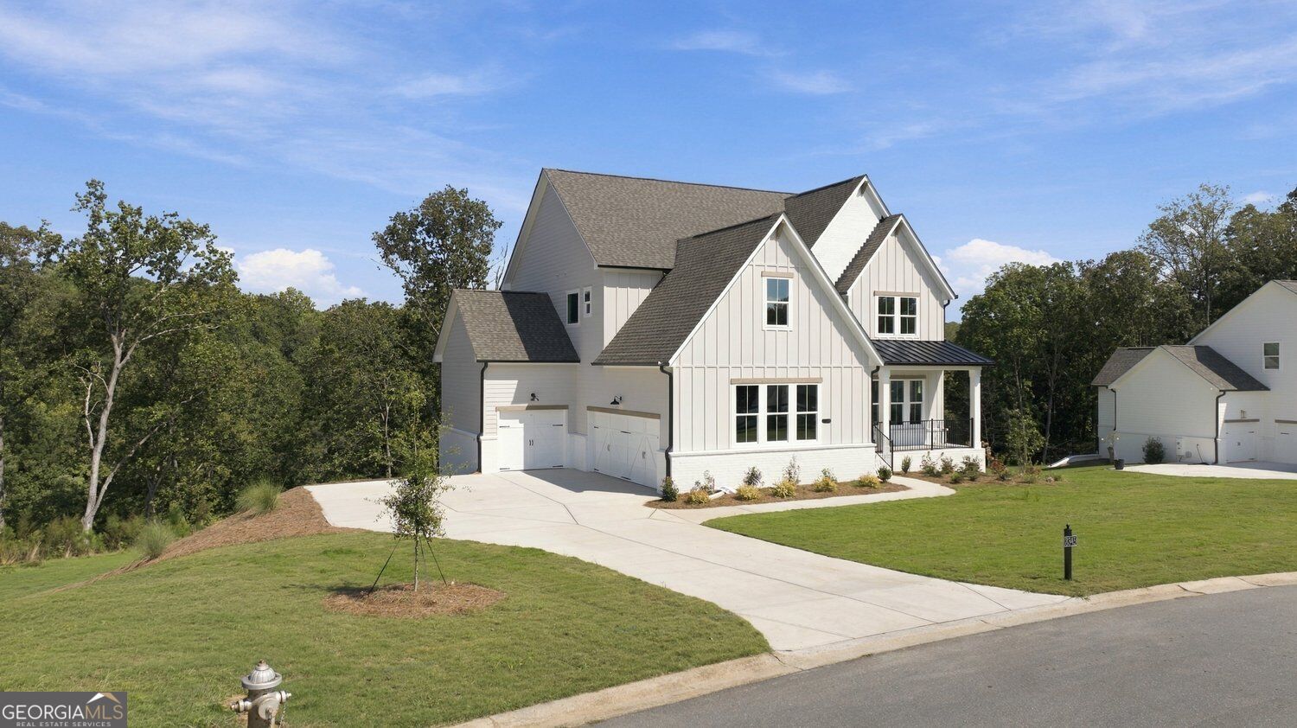
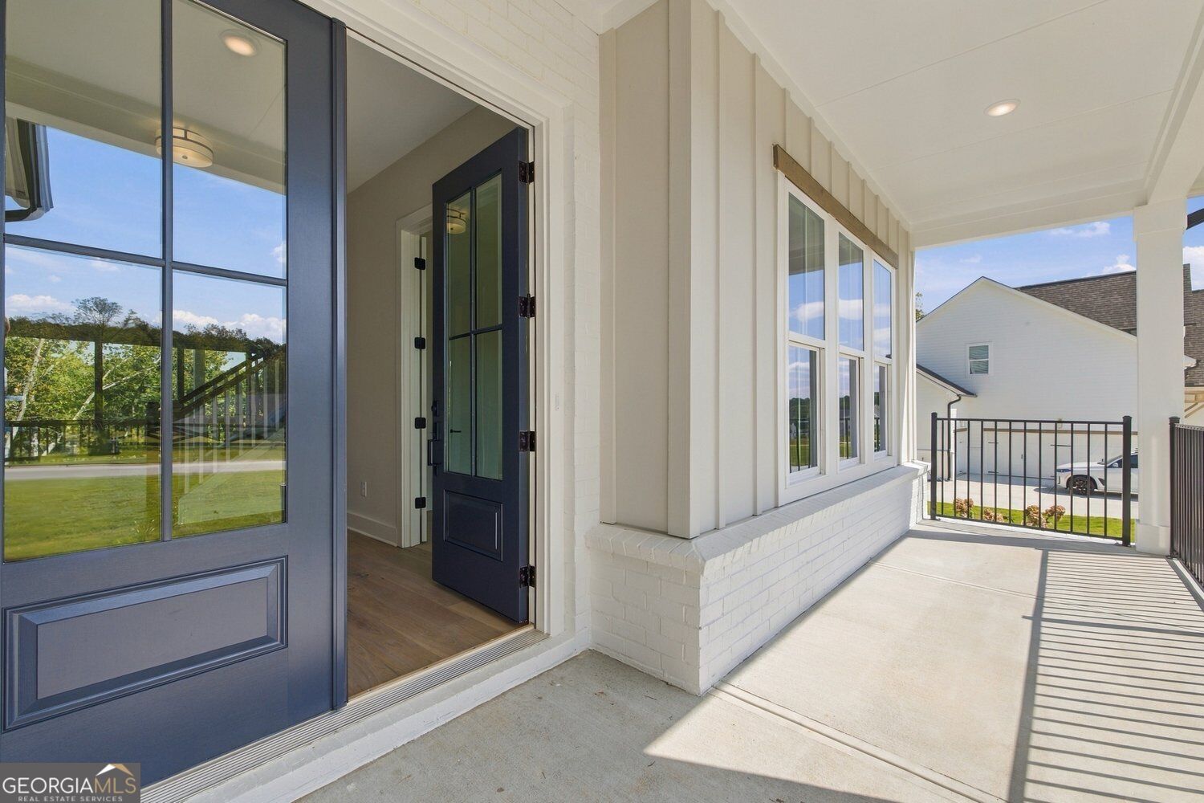
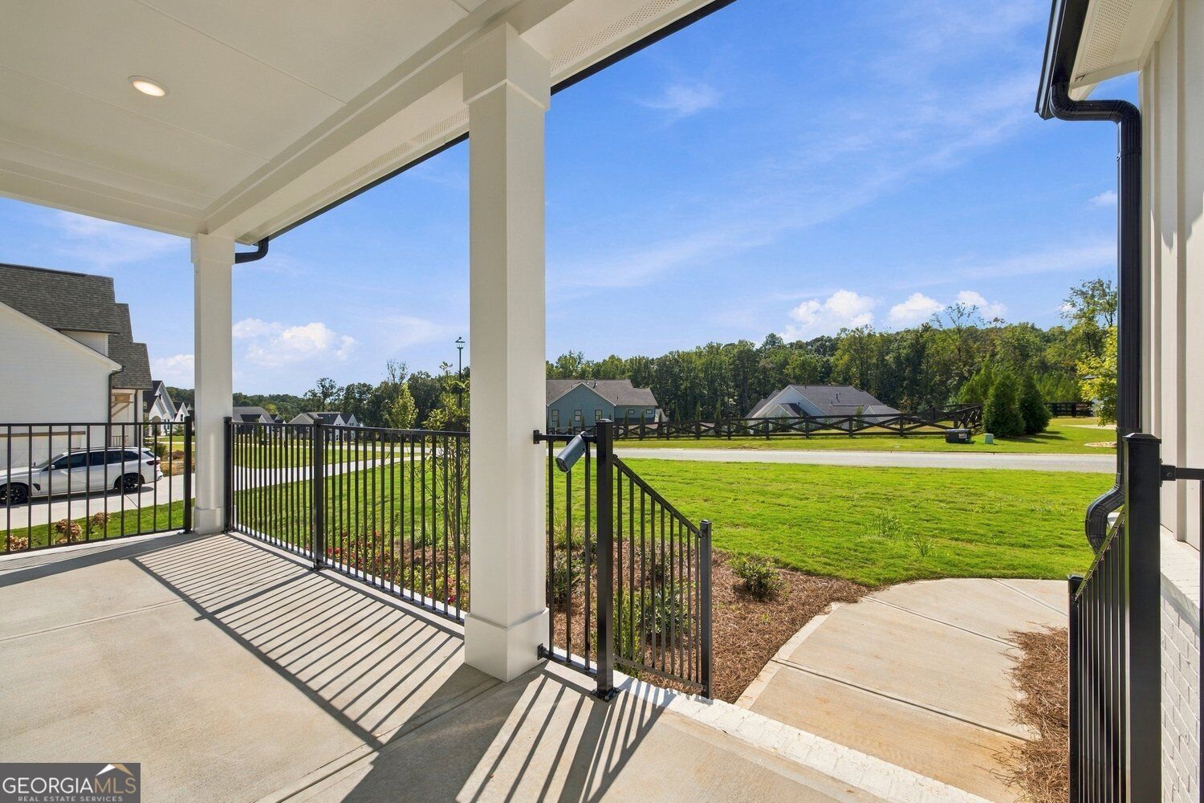
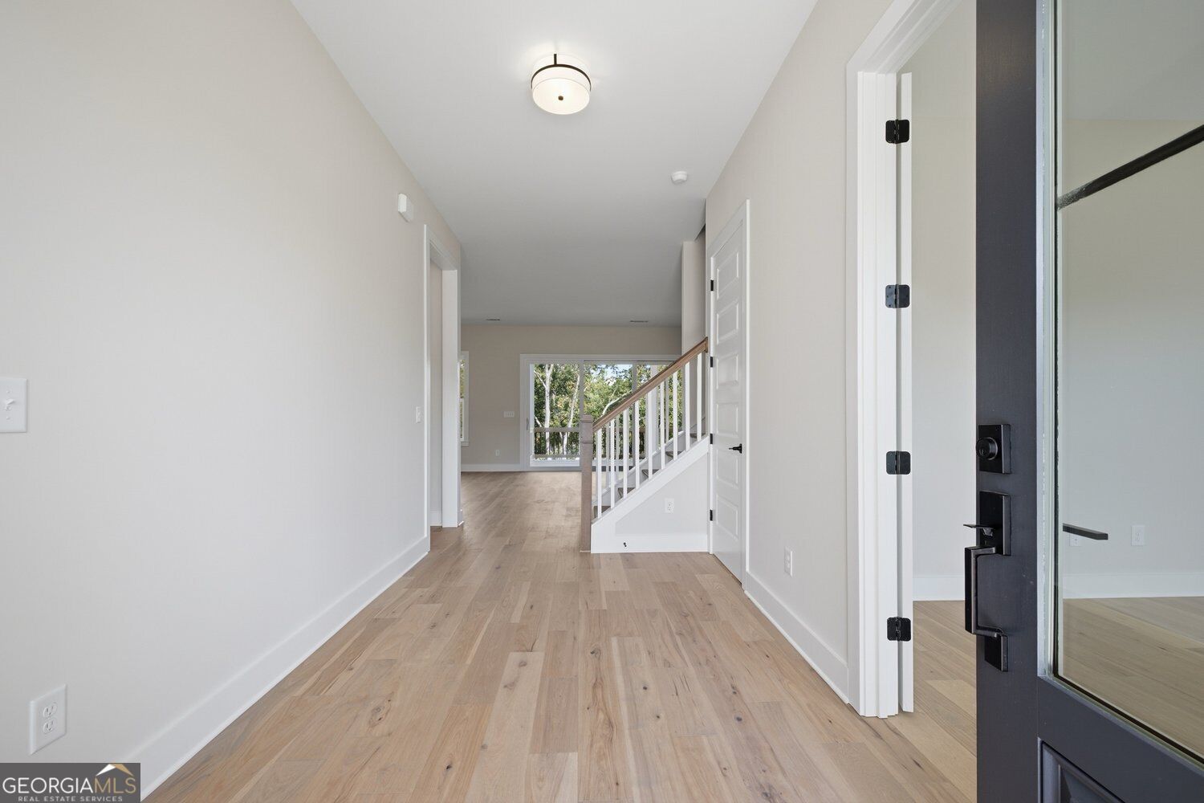
Enter an interest rate to see your estimated monthly payment.New lakefront home with a boat slip in the Community of the Year winning neighborhood Long Hollow Landing. Welcome to Homesite #23, a refined lakefront residence the Vivienne Plan by David Patterson Homes. This new home includes a covered boat slip, an unfinished basement, and a three-car garage. The first level opens through an elegant entry foyer to a great room, where floor-to-ceiling sliding glass doors lead to a deck with an outdoor fireplace and lake views. The gourmet kitchen features an oversized island, double-stacked cabinets, and a custom hood over a gas cooktop. The main level also includes a private study, a half bath, and a loft. On the second floor, the owner's suite overlooks the lake and offers a double vanity, a large tiled shower, a freestanding tub, and a walk-in closet. A secondary bedroom has its own bathroom, and two more bedrooms share a Jack-and-Jill bath. Life on the Water Your covered boat slip keeps your boat sheltered and ready, so a day on the lake is always close at hand. The community's two docks, with sixteen slips, give neighbors a shared space to launch, dock, and gather. The pavilion gathering area, with its fire pit and green space, is the community's social hub for gatherings and time with neighbors. At home, the deck off the great room is an easy place for morning coffee or relaxed evenings by the outdoor fireplace. Key Features Floor-to-ceiling sliding glass doors from the great room to the deck Deck with an outdoor fireplace and lake views Covered boat slip Oversized island in the gourmet kitchen Double-stacked cabinets Custom hood over the gas cooktop Private study Half bath on the main level Loft Owner's suite with lake view, double vanity, large tiled shower, freestanding tub, and walk-in closet Secondary bedroom with its own bathroom Two additional bedrooms sharing a Jack-and-Jill bath Three-car garage Unfinished basement Community with two docks, sixteen slips, and a pavilion with a fire pit Schedule a private showing to see the lake views and this home's layout for yourself.
| 2 hours ago | Listing first seen on site | |
| 2 hours ago | Listing updated with changes from the MLS |

Information deemed reliable but not guaranteed. The data relating to real estate for sale on this web site comes in part from the Broker Reciprocity Program of Georgia MLS. Real estate listings held by brokerage firms other than this office are marked with the Broker Reciprocity logo and detailed information about them includes the name of the listing brokers. Copyright © 2020-present Georgia MLS. All rights reserved.
Last checked: 2026-11-10 11:35 PM UTC