
4091 Peachtree Dunwoody RD NEAtlanta, GA 30342
Mortgage Calculator
Monthly Payment (Est.)
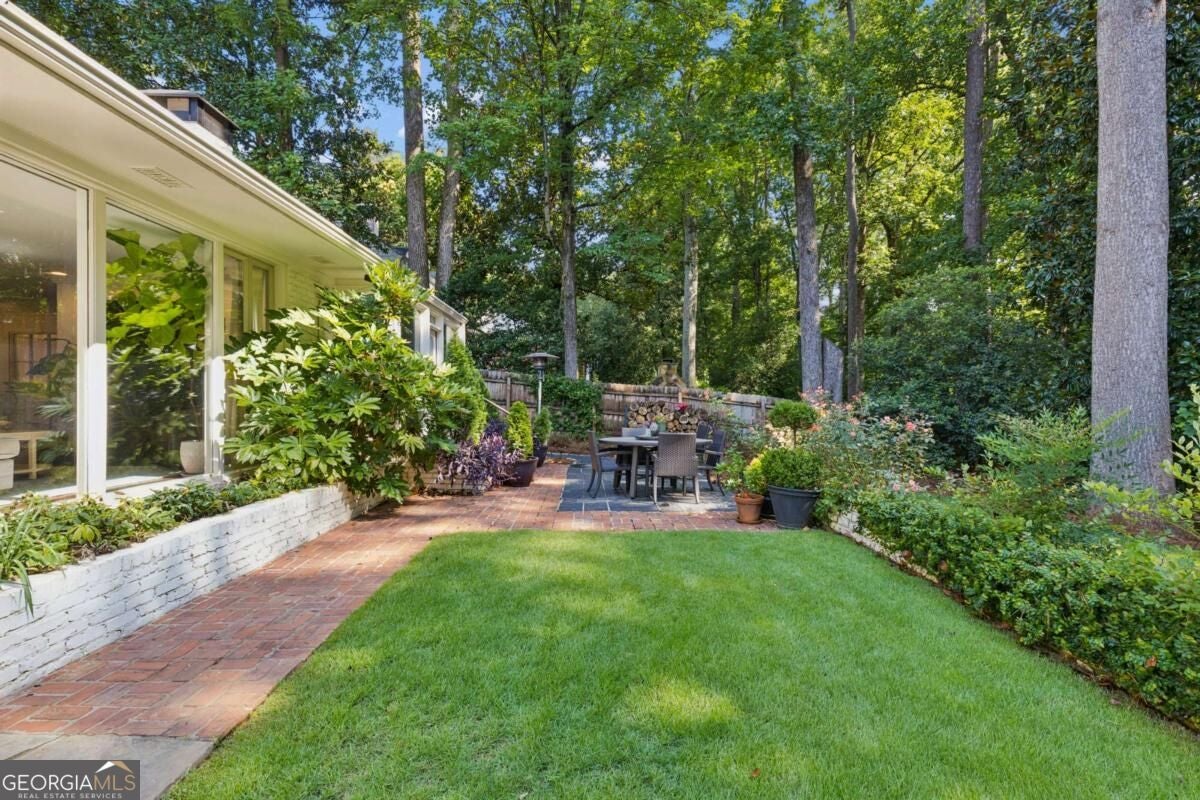
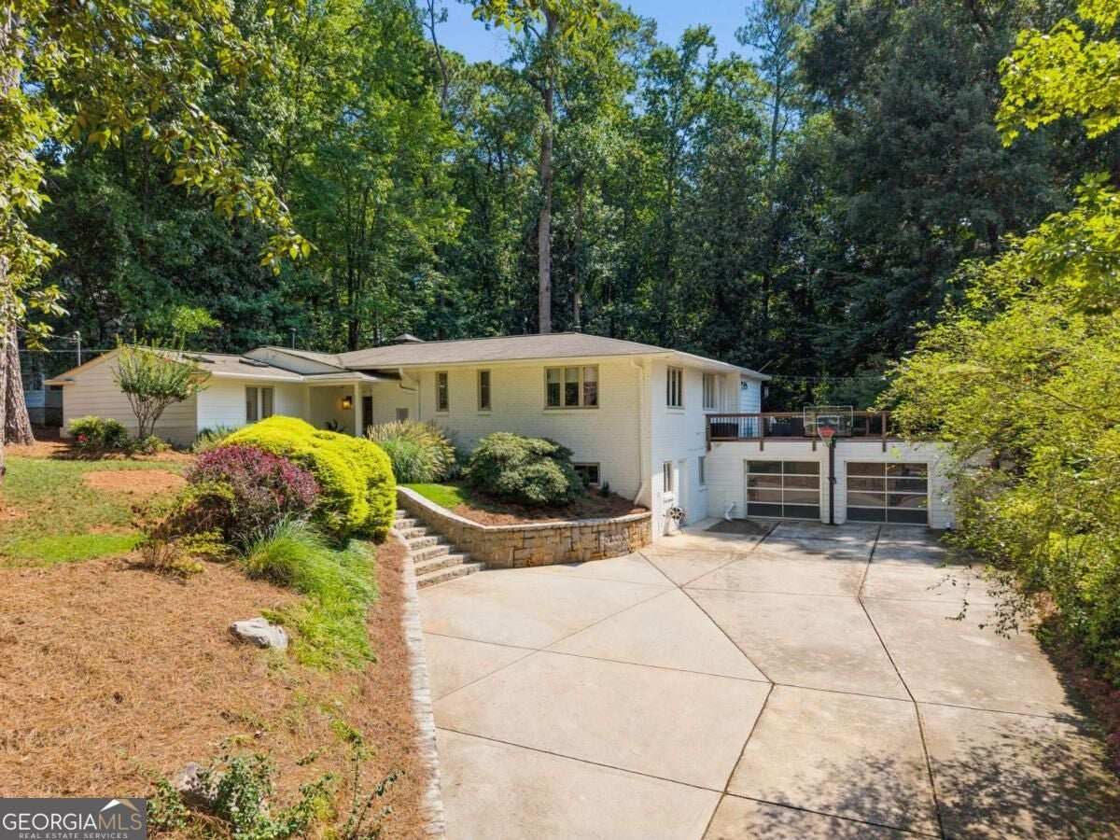
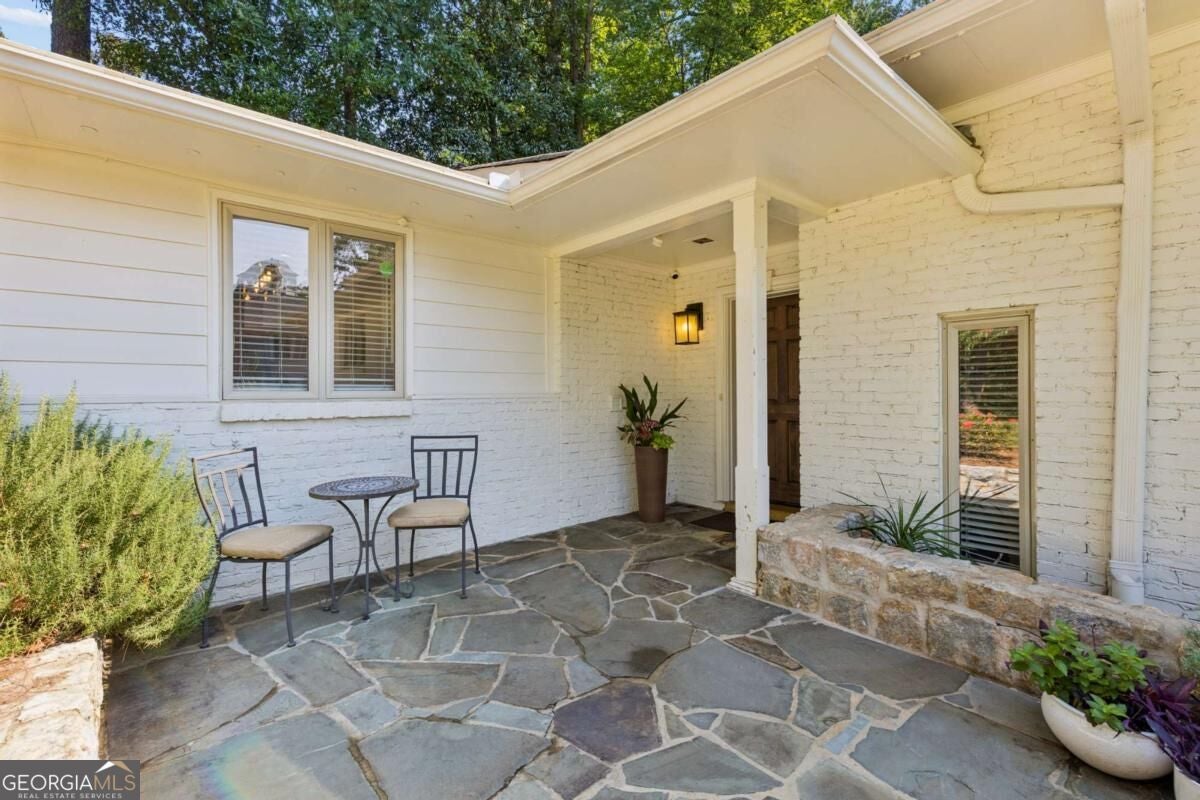
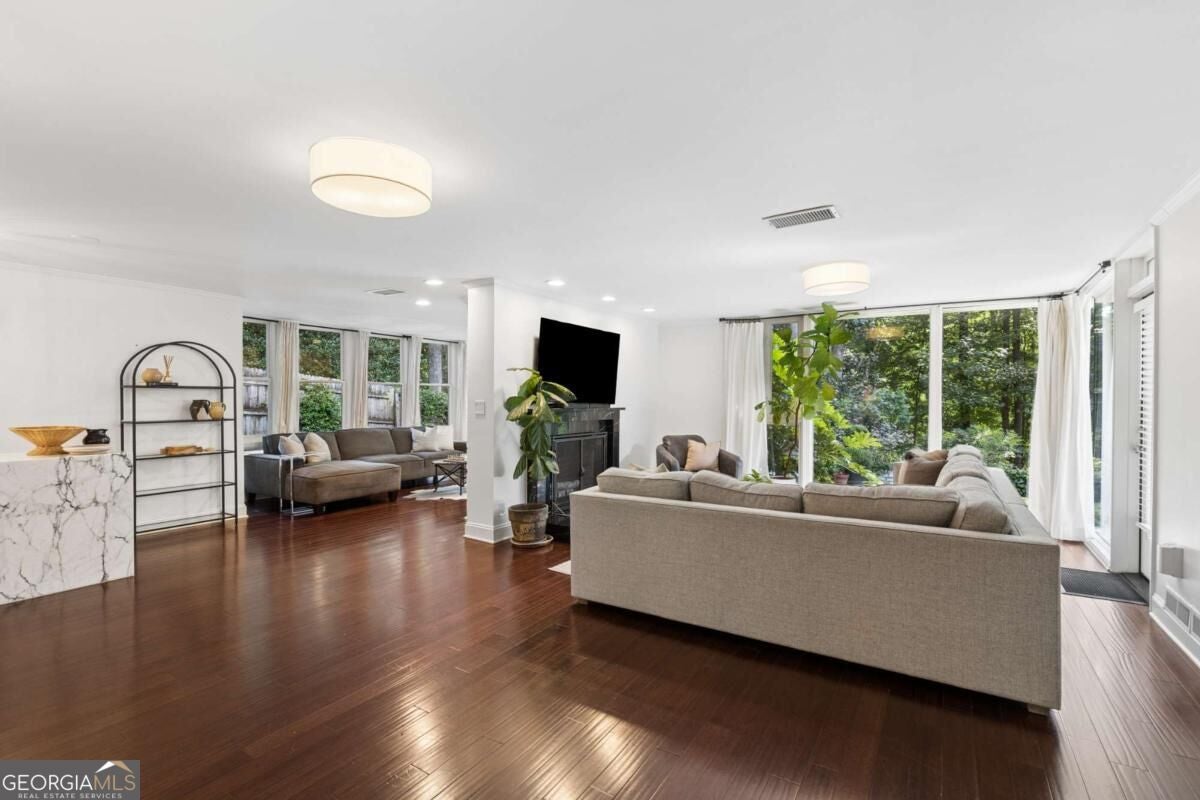
Enter an interest rate to see your estimated monthly payment.A rare combination of style, space and privacy in the heart of North Buckhead! Tucked behind a gated entry on an extraordinary .57-acre lot, 4091 Peachtree Dunwoody Road offers a refreshing departure from the ordinary. With its cool mid-century style, beautifully updated interiors and incredible outdoor living spaces, this 3-bedroom, 3-bath retreat delivers the best of both worlds: a peaceful, private setting just minutes from the energy of Buckhead and Brookhaven. Floor-to-ceiling windows frame gorgeous views of the lush backyard from multiple living areas, offering an open, flowing floor plan for both everyday gatherings and entertaining. A stunning custom quartz waterfall serving bar connects the dining and living areas, creating a fabulous spot for cocktails, conversation and hosting friends! The spacious and stylish eat-in kitchen features abundant white cabinetry, quartz countertops, an oversized island with seating, stainless appliances, gas cooking, tiled backsplash and a charming banquette breakfast area, plus a thoughtful drop zone with built-in bench and storage. All three bedrooms and updated baths are conveniently located on the main level, including a wonderful primary suite with direct access to the rear deck, an ensuite bath with double vanity and oversized glass shower, plus a custom walk-in closet. A second ensuite bedroom features custom built-ins and a beautifully updated bath with walk-in shower, while the third bedroom offers flexibility for guests or a home office, with a stylish hall bath nearby. Downstairs, the finished terrace level provides even more room to enjoy, with a generous recreation/media room ideal for movie nights, a home gym, game room or flexible bonus space. An oversized laundry room, abundant storage and a spacious two-car garage add everyday practicality, while the expanded driveway with turnaround and additional parking adds another layer of convenience. **AND THE BACKYARD!** Truly one of this home's most special features, the beautifully landscaped grounds feel like a private park, with an expansive deck, multiple patios, a generous level lawn, vegetable garden, mature trees and a tucked-away firepit gathering area. Thoughtful landscaping and outdoor improvements have created an incredible setting for entertaining, gardening, pets, play or simply enjoying a quiet evening outdoors. With more than half an acre to call your own, there's room to breathe, relax and enjoy every season. The location is also compelling! Situated in the sought-after Sarah Smith Elementary district, you're just a short walk to Little Nancy Creek Park and playground, with PATH400, Chastain Park, Historic Brookhaven and Capital City Club all nearby. Enjoy quick access to Buckhead Village, Lenox Square, Phipps Plaza, fantastic restaurants and shopping, along with convenient connections to Sandy Springs, major employment centers and medical facilities. Distinctive architecture, beautifully updated living spaces, an exceptional backyard and an unbeatable North Buckhead location. A truly special place to call home, offering the privacy and breathing room of a retreat without sacrificing the convenience of city living!
| 3 hours ago | Listing first seen on site | |
| 3 hours ago | Listing updated with changes from the MLS |

Information deemed reliable but not guaranteed. The data relating to real estate for sale on this web site comes in part from the Broker Reciprocity Program of Georgia MLS. Real estate listings held by brokerage firms other than this office are marked with the Broker Reciprocity logo and detailed information about them includes the name of the listing brokers. Copyright © 2020-present Georgia MLS. All rights reserved.
Last checked: 2026-11-11 01:30 AM UTC