AI Home Broker

131 Bartlett DR, Sharpsburg, GA, 30277

Save
Ask
Tour
Hide
Share
$380,000
-1 Days On Site

131 Bartlett DR
Sharpsburg, GA 30277

Single Family Residence|Coming Soon
3
Beds
2
Total Baths
2
Full Baths
1,801
SqFt
$211
/SqFt
2002
Built
Subdivision:
Bradford Station
County:
Coweta
Call Now: (478) 335-0702
Is this the listing for you? We can help make it yours.
(478) 335-0702
131 Bartlett DR131 Bartlett DR131 Bartlett DR131 Bartlett DR
Save
Ask
Tour
Hide
Share

Mortgage Calculator

Monthly Payment (Est.)

Enter an interest rate to see your estimated monthly payment.
Calculator powered by Showcase IDX, a Constellation1 Company. Copyright ©2026 Information is deemed reliable but not guaranteed.

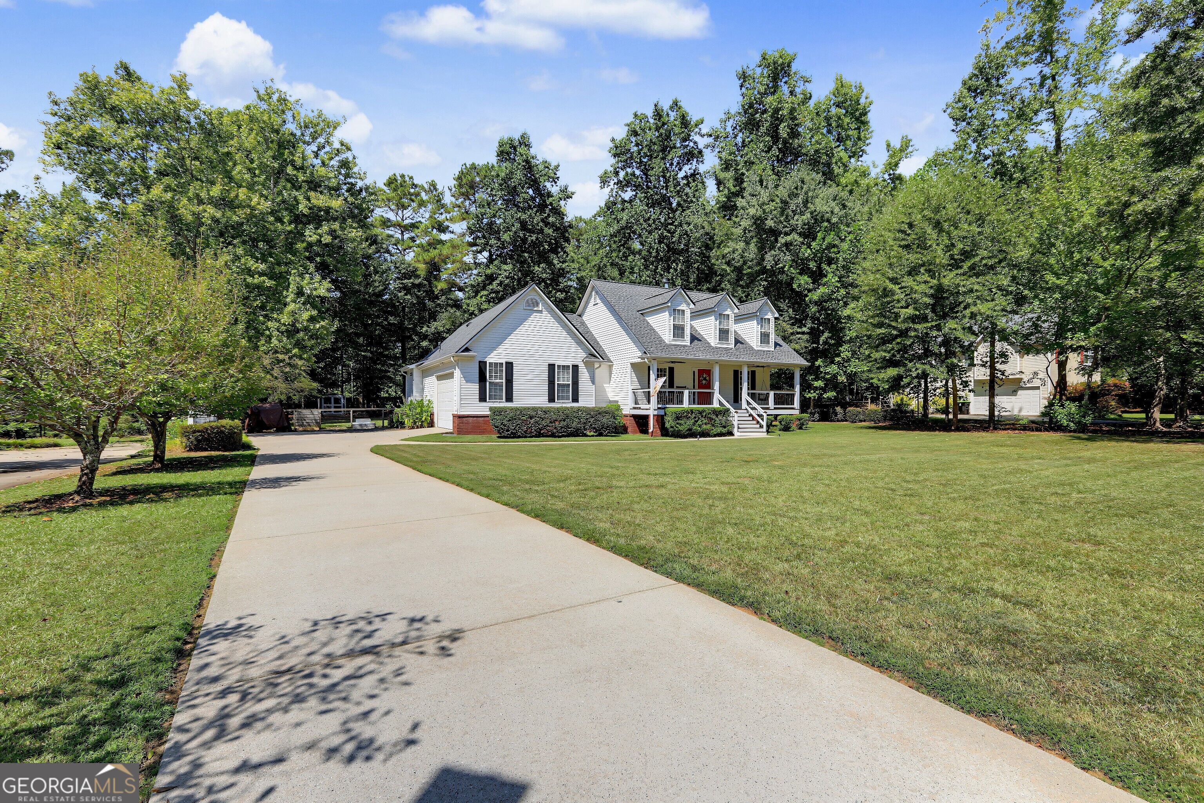
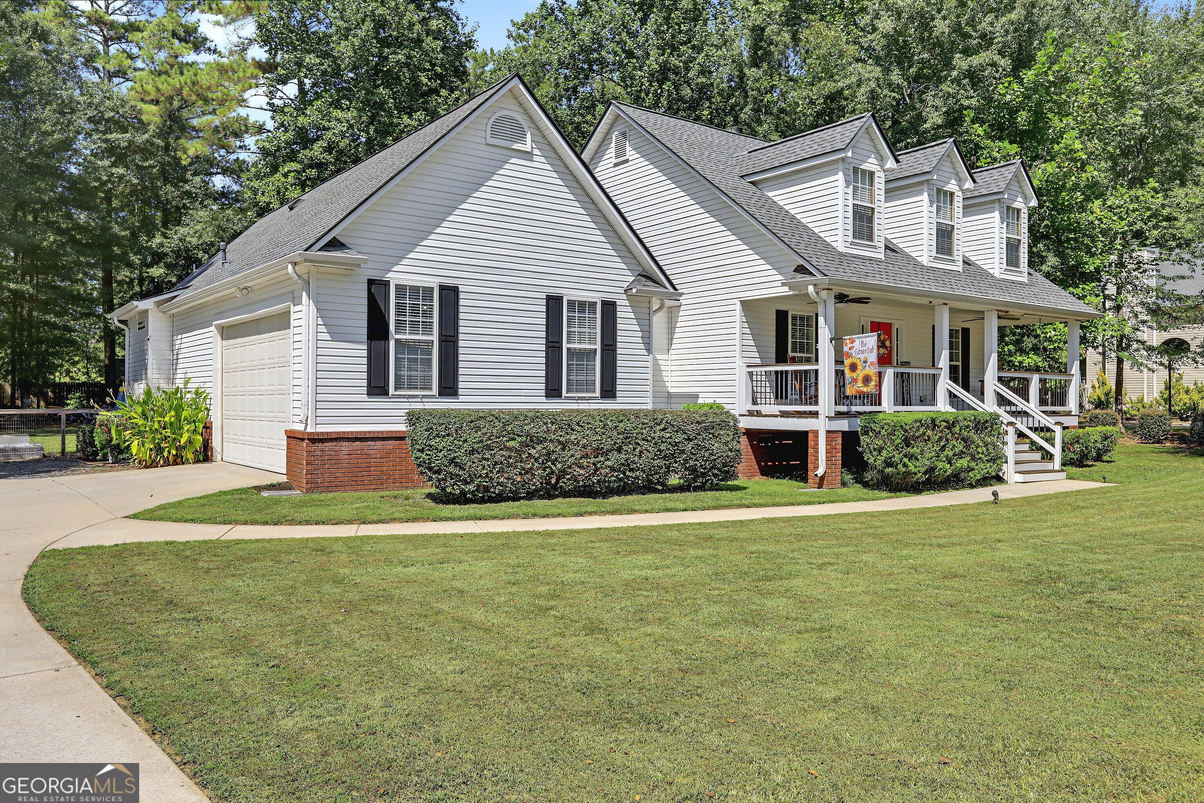
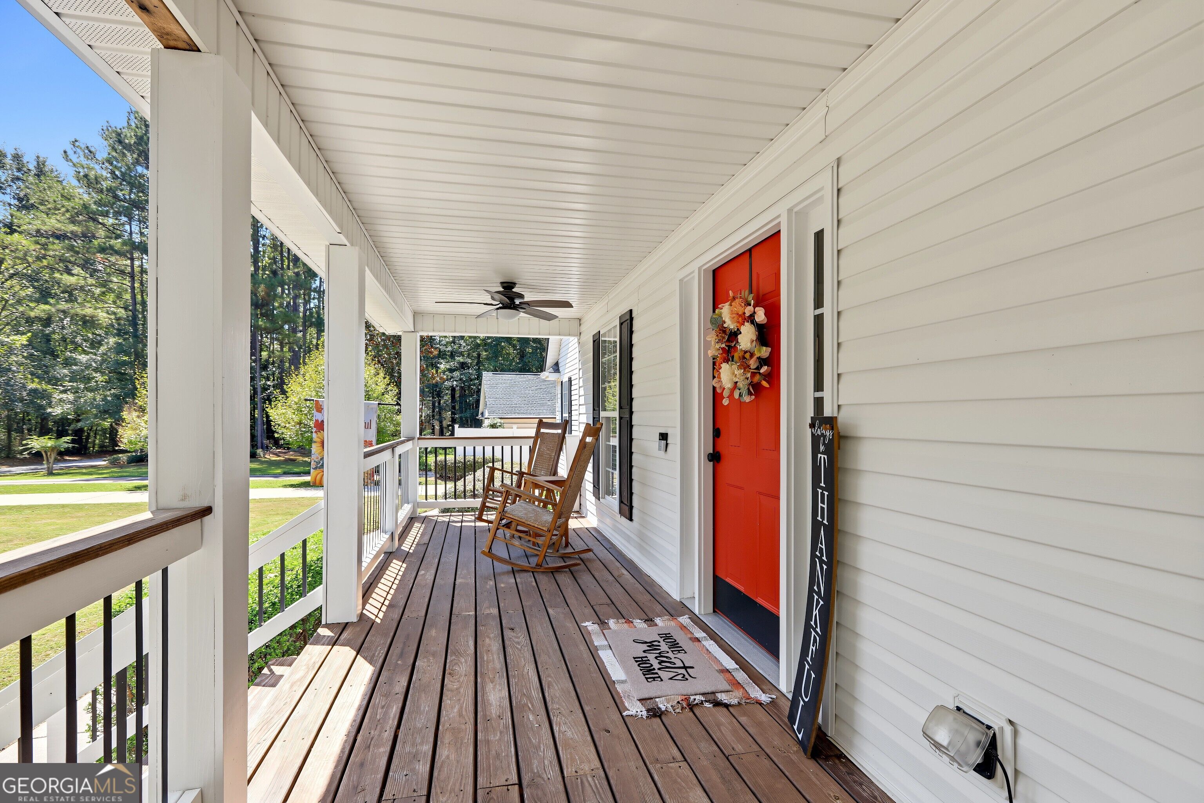
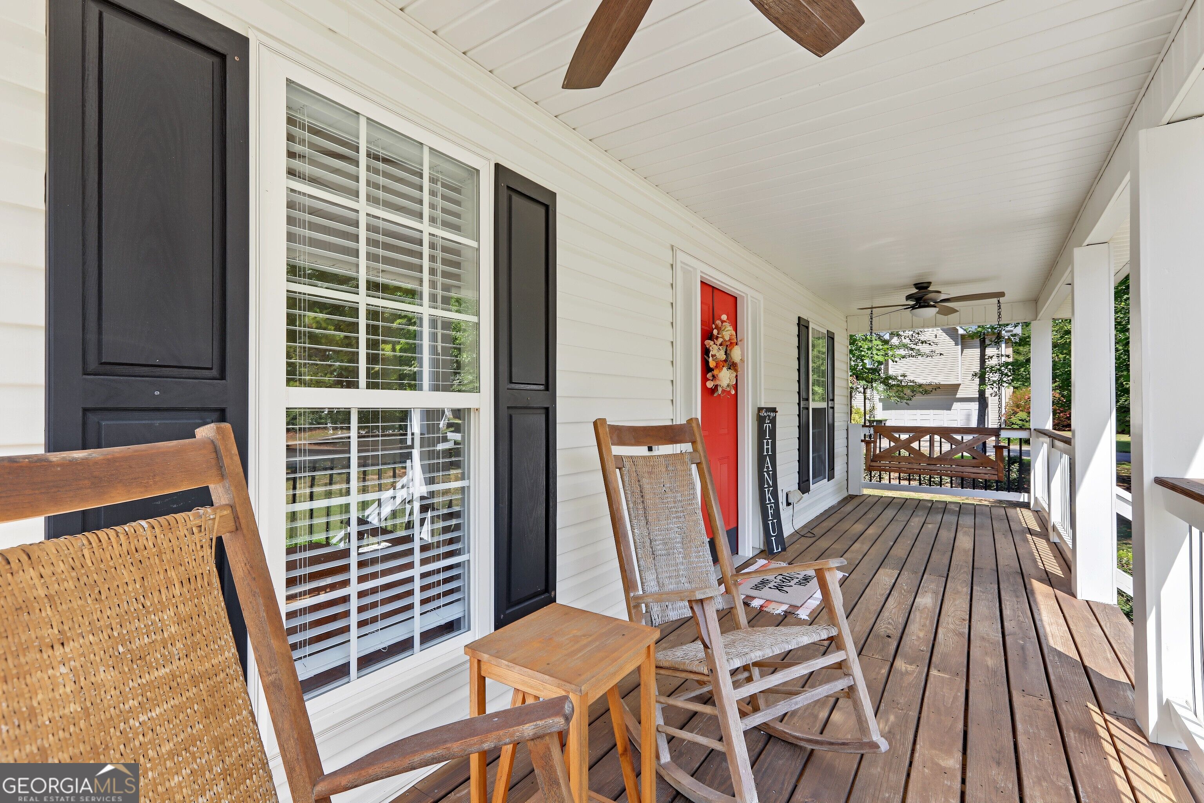
Welcome to 131 Bartlett Drive! This 3-bedroom, 2-bath ranch is perfect for rocking-chair front porch sitting and back porch entertaining. With approximately 1,801 square feet and a desirable split-bedroom floor plan, there is plenty of room to enjoy both inside and out. Step inside to a welcoming entryway that opens into a spacious vaulted living room and flows seamlessly into the kitchen. The open kitchen offers plenty of granite counter workspace, a breakfast bar, and the option to enjoy casual meals in the kitchen or gather in the separate, oversized dining room. The spacious primary suite features an updated bathroom with a walk-in shower and double vanity. Across the home, you'll find two additional bedrooms and a full bathroom, creating privacy and a functional layout. Outside, enjoy the large back deck overlooking the fenced backyard, with plenty of space for entertaining, pets, play, or even a garden. The two-car garage offers additional storage, along with pull-down access to floored attic space. Beautifully maintained and ready to welcome you home, 131 Bartlett Drive combines comfortable living with both indoor and outdoor spaces made to enjoy.

Save
Ask
Tour
Hide
Share
Listing Snapshot
Price 
$380,000
Days On Site 
-1 Days
Bedrooms 
3
Inside Area (SqFt) 
1,801 sqft
Total Baths 
2
Full Baths 
2
Partial Baths 
N/A
Lot Size 
0.85 Acres
Year Built 
2002
MLS Number 
10888412
Status 
Coming Soon
Property Tax 
$3,135
HOA/Condo/Coop Fees 
N/A
Sq Ft Source 
Public Records
Friends & Family
Recent Activity
just nowListing first seen on site
11 hours agoListing updated with changes from the MLS
General Features
Acres 
0.85
Garage 
Yes
Land Lease 
No
Levels 
One
Parking 
Garage
Property Sub Type 
Single Family Residence
Sewer 
Septic Tank
SqFt Above 
1801
Style 
RanchTraditional
Utilities 
Underground Utilities
Water Source 
Public
Interior Features
Appliances 
RangeOvenDishwasherMicrowave
Basement 
None
Cooling 
Central Air
Fireplace 
Yes
Fireplace Features 
Family Room
Fireplaces 
1
Flooring 
HardwoodTile
Heating 
Central
Interior 
Breakfast BarPantryEntrance FoyerDouble VanityWalk-In Closet(s)Master Downstairs
Laundry Features 
Laundry Closet
Main Level Bedrooms 
3
Dining Room 
Kitchen 
Save
Ask
Tour
Hide
Share
Exterior Features
Construction Details 
Vinyl Siding
Fencing 
Back Yard
Lot Features 
Level
Other Structures 
Outbuilding
Patio And Porch 
Deck
Roof 
Composition
Community Features
Community Features 
None
Schools
School District
Unknown
Elementary School
Willis Road
Middle School
Blake Bass
High School
Northgate
Listing courtesy of BHHS Georgia Properties


Information deemed reliable but not guaranteed. The data relating to real estate for sale on this web site comes in part from the Broker Reciprocity Program of Georgia MLS. Real estate listings held by brokerage firms other than this office are marked with the Broker Reciprocity logo and detailed information about them includes the name of the listing brokers. Copyright © 2020-present Georgia MLS. All rights reserved.
Last checked: 2026-11-11 01:14 PM UTC

Neighborhood & Commute
Source: Walkscore
Save
Ask
Tour
Hide
Share