AI Home Broker

498 Queen Aliese LN, Jonesboro, GA, 30236

Save
Ask
Tour
Hide
Share
$255,000
1 Day On Site

498 Queen Aliese LN
Jonesboro, GA 30236

For Sale|Single Family Residence|Active
3
Beds
2.5
Total Baths
2
Full Baths
1
Partial Bath
1,509
SqFt
$169
/SqFt
1970
Built
Subdivision:
CORDOVA
County:
Clayton
Call Now: (478) 335-0702
Is this the listing for you? We can help make it yours.
(478) 335-0702
498 Queen Aliese LN498 Queen Aliese LN498 Queen Aliese LN498 Queen Aliese LN
Save
Ask
Tour
Hide
Share

Mortgage Calculator

Monthly Payment (Est.)

Enter an interest rate to see your estimated monthly payment.
Calculator powered by Showcase IDX, a Constellation1 Company. Copyright ©2026 Information is deemed reliable but not guaranteed.

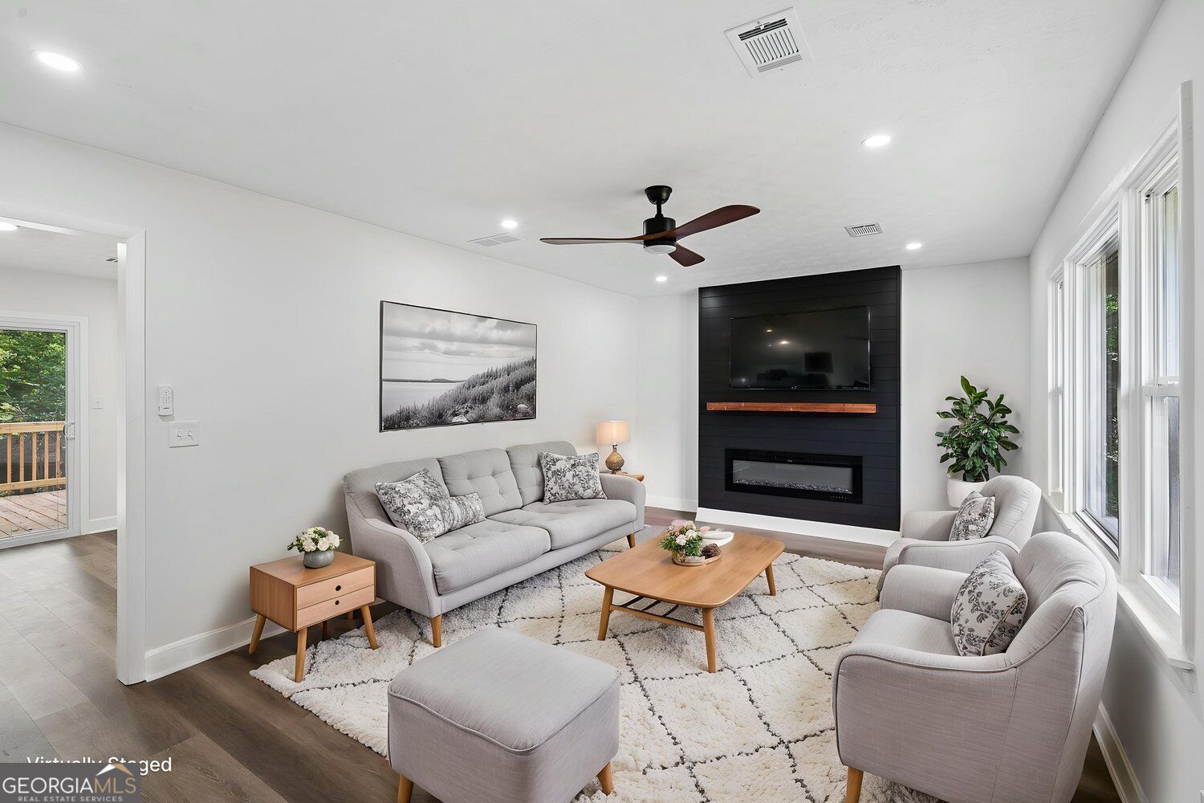
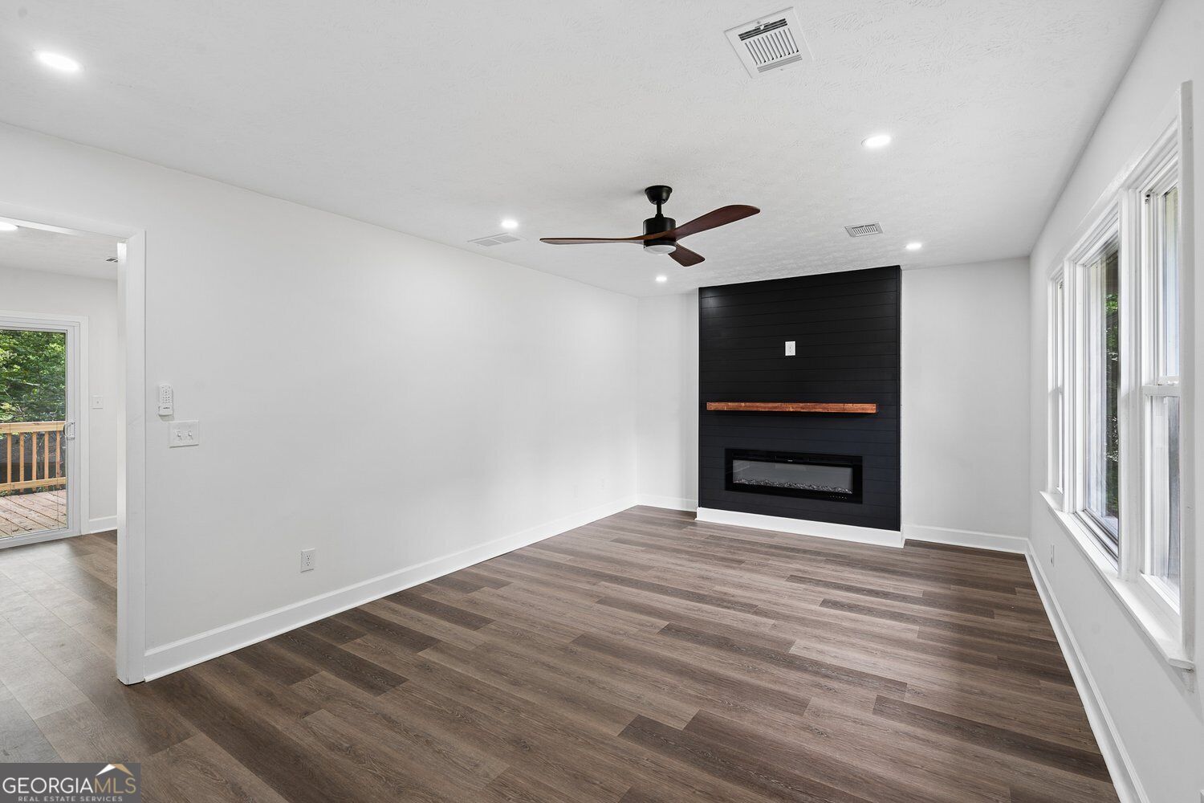
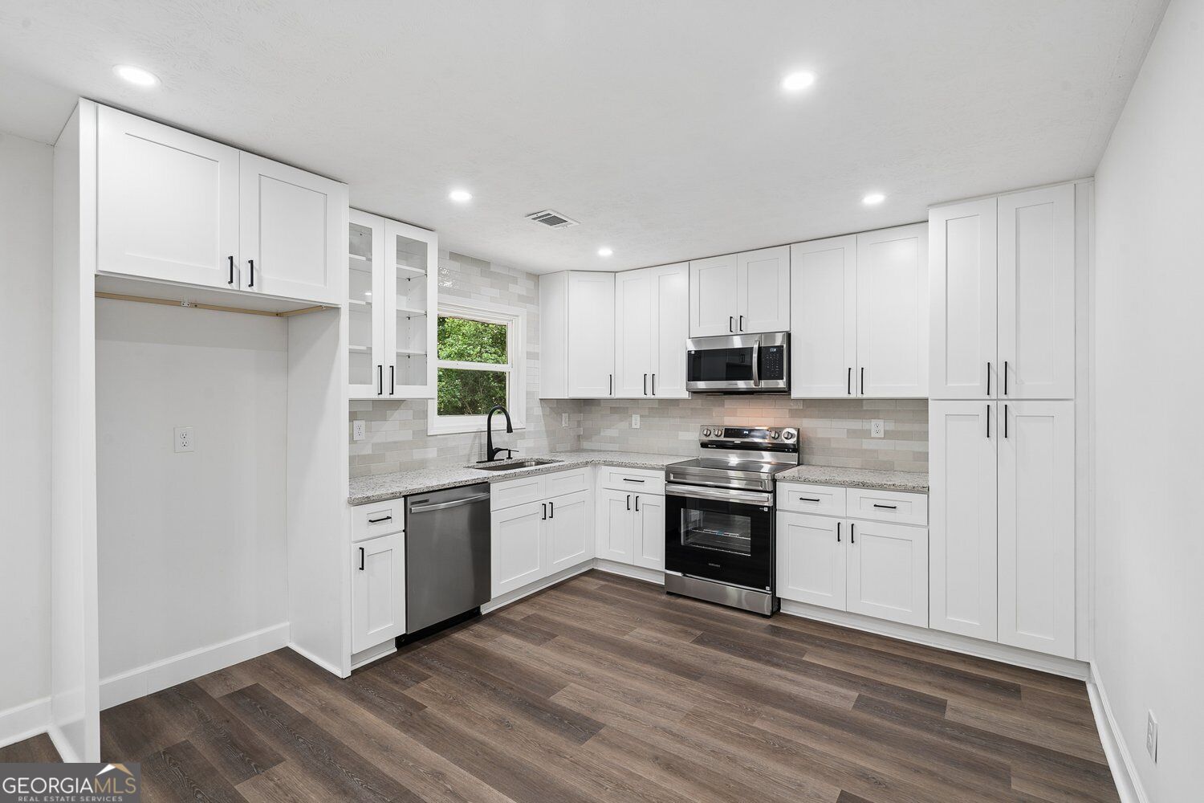
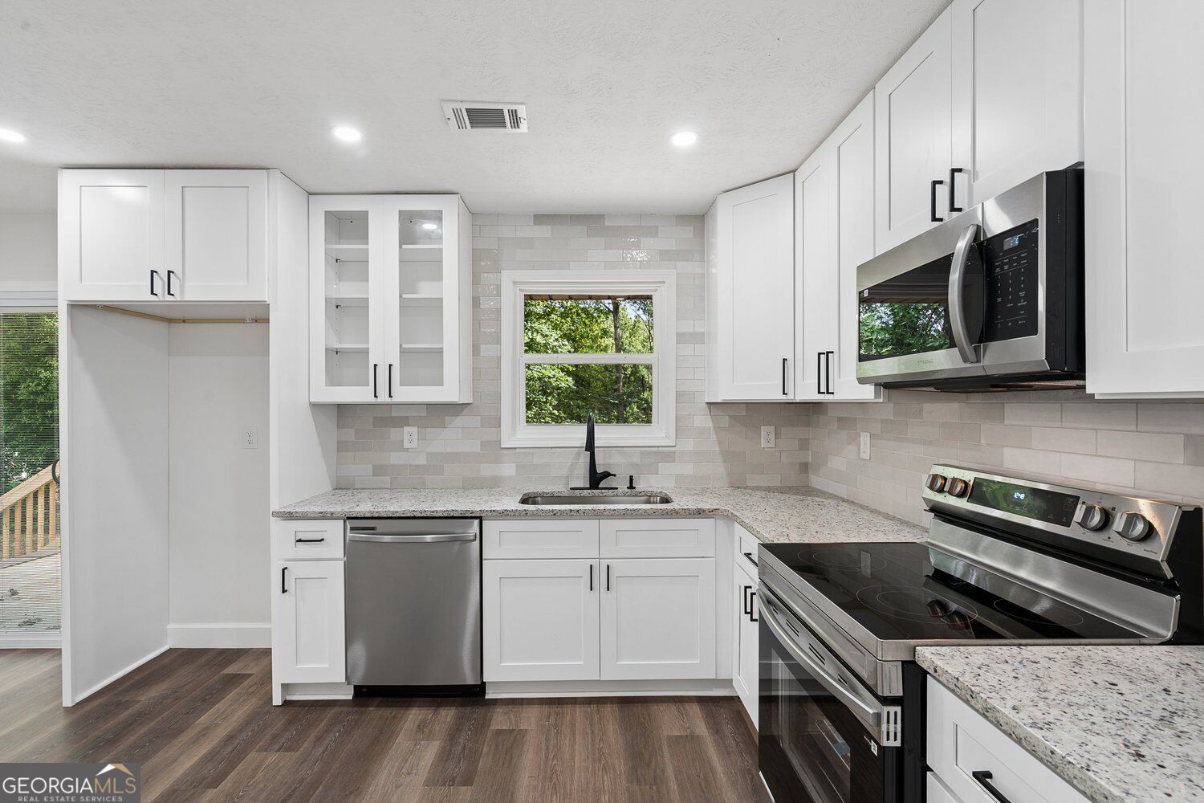
$10,000 lender grant available or 1 year rate buy down paid by lender. Ask for more details! Welcome to renovated split-level home with brand new kitchen! This beautifully updated home blends modern finishes with everyday comfort. The open living space features a striking shiplap fireplace wall, luxury vinyl plank flooring, and sliding doors to a spacious back deck overlooking a private, wooded backyard. The kitchen shines with white shaker cabinets, granite counters, tile backsplash, matte black fixtures, and stainless Samsung appliances. Bedrooms are bright and neutral, while the designer bathrooms bring style with wood-slat and sage accent walls and sleek black finishes. A finished lower level, attached garage, and new privacy fence round it out. Each bedroom offers neutral tones, ample natural light, modern fans, and durable plank flooring. The bathrooms are thoughtfully designed with standout style - from warm wood-slat and sage green accent walls to sleek black fixtures, floating vanities, and updated lighting.

Save
Ask
Tour
Hide
Share
Listing Snapshot
Price 
$255,000
Days On Site 
1 Day
Bedrooms 
3
Inside Area (SqFt) 
1,509 sqft
Total Baths 
2.5
Full Baths 
2
Partial Baths 
1
Lot Size 
0.26 Acres
Year Built 
1970
MLS Number 
10888425
Status 
Active
Property Tax 
$241,109
HOA/Condo/Coop Fees 
N/A
Sq Ft Source 
Other
Friends & Family
Recent Activity
11 hours agoStatus changed to Active
11 hours agoListing updated with changes from the MLS
yesterdayListing first seen on site
General Features
Acres 
0.26
Attached Garage 
Yes
Foundation 
Block
Garage 
Yes
Garage Spaces 
1
Green Energy Efficient 
ThermostatRoofWindowsInsulation
Land Lease 
No
Levels 
One and One Half
Parking 
AttachedParking Pad
Parking Spaces 
1
Property Condition 
Updated/Remodeled
Property Sub Type 
Single Family Residence
Sewer 
Public Sewer
SqFt Above 
1201
SqFt Below 
308
Style 
Traditional
Utilities 
Sewer Available
Water Source 
Public
Interior Features
Appliances 
DishwasherMicrowave
Basement 
Partial
Cooling 
Attic FanCeiling Fan(s)Central AirElectric
Electric 
220 Volts
Fireplace 
Yes
Fireplace Features 
Living Room
Fireplaces 
1
Flooring 
Vinyl
Heating 
Other
Interior 
Other
Laundry Features 
In Basement
Window Features 
Insulated WindowsDouble Pane Windows
Kitchen 
Save
Ask
Tour
Hide
Share
Exterior Features
Construction Details 
BlockVinyl Siding
Exterior 
Other
Fencing 
FencedBack Yard
Lot Features 
Cul-De-Sac
Patio And Porch 
Patio
Roof 
Composition
Windows/Doors 
Insulated WindowsDouble Pane Windows
Community Features
Community Features 
None
Financing Terms Available 
CashConventionalVA LoanFHA
Schools
School District
Unknown
Elementary School
Kilpatrick
Middle School
Sequoyah
High School
Drew
Listing courtesy of Ascend Realty Group


Information deemed reliable but not guaranteed. The data relating to real estate for sale on this web site comes in part from the Broker Reciprocity Program of Georgia MLS. Real estate listings held by brokerage firms other than this office are marked with the Broker Reciprocity logo and detailed information about them includes the name of the listing brokers. Copyright © 2020-present Georgia MLS. All rights reserved.
Last checked: 2026-11-11 02:02 PM UTC

Neighborhood & Commute
Source: Walkscore
Save
Ask
Tour
Hide
Share