
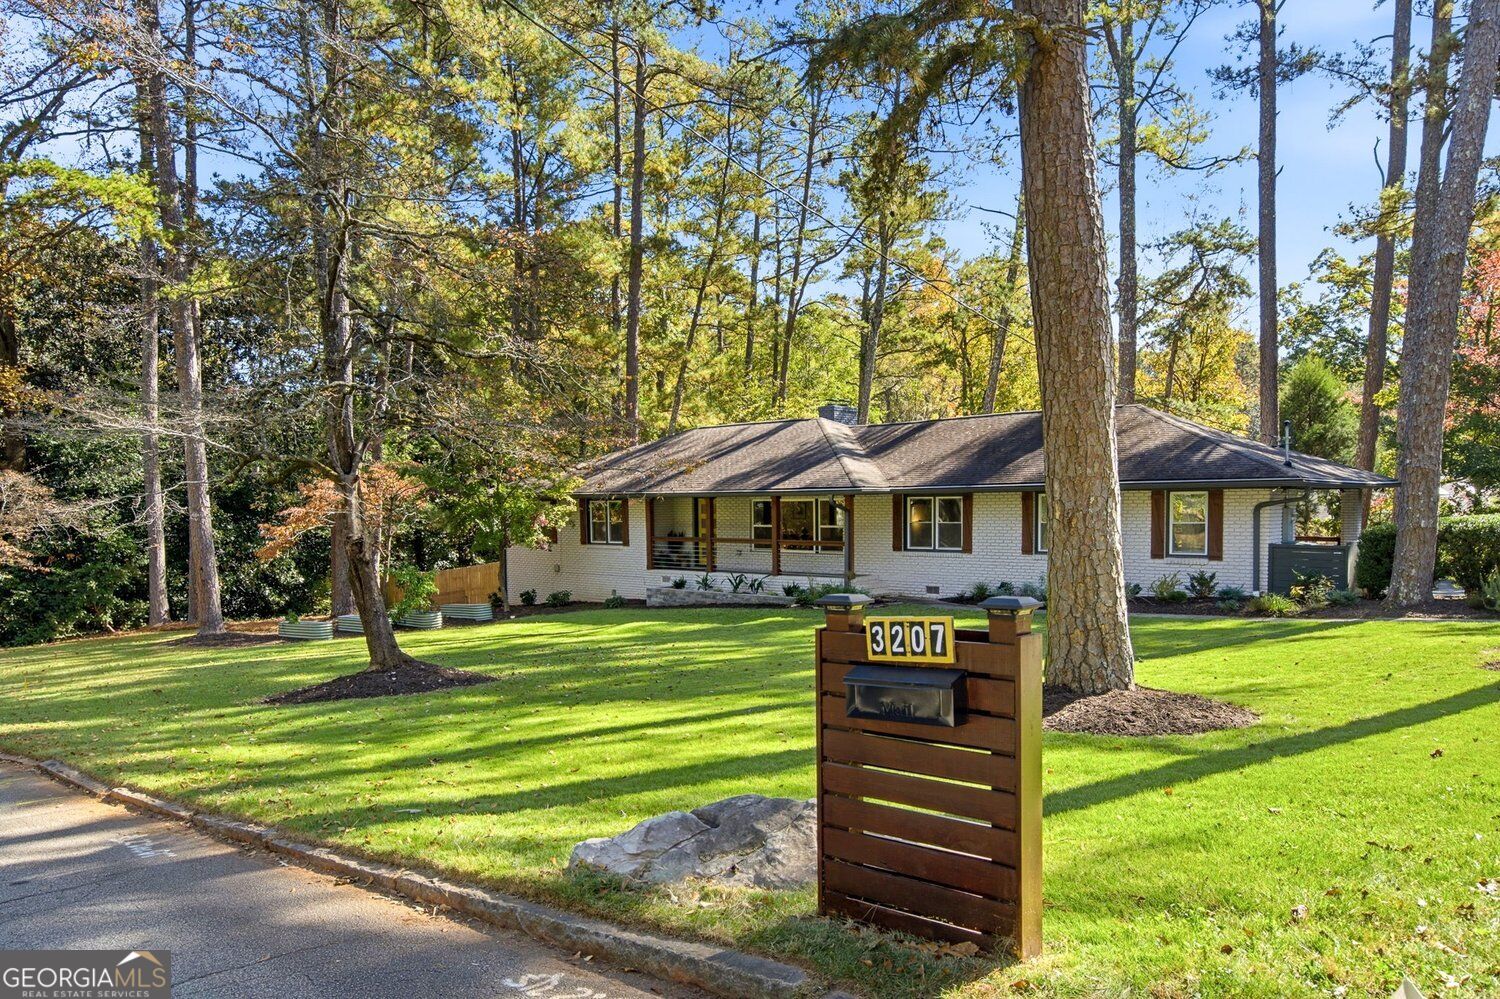
3207 Wiltshire DRAvondale Estates, GA 30002
Mortgage Calculator
Monthly Payment (Est.)
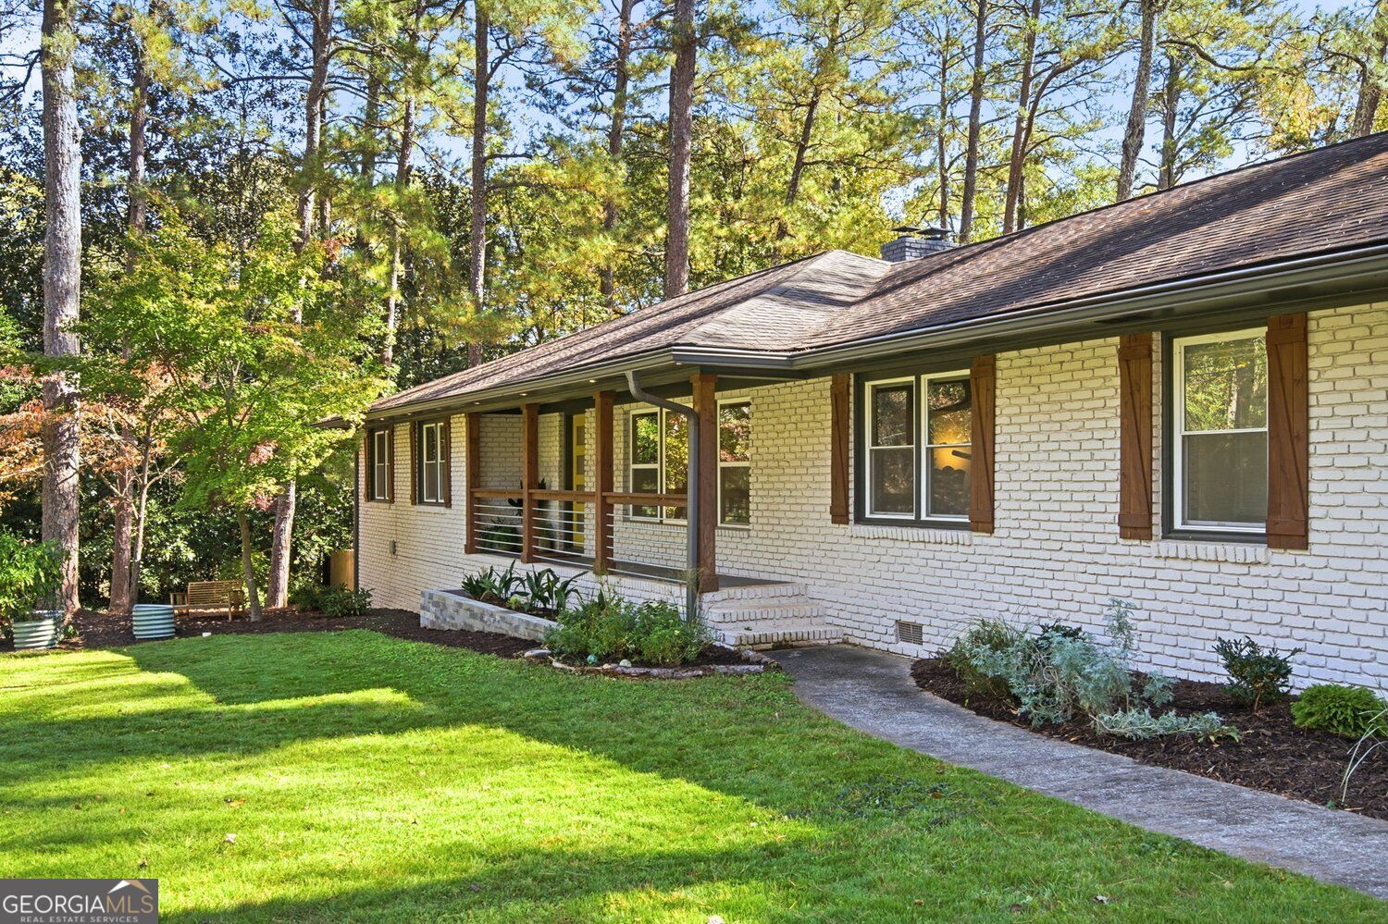
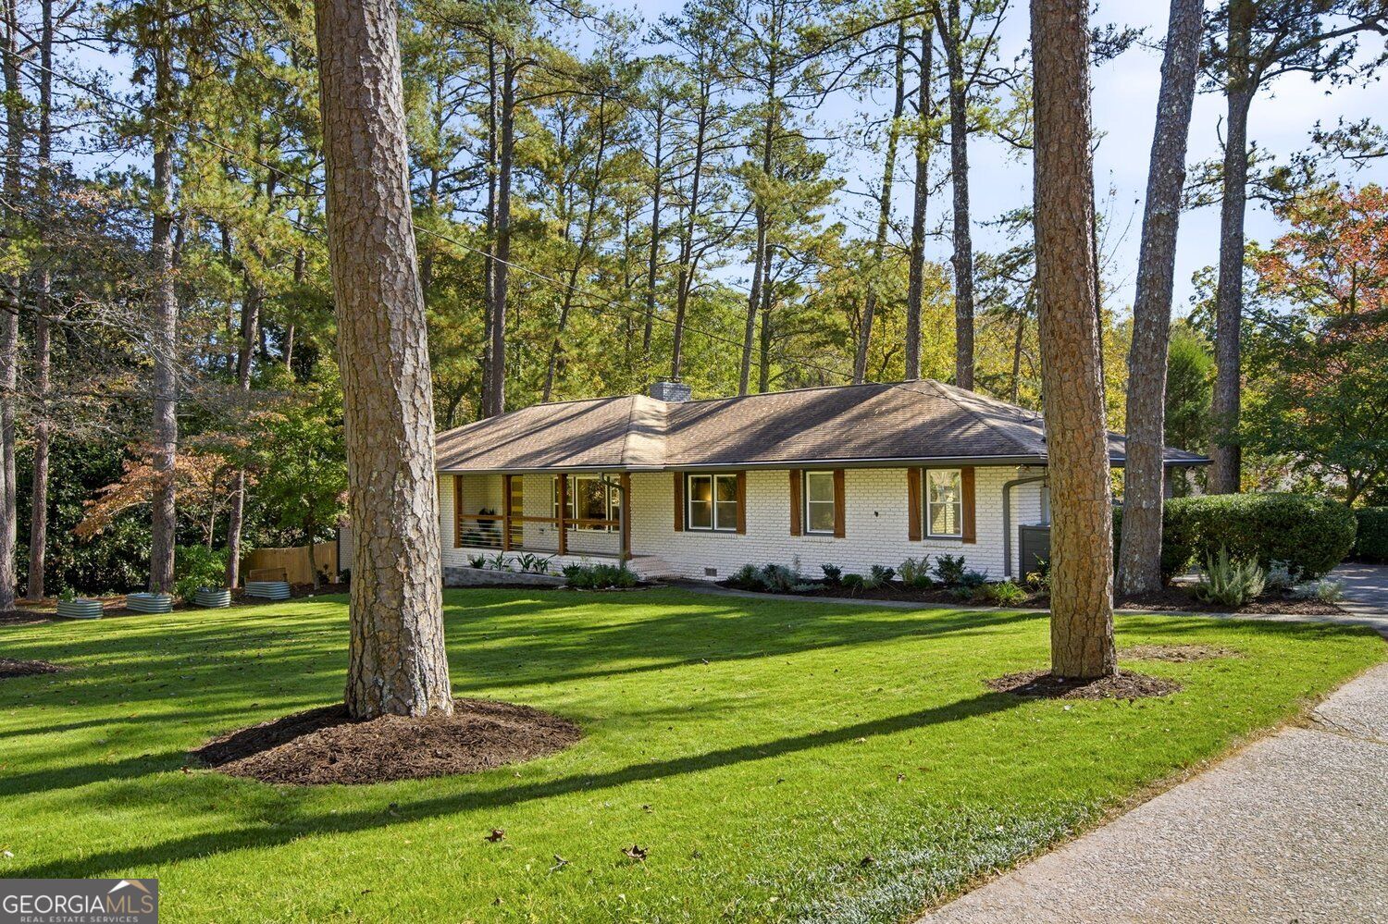
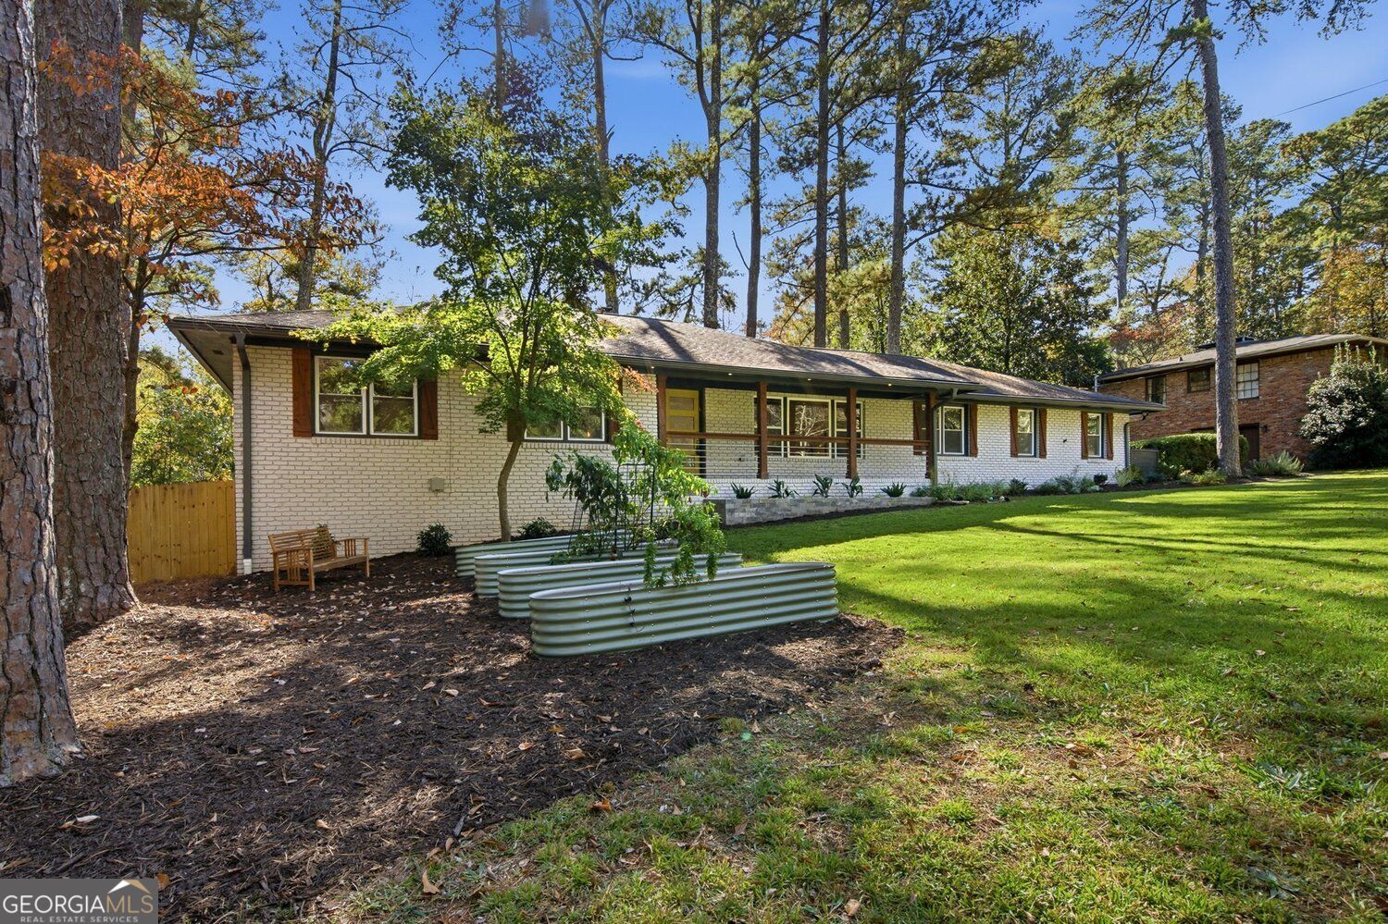
Enter an interest rate to see your estimated monthly payment.**FULLY UPDATED HOME ON A PEACEFUL, WOODED LOT JUST MOMENTS FROM AVONDALE ESTATES, WITH A PRIMARY SUITE ON THE MAIN, A HUGE FINISHED BASEMENT, AND A GOLF CART INCLUDED!** Tucked among the trees, this property feels like your own little forest right in the heart of Atlanta! Inside, the main floor opens into a large, light-filled kitchen, living, and dining space that makes entertaining effortless, whether you're hosting a big party, a holiday gathering, or a quiet night in. Natural light pours in throughout the home, highlighting fresh paint and updated fixtures in every room. The primary suite is conveniently located on the main level and offers a large walk-in closet and a spa-like bathroom with a double shower, double vanity, soaking tub, and private water closet. The main floor second bathroom has also been completely renovated with a custom glass shower, updated vanity, and built-in shelving. Downstairs, the huge basement offers endless possibilities. It works perfectly as a fourth bedroom, guest suite, home theater, or family room, and there's even a secret room hidden behind a bookcase providing access to the unfinished portion of the basement. The home has been thoroughly updated within the last year, including a new electrical panel, a new exterior water service line, a new main shut-off valve with pressure reducing valve, a Nest thermostat, and more, so you can move in with total peace of mind. Outside, the newly fenced backyard is a private oasis you can step into right off the kitchen with your morning coffee in hand. Professional landscaping frames the front and back yards, complete with edible plant beds and a front garden planted exclusively with native pollinator plants from Wild Roots Native nursery, designed to be low maintenance and habitat friendly. The carport is equipped with a Level 2 EV charger and opens to a heated and cooled flex space that works beautifully as an art studio, home office, gym, or storage. And then there's the location. Take a short walk to Lake Avondale, home to ducklings, turtles, and herons, or hop in the fully serviced golf cart that comes with the home and cruise around the neighborhood or into Avondale Estates. Banjo Coffee, Arepa Mia, Olive and Pine, Commune wine bar, The Pool Turtle, the Sunday morning farmers market on the Avondale green, and the Avondale pool and tennis center are all just a quick ride away. Charm, community, and an utterly adorable setting, all just minutes from the city.
| 8 hours ago | Status changed to Active | |
| 8 hours ago | Listing updated with changes from the MLS | |
| 14 hours ago | Listing first seen on site |

Information deemed reliable but not guaranteed. The data relating to real estate for sale on this web site comes in part from the Broker Reciprocity Program of Georgia MLS. Real estate listings held by brokerage firms other than this office are marked with the Broker Reciprocity logo and detailed information about them includes the name of the listing brokers. Copyright © 2020-present Georgia MLS. All rights reserved.
Last checked: 2026-11-12 02:17 PM UTC