
2927 Thornwood DRMacon, GA 31204
Mortgage Calculator
Monthly Payment (Est.)
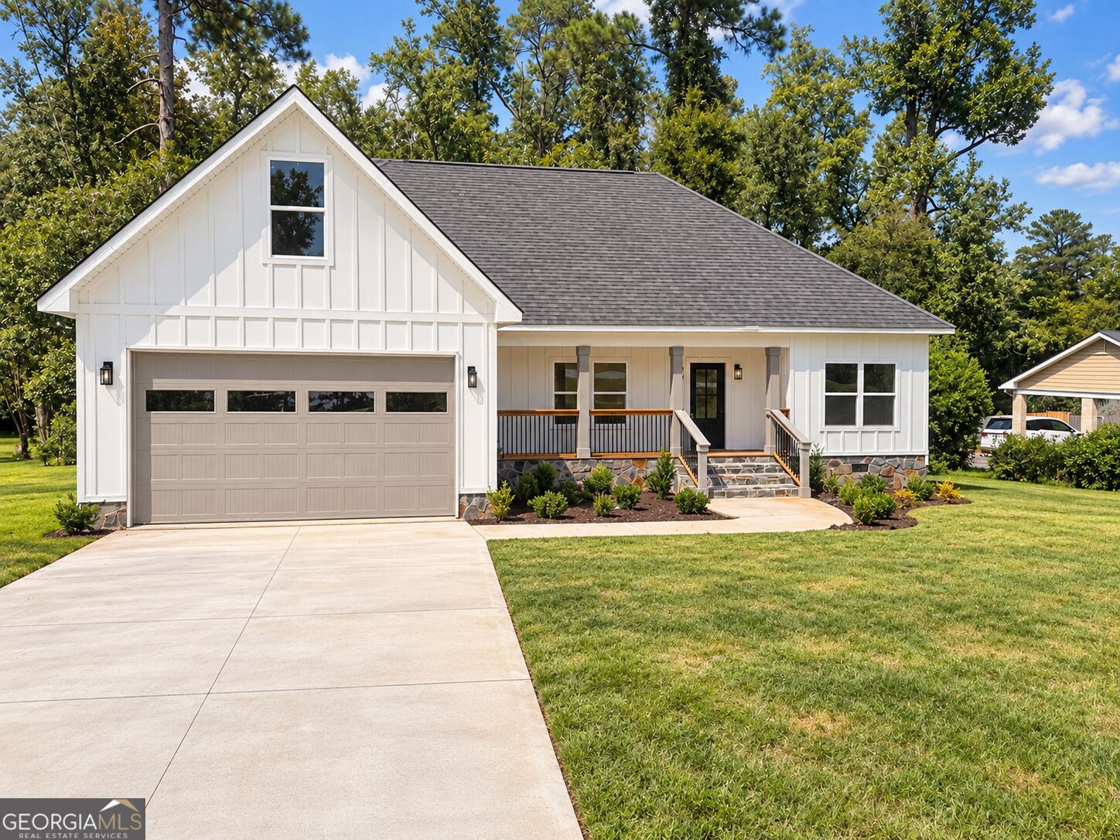
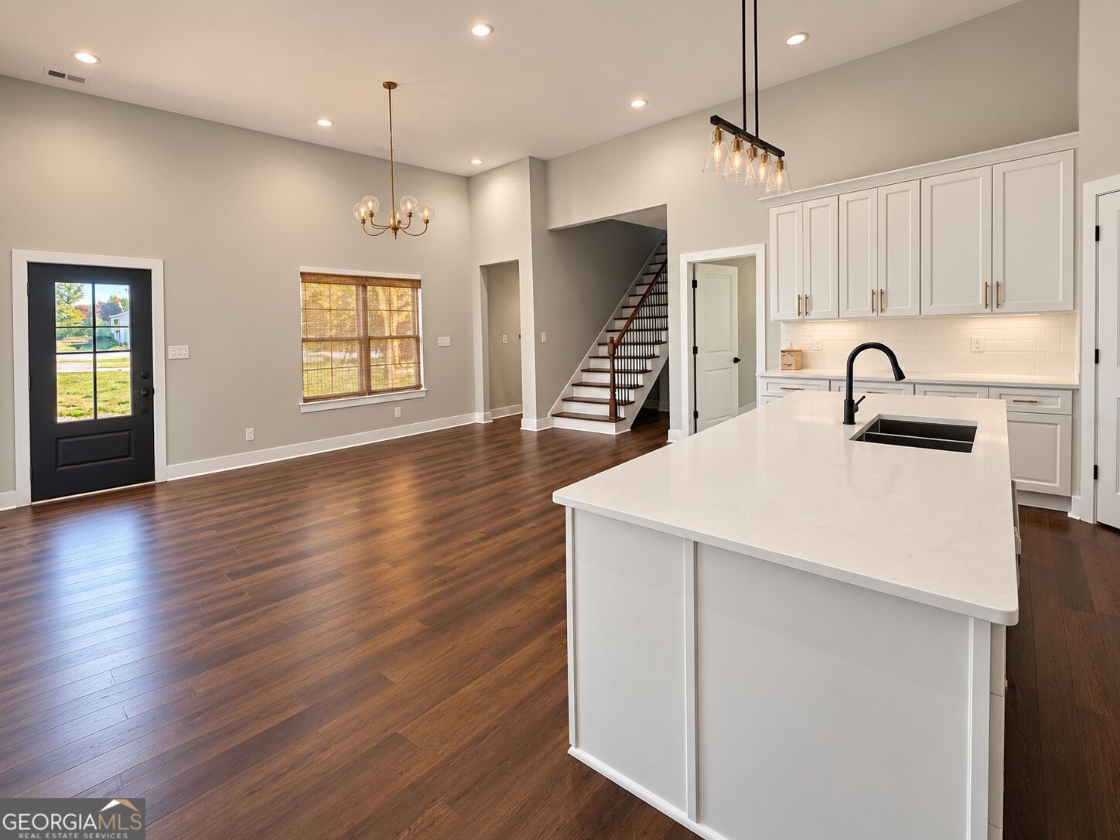
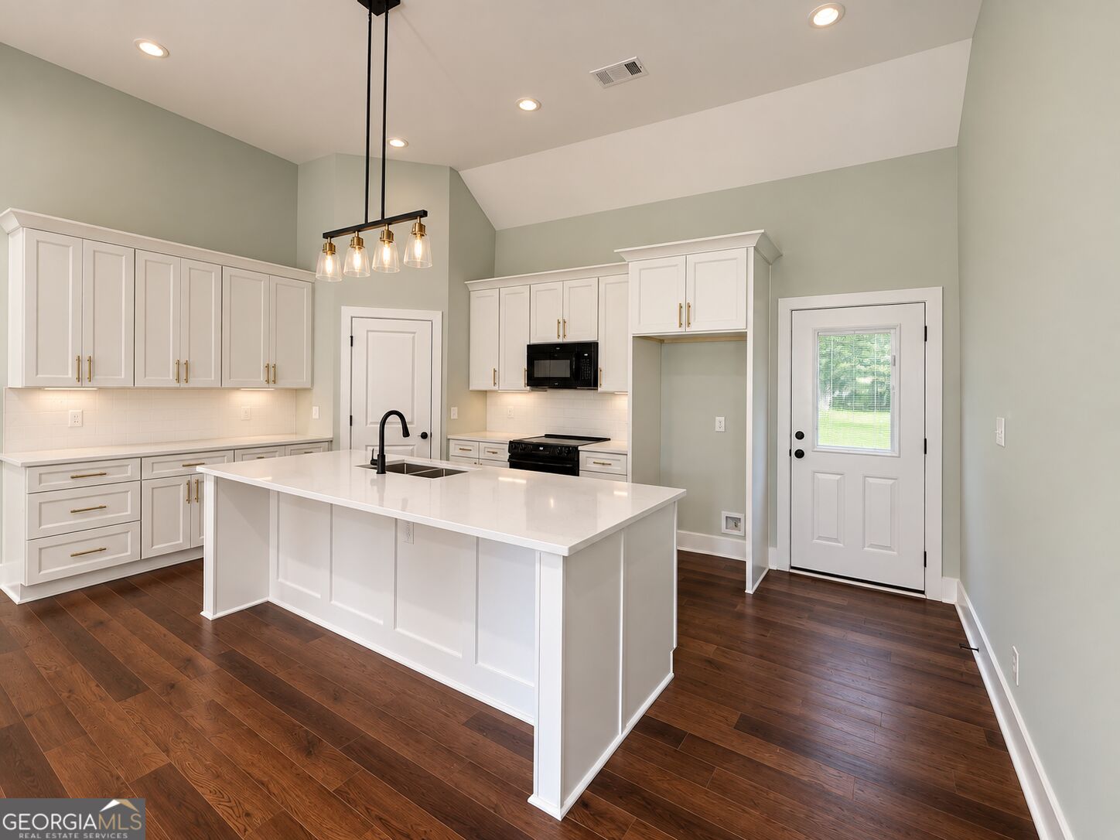
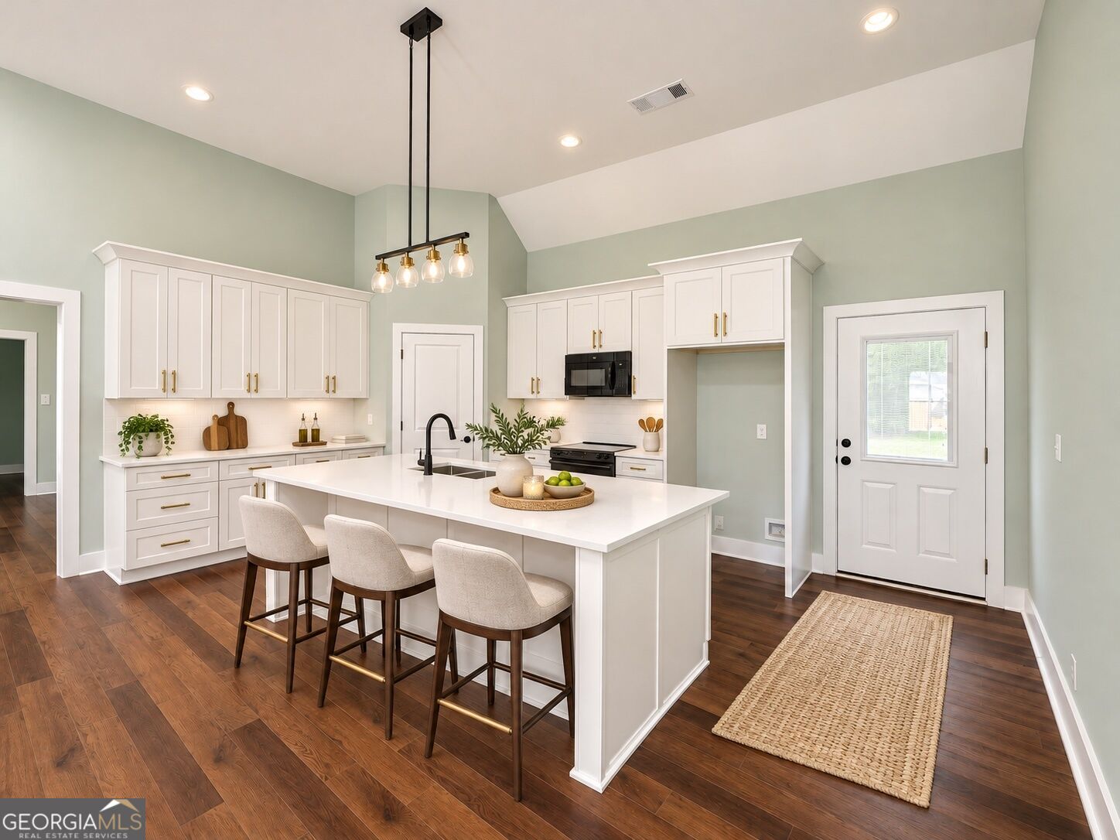
Enter an interest rate to see your estimated monthly payment.From the moment you turn in, there's a quiet sense that this home is different. The sunlight dances across the clean, modern farmhouse exterior as you make your way up the curved walkway. The covered front porch welcomes you in-a perfect place for slow mornings, quiet conversations, and peaceful beginnings. Step inside, and the story unfolds beautifully. Natural light fills the open-concept living space, highlighting soft, elegant tones and carefully curated finishes. Every detail feels intentional-from the warm flow of the layout to the designer lighting that adds just the right touch of sophistication. At the heart of the home, the kitchen makes a statement. Custom cabinetry, quartz countertops throughout, and a spacious island create the perfect blend of beauty and function. The white and gold finishes bring a timeless elegance, while modern fixtures and clean lines give the space a fresh, elevated feel. Whether you're hosting, cooking, or simply gathering, this space was designed to be lived in-and loved. The living and dining areas flow effortlessly, creating an atmosphere that's both inviting and refined. Then, retreat to the owner's suite. A true sanctuary where comfort meets luxury. The spa-inspired bathroom features designer tilework, sleek fixtures, and a calming aesthetic that transforms your daily routine into a moment of relaxation. It's the kind of space where your day both begins and ends in peace. Additional bedrooms offer versatility-perfect for guests, a home office, or a growing household-all finished with the same attention to detail and elevated style. And just when you think you've experienced it all... Step outside. The rear deck opens to a private, tree-lined backyard, creating a serene outdoor escape. Imagine mornings with coffee overlooking the greenery, or evenings unwinding as the sun filters through the trees. It's quiet. It's peaceful. It's yours. This home isn't just new construction-it's a thoughtfully designed experience, blending modern elegance, high-end finishes, and everyday comfort. All that's missing... is you.
| 5 days ago | Status changed to Active | |
| 5 days ago | Listing updated with changes from the MLS | |
| 6 days ago | Listing first seen on site |

Information deemed reliable but not guaranteed. The data relating to real estate for sale on this web site comes in part from the Broker Reciprocity Program of Georgia MLS. Real estate listings held by brokerage firms other than this office are marked with the Broker Reciprocity logo and detailed information about them includes the name of the listing brokers. Copyright © 2020-present Georgia MLS. All rights reserved.
Last checked: 2026-11-17 03:41 AM UTC