
4581 Driftwater RDDuluth, GA 30096
Mortgage Calculator
Monthly Payment (Est.)
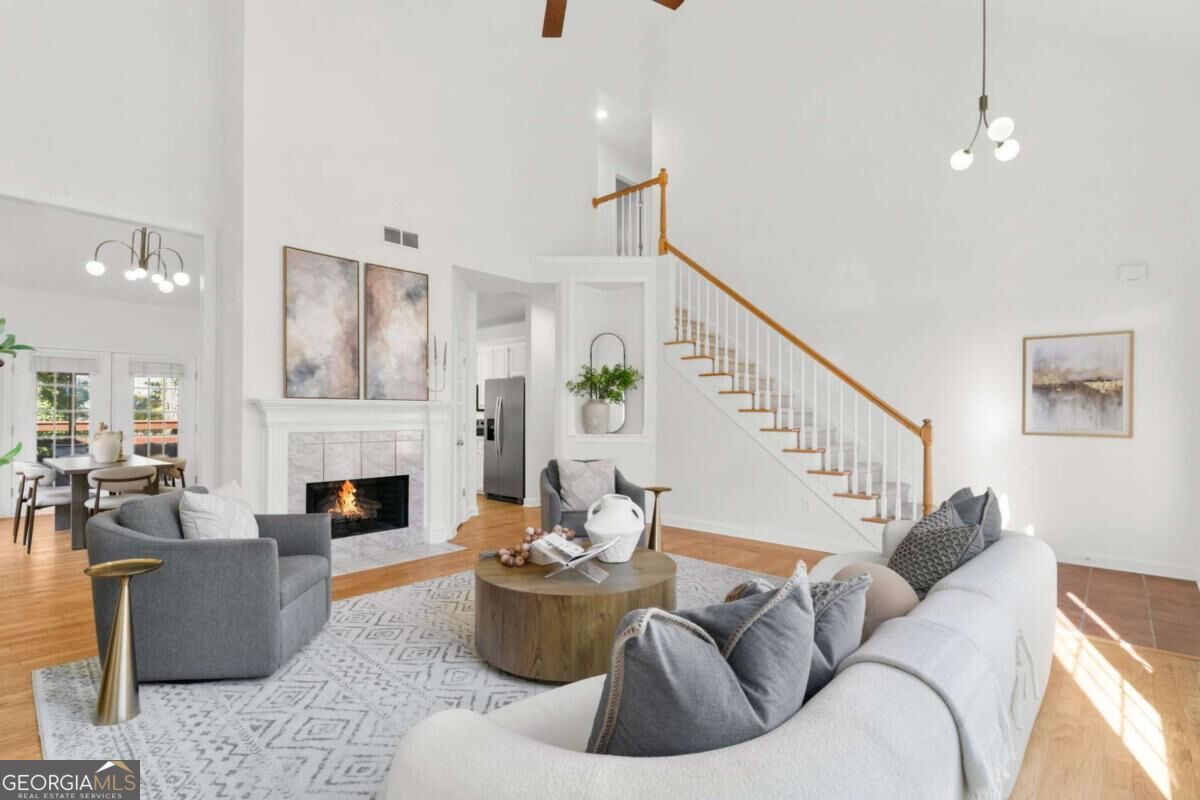
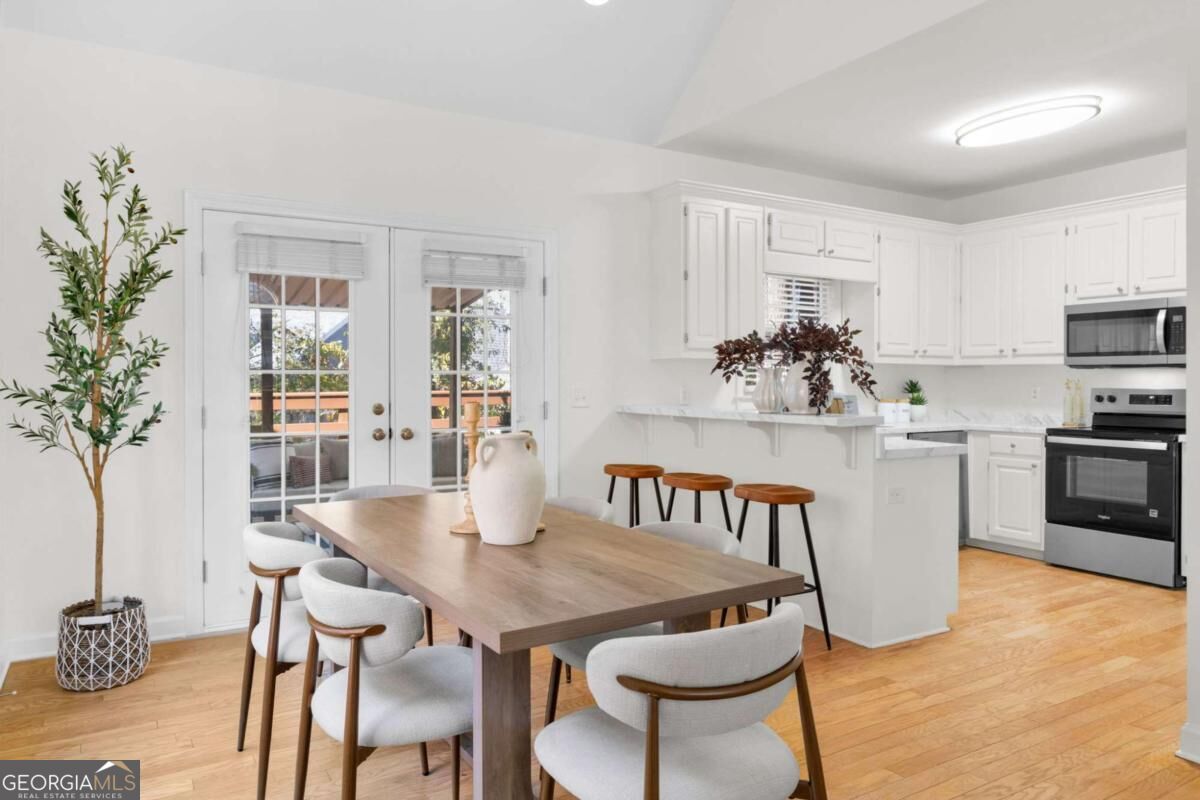
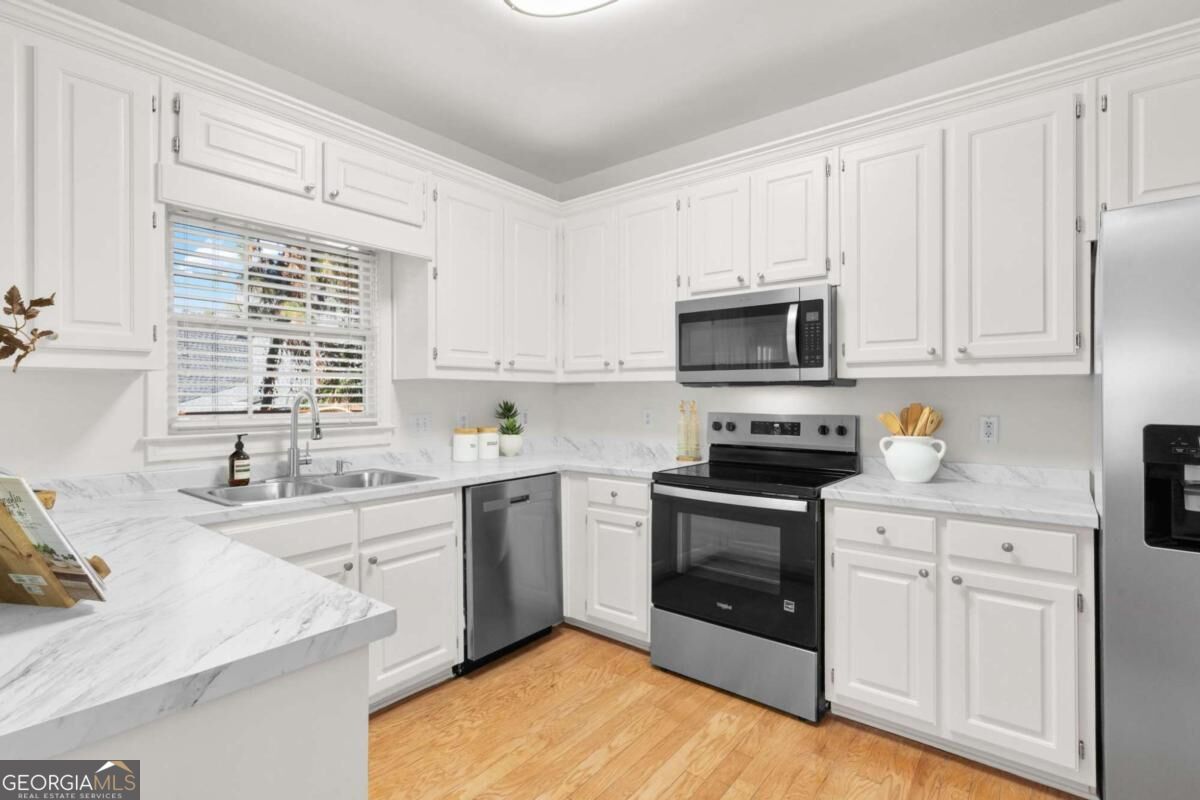
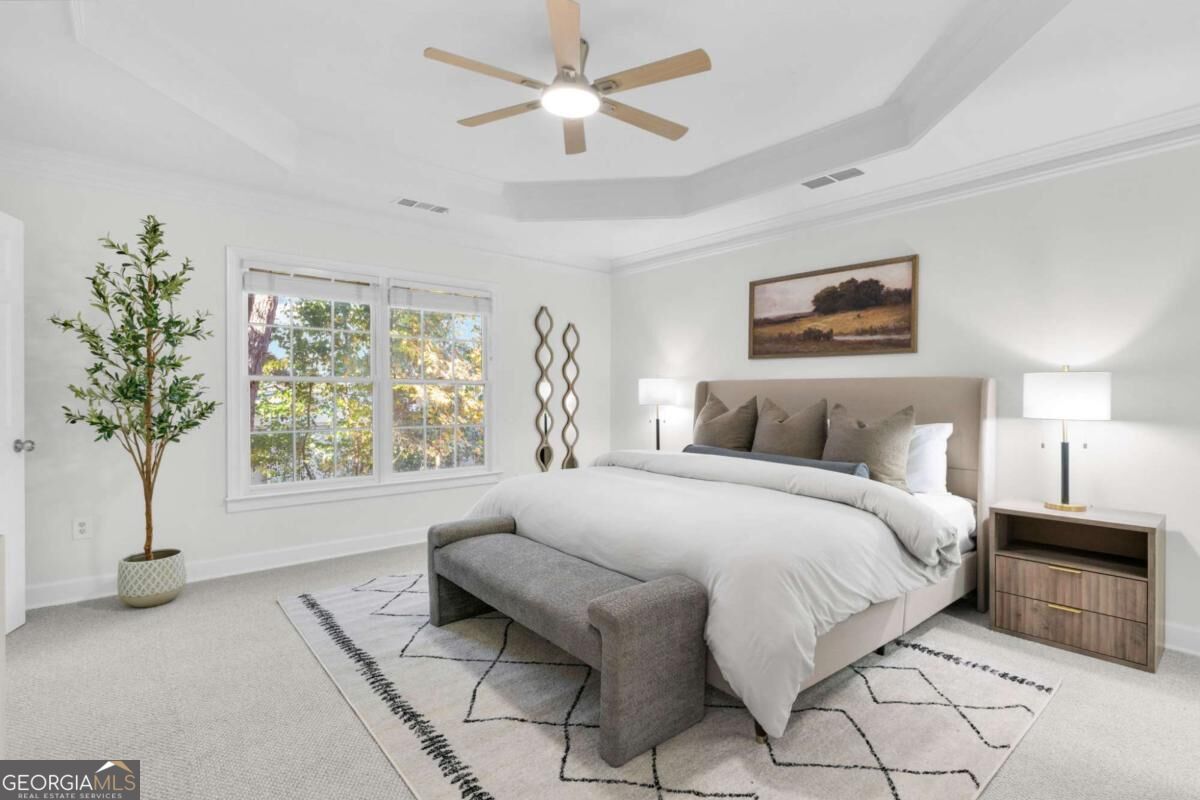
Enter an interest rate to see your estimated monthly payment.Freshly updated and move-in ready, 4581 Driftwater Road is a spacious, brick-sided 4-bedroom, 2.5-bathroom gem featuring a coveted primary suite on the main floor. With a new roof and an extensive list of improvements completed in 2026, the heavy lifting has already been done for you. Step inside to the impressive two-story living room, where soaring ceilings, abundant natural light, hardwood floors, and a gas log fireplace create a warm and inviting first impression. New light fixtures add a modern touch as you make your way into the kitchen and dining space, with plenty of room to comfortably seat six or more guests. The kitchen has been refreshed with new countertops, stainless steel Whirlpool appliances, and freshly painted white cabinetry, offering a bright and functional space for the home chef. Generous pantry and closet storage are conveniently located just steps away. Off the dining area, step outside onto the freshly painted deck, an entertainer's dream with plenty of room for weekend BBQs, meals with loved ones, or quiet mornings with a cup of coffee. Back inside, the main-level primary suite offers a generous layout with room for a king-size bed and additional furnishings. Complete with a walk-in closet and a private en-suite bathroom featuring a walk-in shower and double vanity, this space is ready to become your personal retreat. The half-bathroom, laundry closet, and attached two-car garage complete the main level. Head upstairs to discover three additional spacious bedrooms, all featuring new Berber carpet, updated lighting, ceiling fans, and generous closet space. One of these rooms offers an especially large footprint, making it an ideal bonus room, home office, or flexible living space. Two of the bedrooms share a convenient Jack-and-Jill bathroom, refreshed with new LVP flooring. The Lake Villas community offers a beautiful neighborhood lake with walking paths and benches, creating a peaceful setting to enjoy the outdoors just around the corner from your front door. All of this is conveniently located minutes from Costco, Kroger, and numerous Gwinnett shopping and dining destinations, with access to sought-after Duluth-area schools. With its spacious floor plan, extensive recent updates, and inviting community, 4581 Driftwater Road is ready to welcome its next owners home!
| just now | Listing first seen on site | |
| 11 hours ago | Listing updated with changes from the MLS |

Information deemed reliable but not guaranteed. The data relating to real estate for sale on this web site comes in part from the Broker Reciprocity Program of Georgia MLS. Real estate listings held by brokerage firms other than this office are marked with the Broker Reciprocity logo and detailed information about them includes the name of the listing brokers. Copyright © 2020-present Georgia MLS. All rights reserved.
Last checked: 2026-11-12 02:07 PM UTC